Leave a Message
By providing your contact information to Joseph Pfannenstiel, your personal information will be processed in accordance with Joseph Pfannenstiel's Privacy Policy. By checking the box(es) below, you expressly consent to receive marketing or promotional real estate communication from Joseph Pfannenstiel in the manner selected by you. For SMS text messages, message frequency varies. Message and data rates may apply. Consent is not a condition of purchase of any goods or services. You may opt out of receiving further communications from Joseph Pfannenstiel at any time. To opt out of receiving SMS text messages, reply STOP to unsubscribe. SMS text messaging is subject to our Terms of Use.
Thank you for your message. We will be in touch with you shortly.
Explore Properties

Property Description

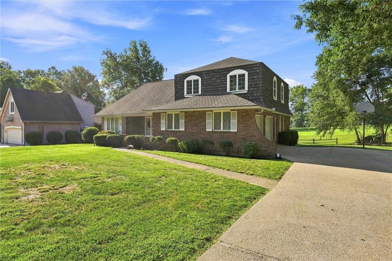
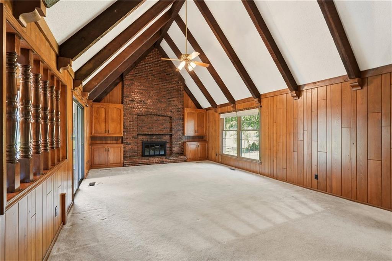
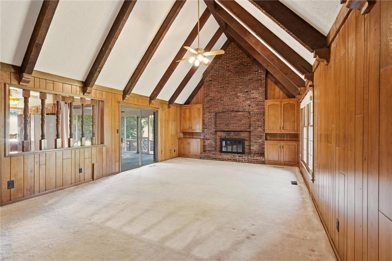
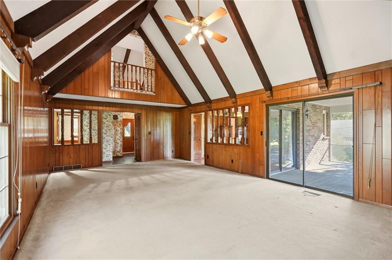
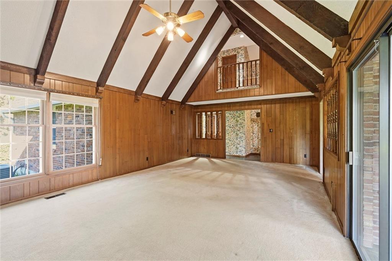
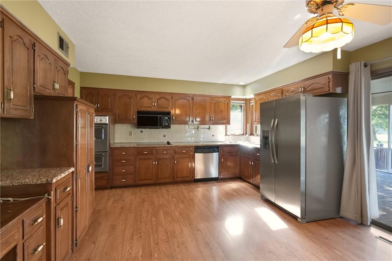
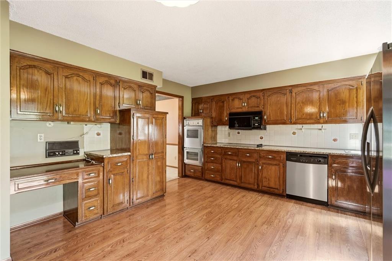
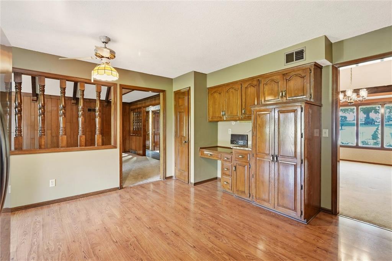
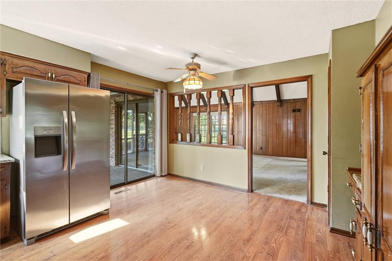
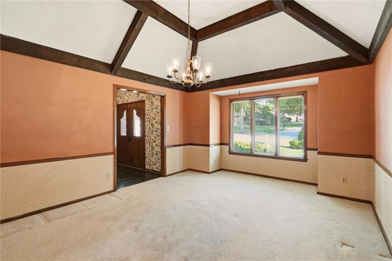
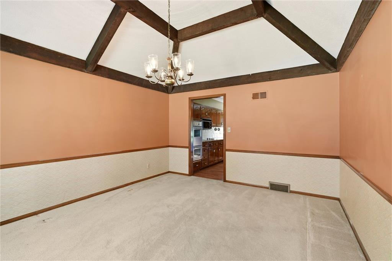
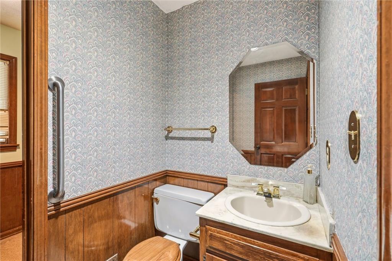
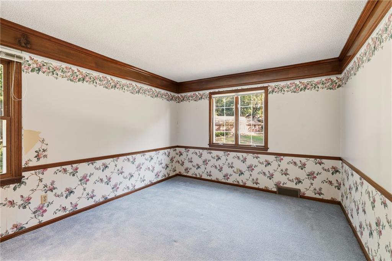
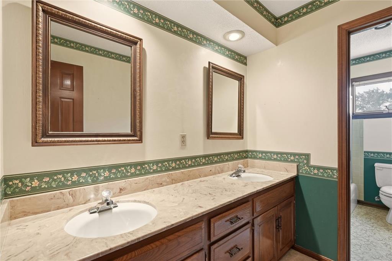
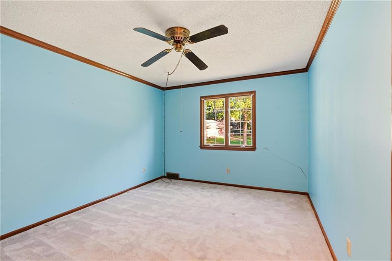
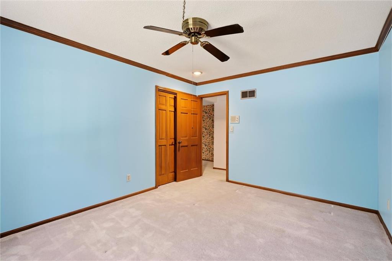
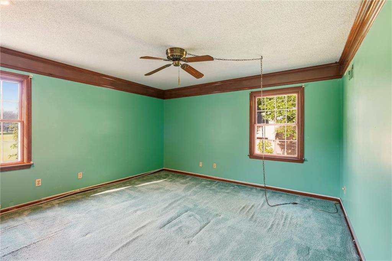
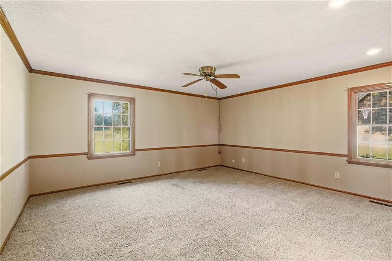
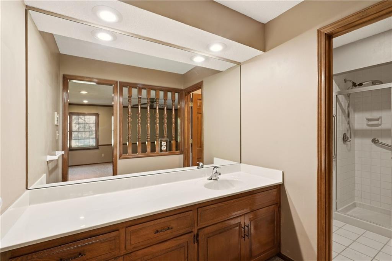
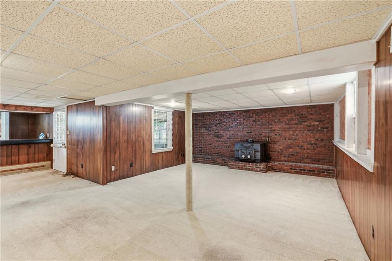
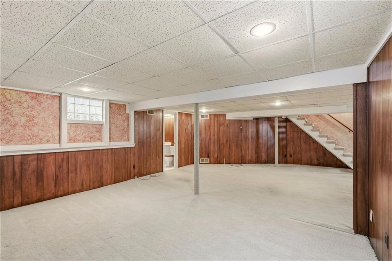
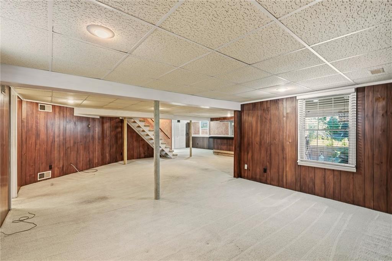
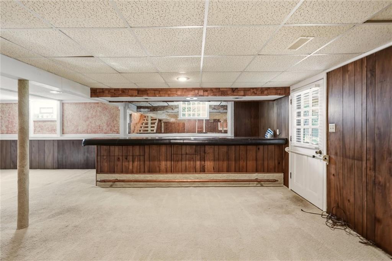
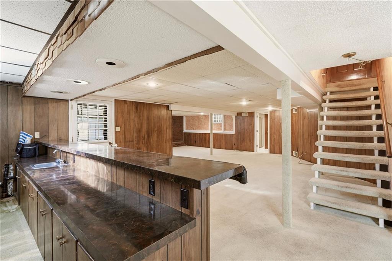
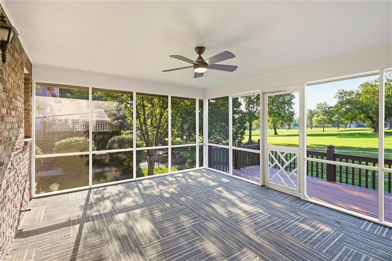
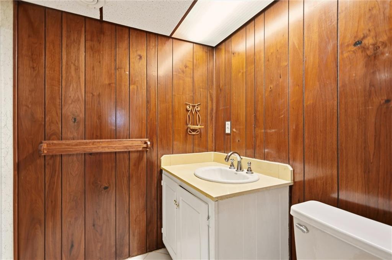
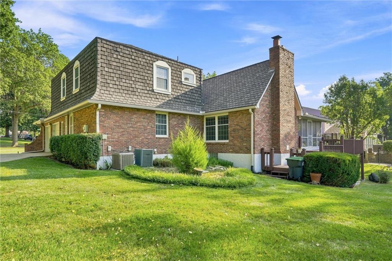
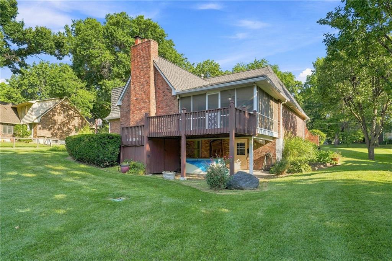
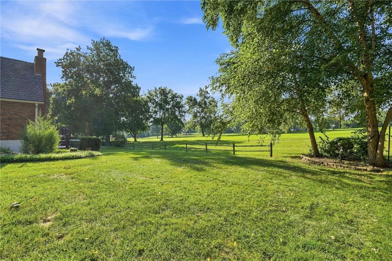
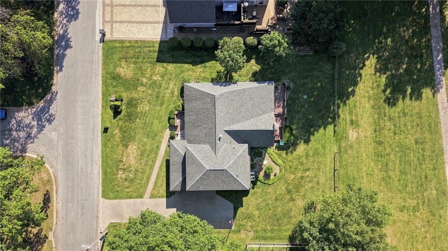
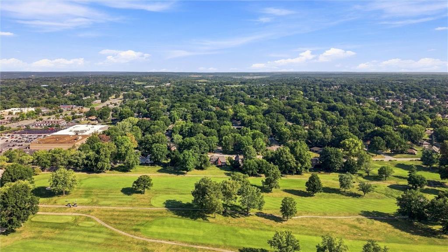
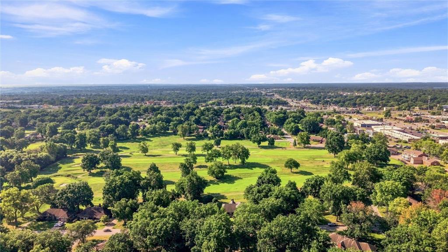
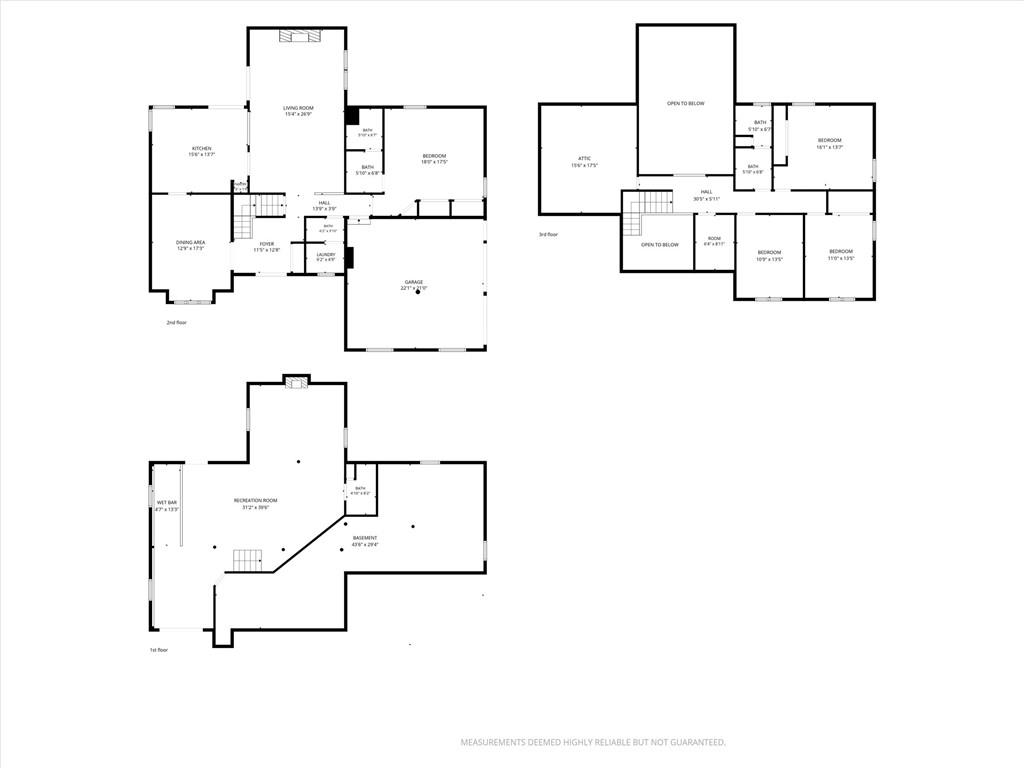
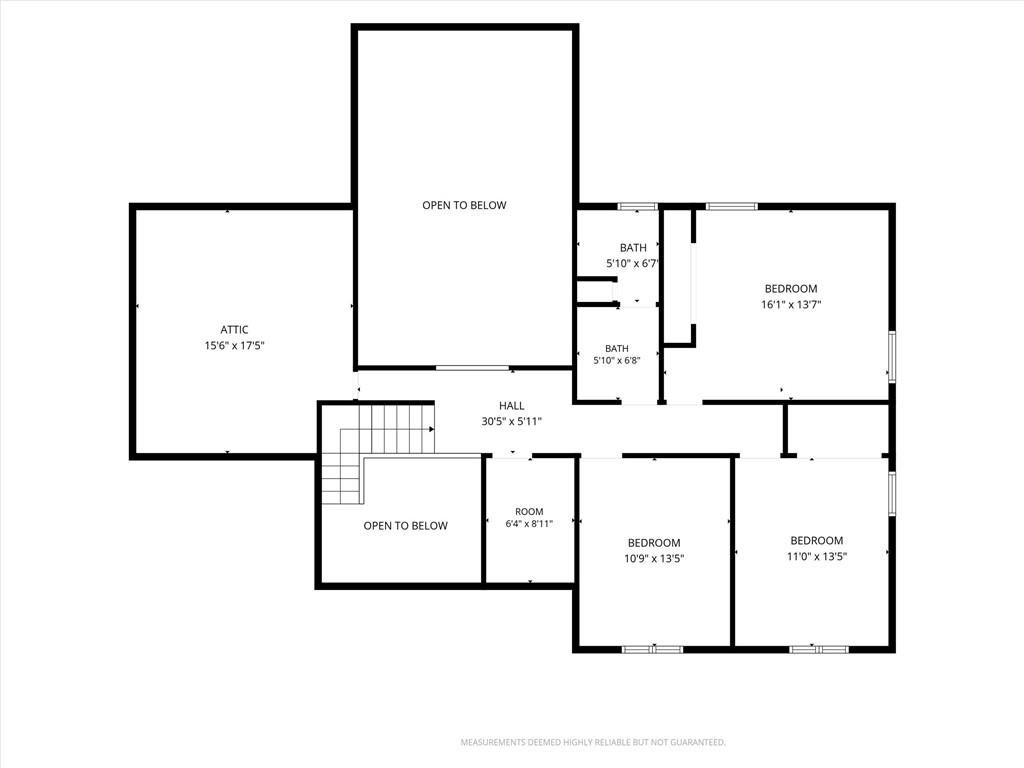
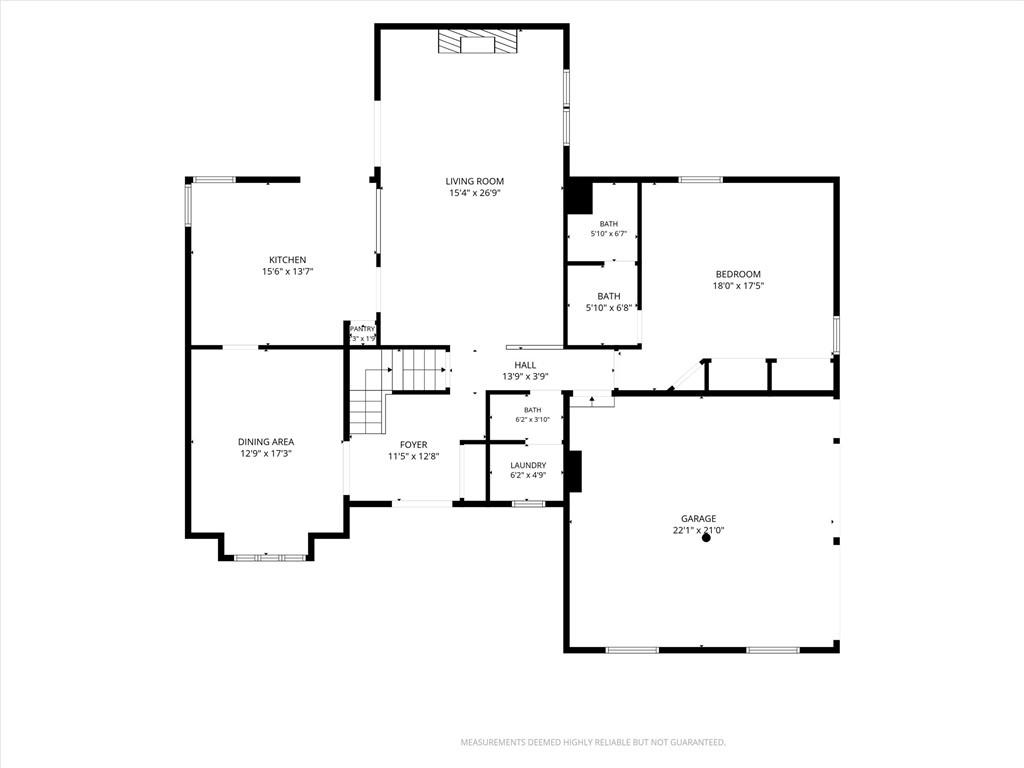
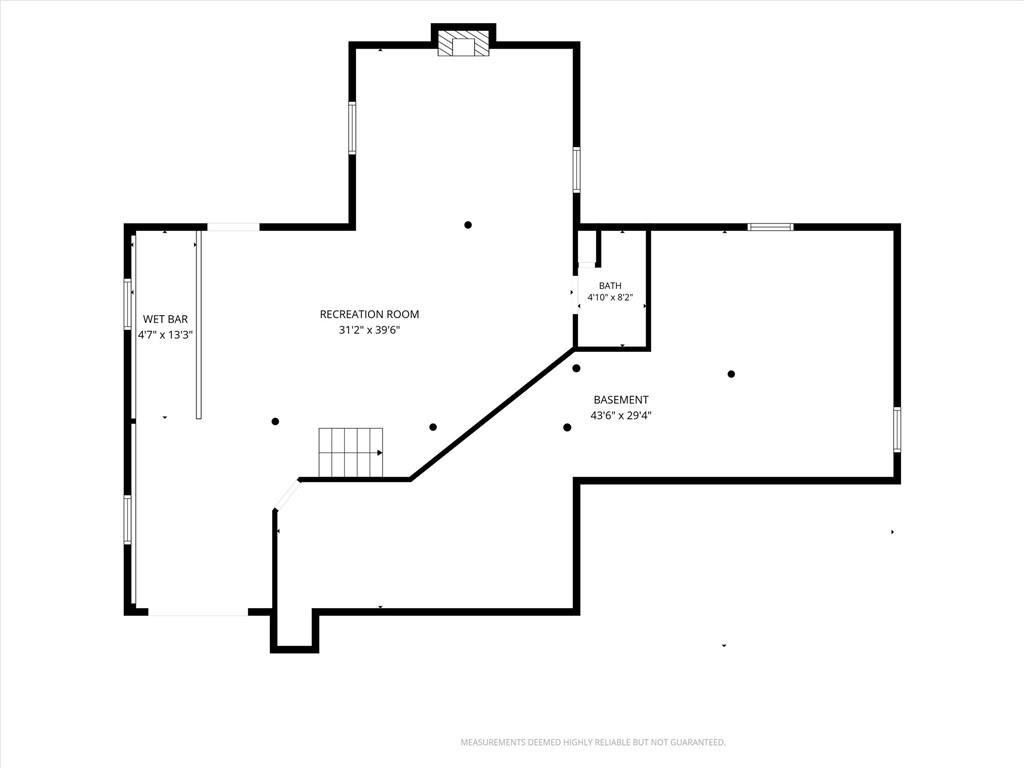
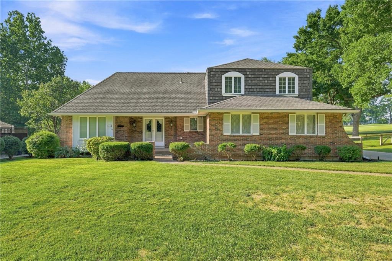
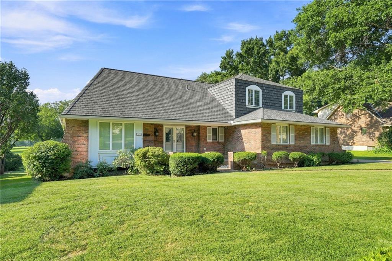
**PRICE JUST REDUCED $10,000 -AND- SELLER OFFERING AN ADDITIONAL $10,000 CREDIT TOWARDS CLOSING COSTS, RATE BUYDOWN, OR USE TO REDUCE THE PRICE WITH FULL-PRICE OFFER** Tons of character in this custom-built home right on the highly-desired Country Club golf course! There is so much room and opportunity to personalize to your liking! Generous room sizes, vaulted ceilings, custom cabinets and more in this home with spacious entryway, main level primary suite, laundry room, guest half bathroom, formal dining room, family room and large kitchen make living on the main level so easy! The walkout basement is finished with wetbar, full bathroom, rec room area and tons of storage! Don't miss out on this one! Being sold as is, buyer's inspections are welcomed.
Overview

Property Status
Sold
Date Sold
November 12, 2026
Lot Size
0.32 Acres
MLS ID
2639140
Property Type
Residential
Year Built
1972

Features & Amenities

Architecture Styles
Traditional
Garage Spaces
2.0
Water Source
Public
Roof
Composition
Lot Features
On Golf Course, Estate Lot, Level, Sprinkler-In Ground
Parking
Attached, Garage Faces Side
Heat Type
Central Electric, Natural Gas
Air Conditioning
Electric
Laundry Room
Laundry Room, Main Level
Fireplace
Family Room, Recreation Room
Appliances
Cooktop, Dishwasher, Disposal, Double Oven, Refrigerator, Built-In Oven
Other Interior Features
Ceiling Fan(s), Central Vacuum, Vaulted Ceiling(s), Walk-In Closet(s), Wet Bar
Sewer
Public Sewer
Other Exterior Features
Hot Tub
Elementary School
James Lewis
Middle School
Brittany Hill
High School
Blue Springs
School District
Blue Springs
Price Upon Request

Downloads

508 NW Golfview Drive

Schedule a Tour

We would love to help you see this beautiful home! As a full-service brokerage, we can help you tour. Please submit an offer, and answer questions about the buying process.
Thank you

for your interest in 508 NW Golfview Drive, Blue Springs, MO 64014

508 NW Golfview Drive
Navigate
508 NW Golfview Drive
explore in 3d

Available Listings

Featured Properties

Browse featured properties represented by The Pfannenstiel Group across the greater Kansas City area and surrounding markets.

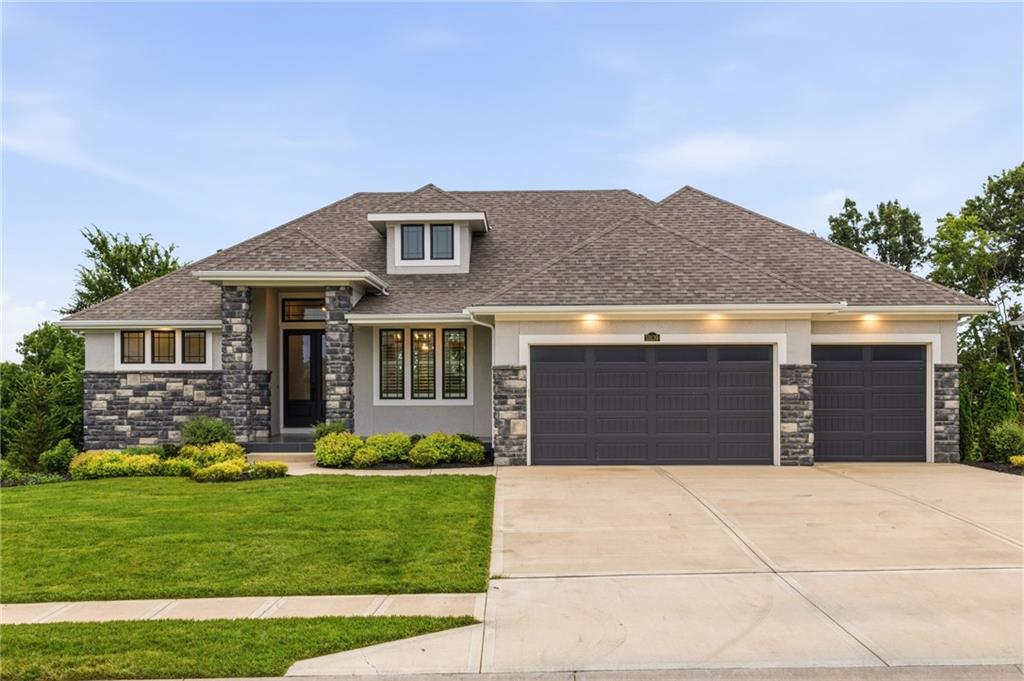
  • Single-story home with stone accents, a three-car garage, and a landscaped front lawn. Pending

    $1,149,000

    10139 N Kansas Court, Kansas City, MO 64155

    • 4 Beds
    • 4 Baths
    • 3,671 Sq.Ft.
View All

Follow Us On Instagram