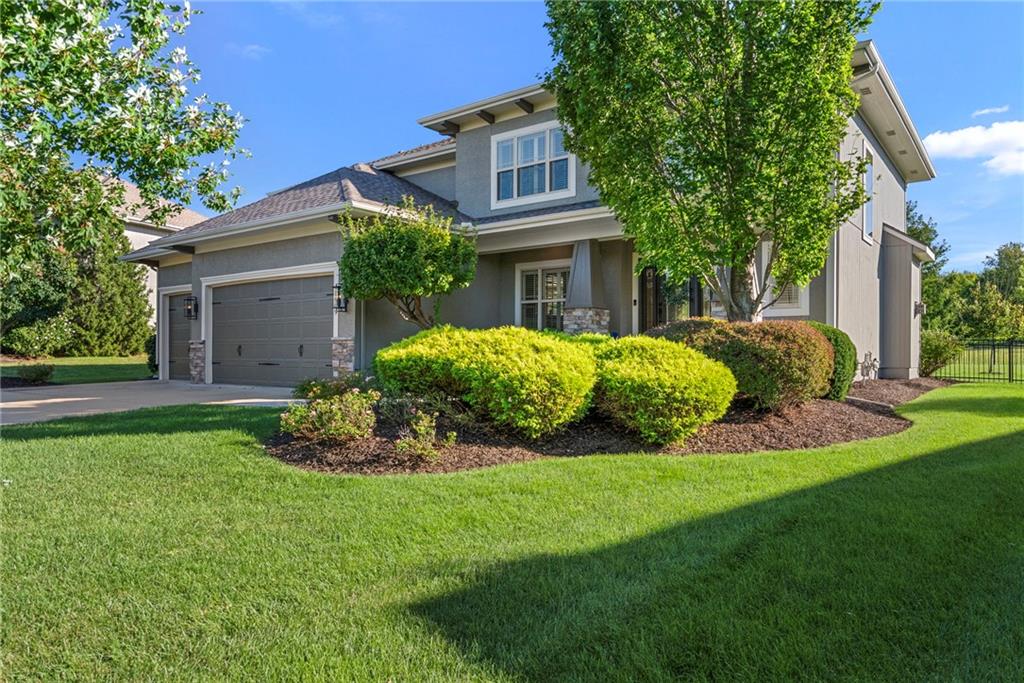
Property photo 1
Property photo 2
Property photo 3
Property photo 4
Property photo 5
5 Beds
5 Baths
4,178 sqft

$874,900

11609 W 154TH Street, Overland Park KS, 66221

Price per sqft$209.41
Built in2013
Property size4,178 sqft
Property typeResidential
Courtesy of ReeceNichols - Overland Park, JoLynn Tarantino Listing Contact:

Overview

Active

Listed Sep 18, 2026

Updated 25h ago

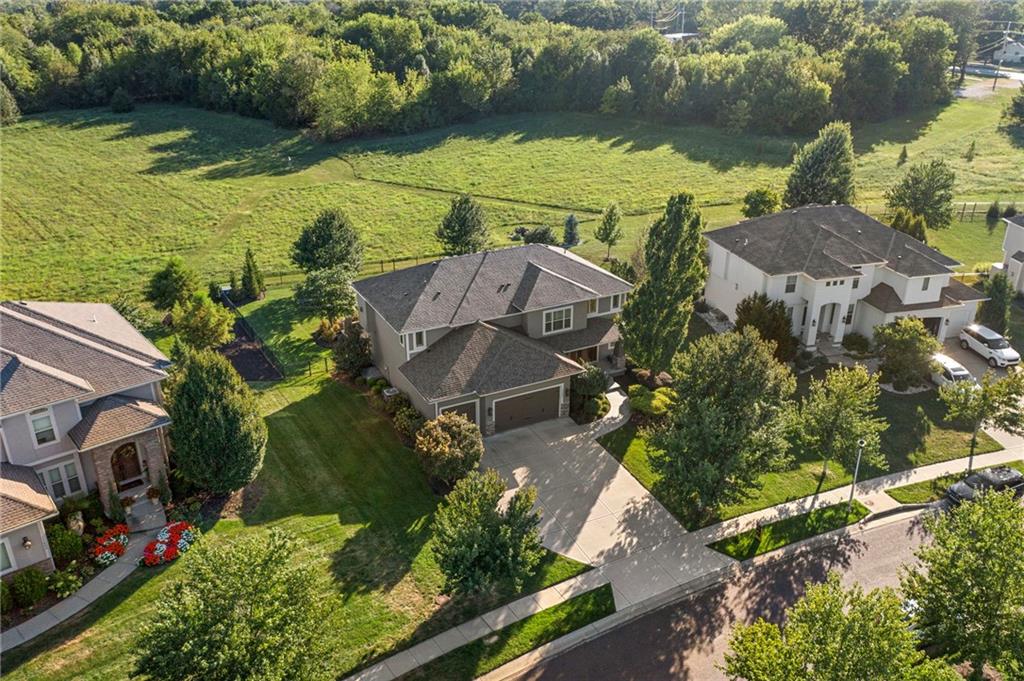
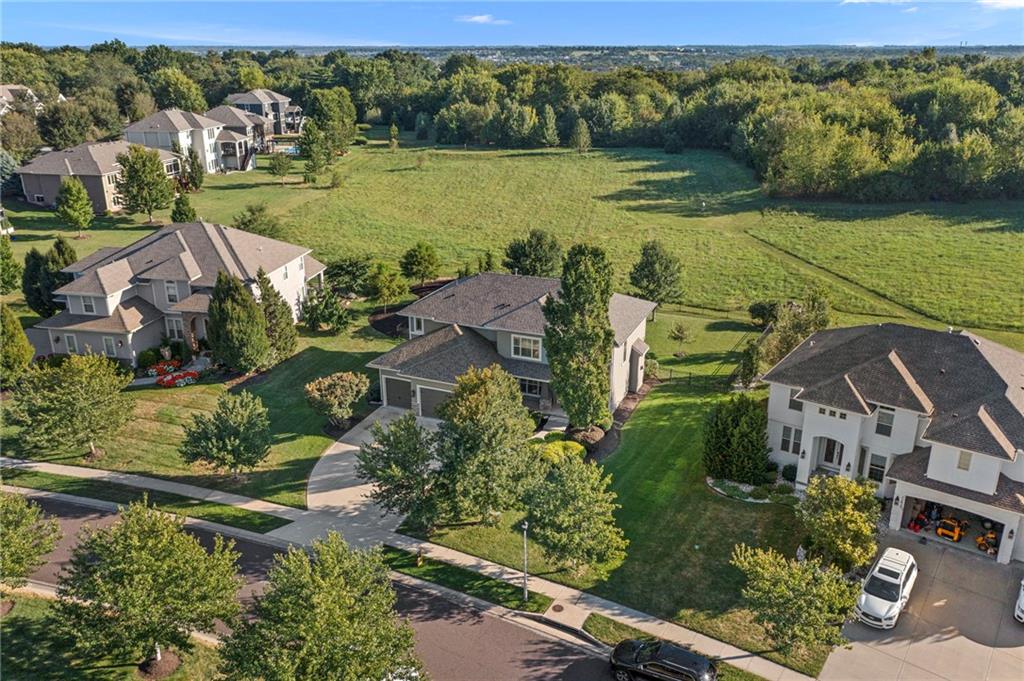
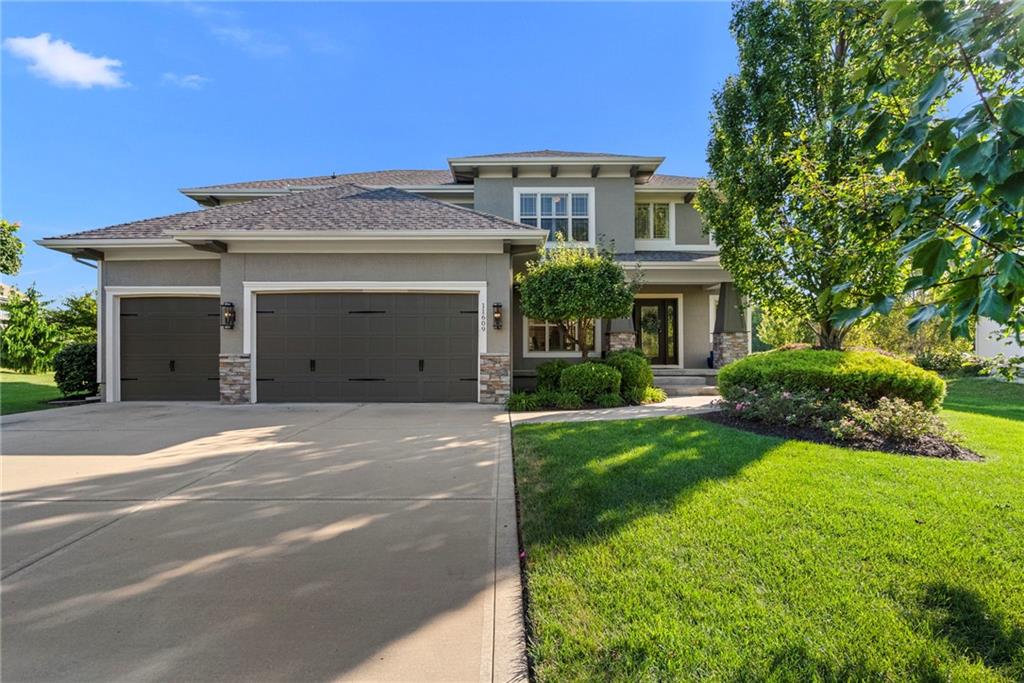
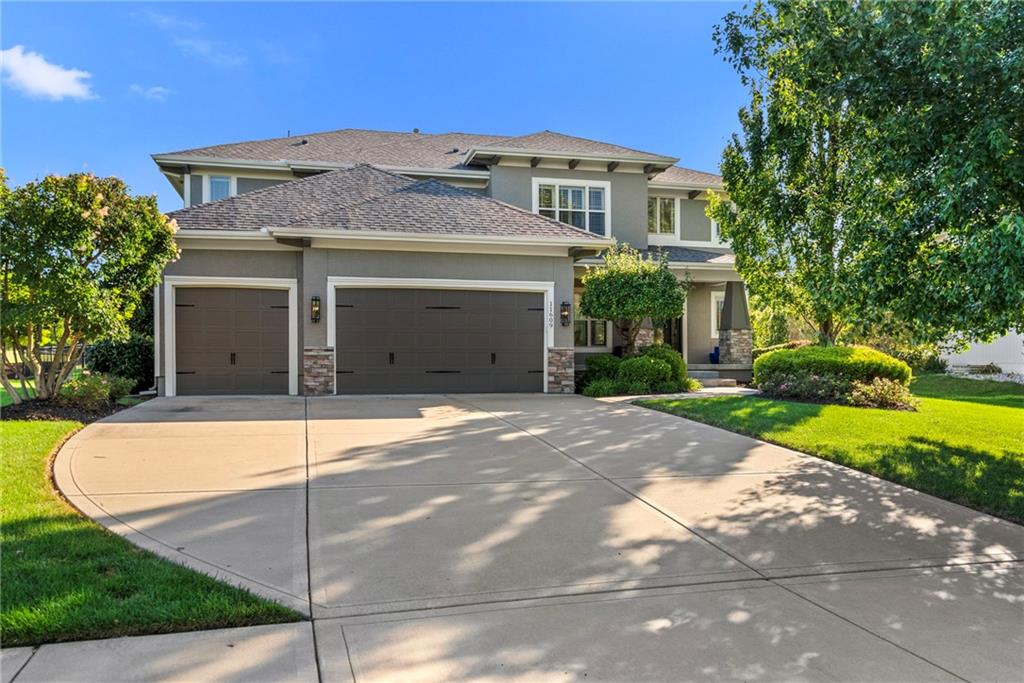
YOUR SECOND CHANCE JUST ARRIVED. This exceptional Bluestem home went under contract and now it’s back (due to buyer circumstances NOT INSPECTION RELATED), giving one lucky buyer another opportunity to make this one theirs. And there’s a lot to love. Set on a .34-acre lot backing to greenspace with no neighbors behind you, this home delivers the space, privacy and lifestyle buyers are searching for. A new roof installed June 2026, fresh interior paint and new carpet mean the big-ticket updates are already done. The main level is designed for the way people actually live. A rare 5th bedroom with a full bath on the main floor offers flexibility for guests, multigenerational living, a home office or private retreat. Plantation shutters throughout the main level add an elevated finishing touch. The kitchen is built for everyday life and entertaining, featuring granite countertops, gas range, vented hood with lighting, walk-in pantry and appliances that stay. The living spaces flow beautifully toward the backyard, where a covered patio extends to a spacious paver patio and wood-burning firepit—all overlooking the peaceful greenspace beyond the fenced yard. The primary suite is a true retreat, with a wall of windows, tray ceiling, attached sitting room, two walk-in closets and a spa-like bath with double vanities, and walk-in shower. The laundry room connects directly to the second walk-in closet for the ultimate everyday convenience. And the lower level? The finished space offers a rec room, full bar, built-in media wall, full bathroom and an under-stair secret play nook that kids will love. All of this in Bluestem, where residents enjoy a community pool, park, trails and private pond. 3-car garage. Private greenspace. Main-level 5th bedroom. Incredible primary suite. New roof. Finished lower level. And a backyard designed to be enjoyed. Now you have a second chance. Prior buyer inspection report available upon request.

$5,821/mo

Est. mortgage payment based on a $874,900 home price.

All estimates are provided by Luxury Presence for informational purposes only. Actual amounts may vary.

Additional information

MLS® ID
2641134

Interior Features

Bedrooms
5
Bathrooms
5
Fireplace
Yes
Cooling
Yes
Heating
Yes
Basement
Yes

Exterior Features

Lot Size
0.33 Acres

Other Property Details

Association Fee Frequency
Yearly
Garage
Yes
55+/Senior Community
No
MLS provider logo

Listings courtesy of Heartland MLS as distributed by MLS GRID

All information deemed reliable but not guaranteed and should be independently verified. All properties are subject to prior sale, change or withdrawal. Neither listing broker(s) nor The Pfannenstiel Group shall be responsible for any typographical errors, misinformation, misprints and shall be held totally harmless. Properties displayed may be listed or sold by various participants in the MLS.

Based on information submitted to the MLS GRID as of 5:08 AM UTC on 10/12/2026. All data is obtained from various sources and may not have been verified by broker or MLS GRID. Supplied Open House Information is subject to change without notice. All information should be independently reviewed and verified for accuracy. Properties may or may not be listed by the office/agent presenting the information.

©2026 Heartland MLS. All rights reserved.

Powered by Luxury Presence
