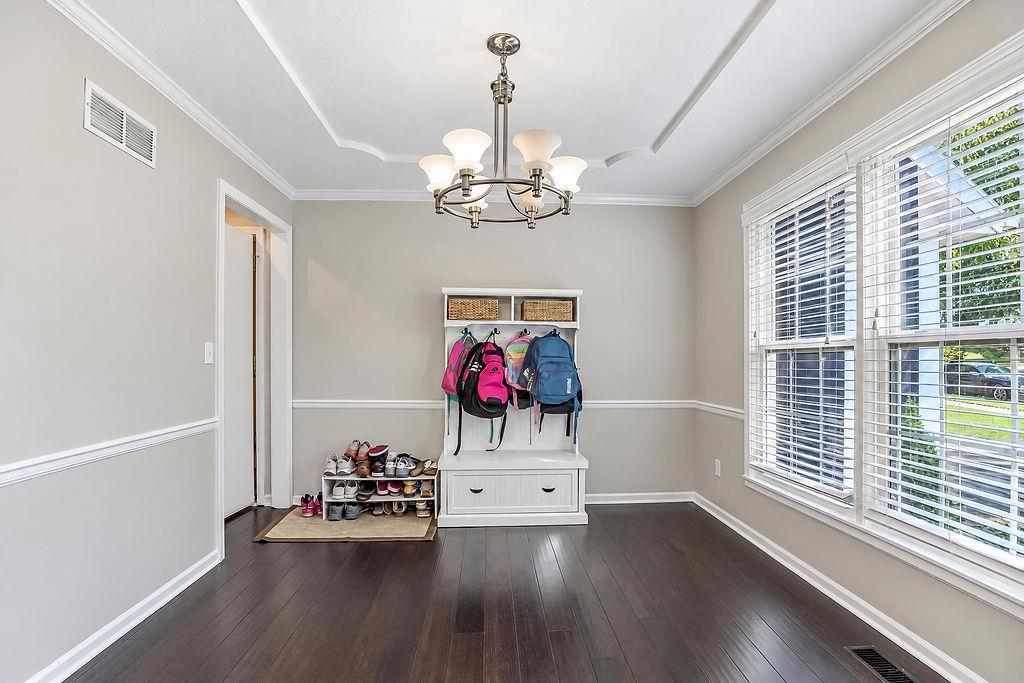
Property photo 1
Property photo 2
Property photo 3
Property photo 4
Property photo 5
4 Beds
3 Baths
3,677 sqft

$474,900

16110 W 82nd Place, Lenexa KS, 66219

Price per sqft$129.15
Built in1988
Property size3,677 sqft
Property typeResidential
Courtesy of Parkway Real Estate LLC, Kortney Jones Listing Contact:

Overview

Active

Listed Oct 9, 2026

Updated 14h ago

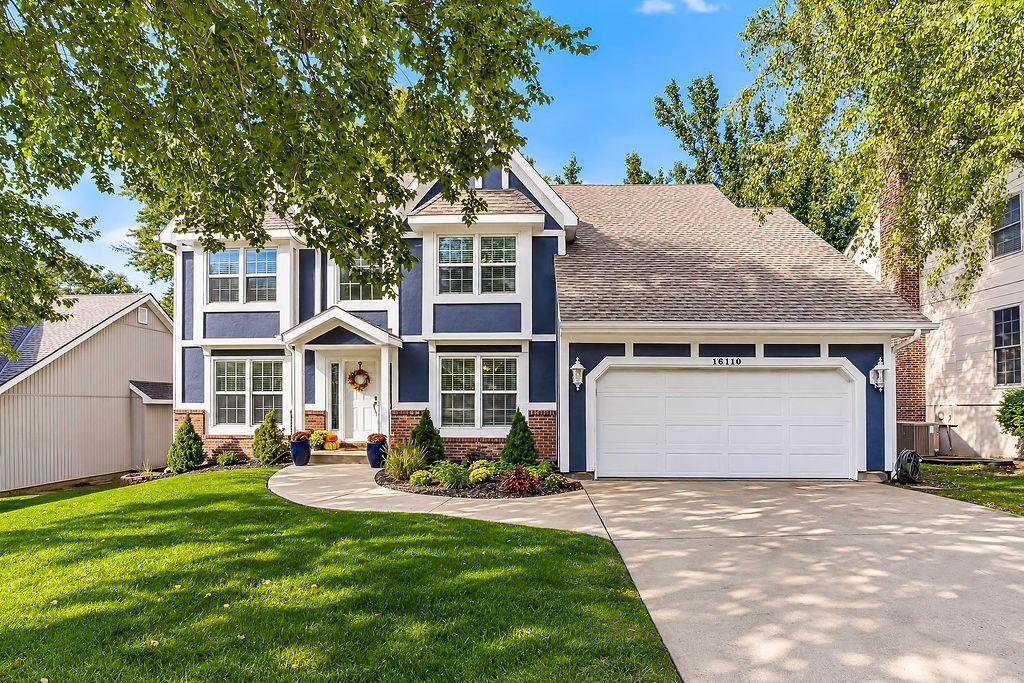
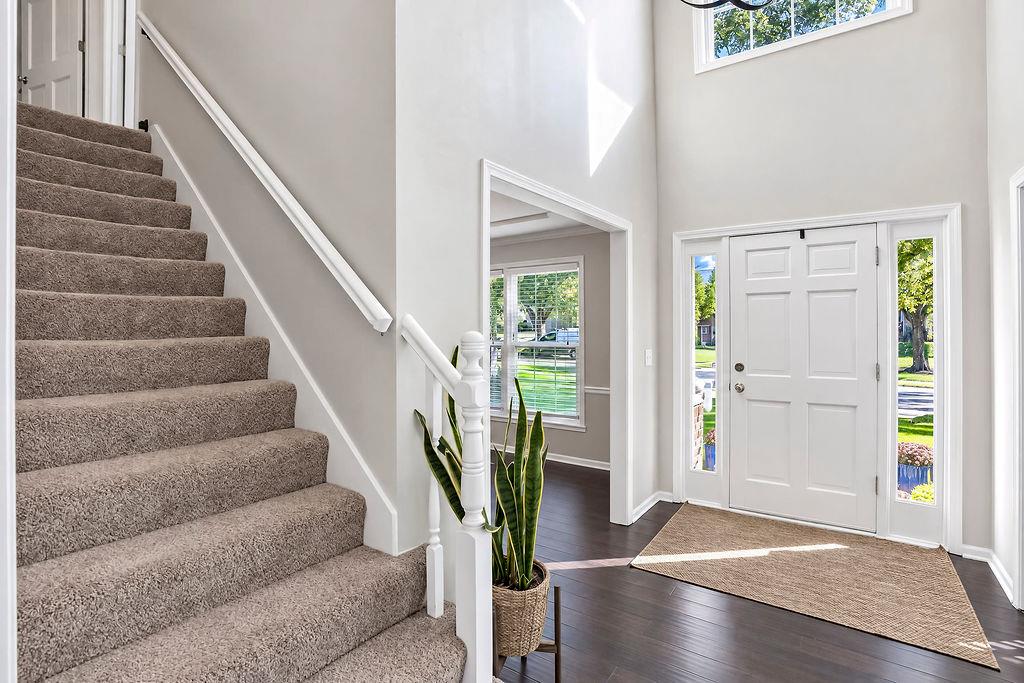
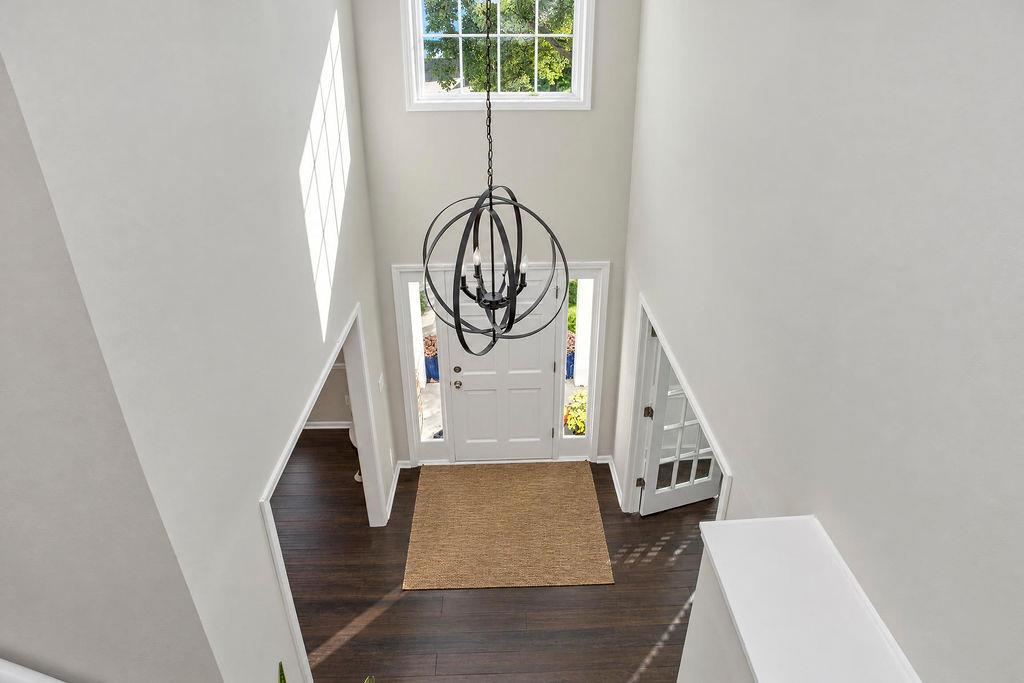
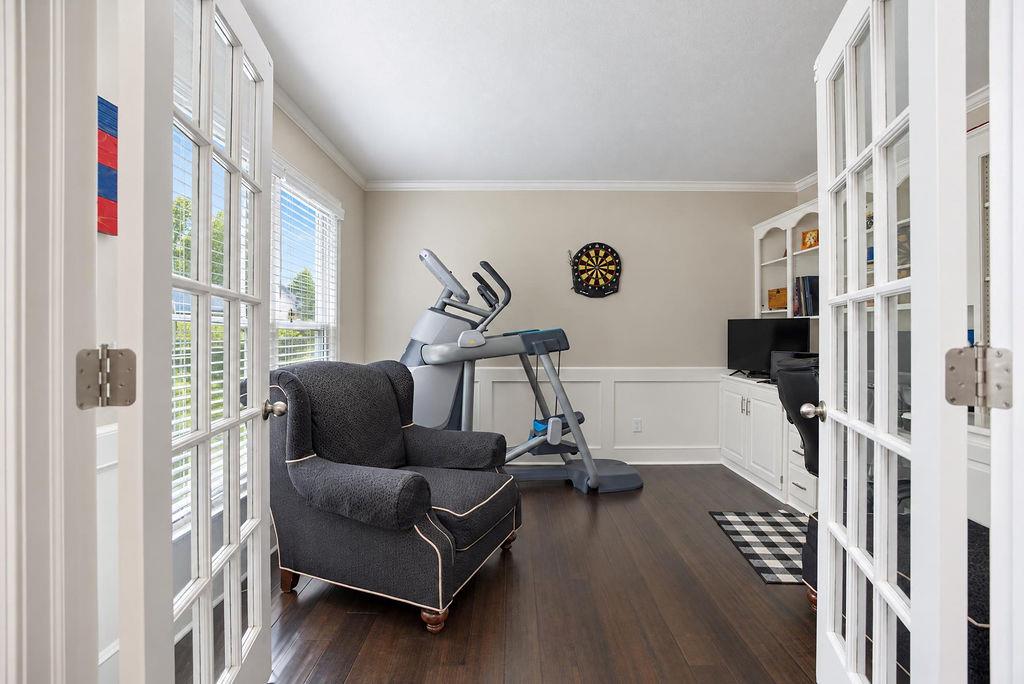
This is a must see! Some of the incredible features of the home include a lovely main floor office space with French doors and convenient built-ins, a large primary bedroom with vaulted ceilings and a bonus space for sitting room, reading nook, nursery, second office, workout etc. The basement is a perfect open concept space equipped with a kitchen perfect for entertaining along with a 5th non-conforming bedroom. The home has multiple dining options, a formal dining room ,eat-in and kitchen /living room combination perfect for large gatherings. The fireplace and built-ins in the living room create the coziest of settings. Many major improvements have been made including bamboo engineered hardwood flooring throughout main level, almost every component of kitchen updated, almost every component of half bath updated, all components of primary bath updated except shower and bathtub, all toilets were replaced and upgraded, interior and exterior paint throughout, most light fixtures replaced throughout, gutters replaced and upgraded to 6inch in 2021, windows replaced April 2023, furnace replaced 2022, AC replaced August 2026 and so much more! The growth and development in the surrounding area makes this home perfectly located. Some nearby attractions include Ad astra pool, Sar Ko Park, Lenexa City Center, Shawnee Mission Park, Canyon Farms golf club, 3 and 2 baseball park and more! The home also has the benefit of convenient highway access! Truly a can't miss home! *Eastside fence will be replaced by neighbor in Fall 2027. *Light panel covers have been installed in basement (not shown in photos)

$3,160/mo

Est. mortgage payment based on a $474,900 home price.

All estimates are provided by Luxury Presence for informational purposes only. Actual amounts may vary.

Additional information

MLS® ID
2645471

Interior Features

Bedrooms
4
Bathrooms
3
Fireplace
Yes
Cooling
Yes
Heating
Yes
Basement
Yes

Exterior Features

Lot Size
0.18 Acres

Other Property Details

Garage
Yes
MLS provider logo

Listings courtesy of Heartland MLS as distributed by MLS GRID

All information deemed reliable but not guaranteed and should be independently verified. All properties are subject to prior sale, change or withdrawal. Neither listing broker(s) nor The Pfannenstiel Group shall be responsible for any typographical errors, misinformation, misprints and shall be held totally harmless. Properties displayed may be listed or sold by various participants in the MLS.

Based on information submitted to the MLS GRID as of 5:56 PM UTC on 10/11/2026. All data is obtained from various sources and may not have been verified by broker or MLS GRID. Supplied Open House Information is subject to change without notice. All information should be independently reviewed and verified for accuracy. Properties may or may not be listed by the office/agent presenting the information.

©2026 Heartland MLS. All rights reserved.

Powered by Luxury Presence
