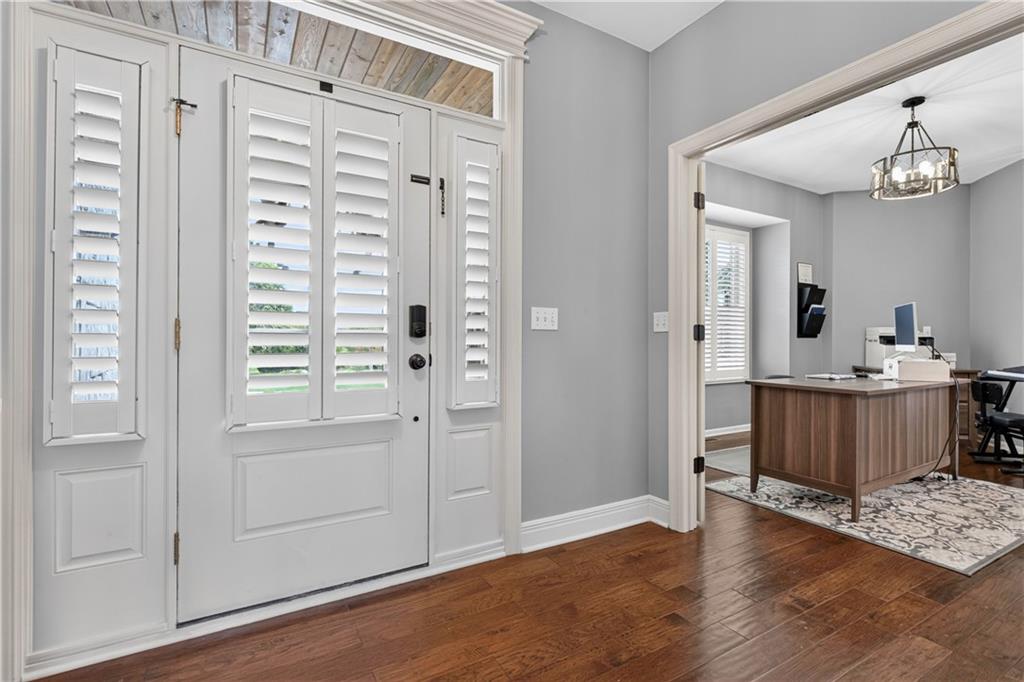
Property photo 1
Property photo 2
Property photo 3
Property photo 4
Property photo 5
6 Beds
6 Baths
4,714 sqft

$1,450,000

17872 Cody Street, Overland Park KS, 66221

Price per sqft$307.59
Built in2006
Property size4,714 sqft
Property typeResidential
Courtesy of Keller Williams Realty Partners Inc., Bryan Huff Listing Contact:

Overview

Active

Listed Oct 4, 2026

Updated 6 days ago

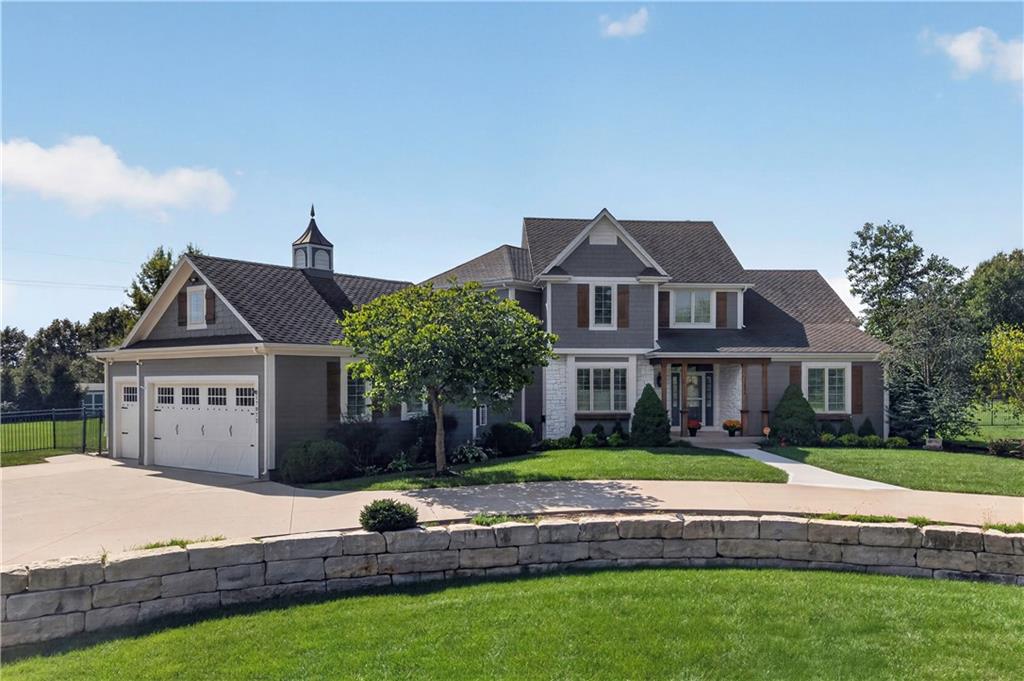
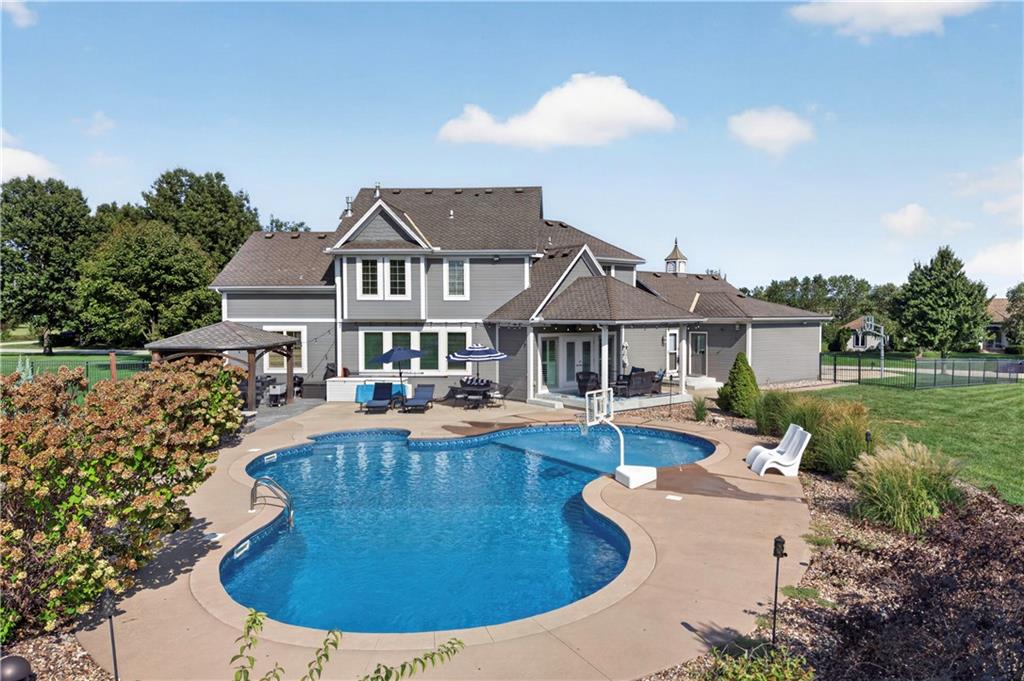
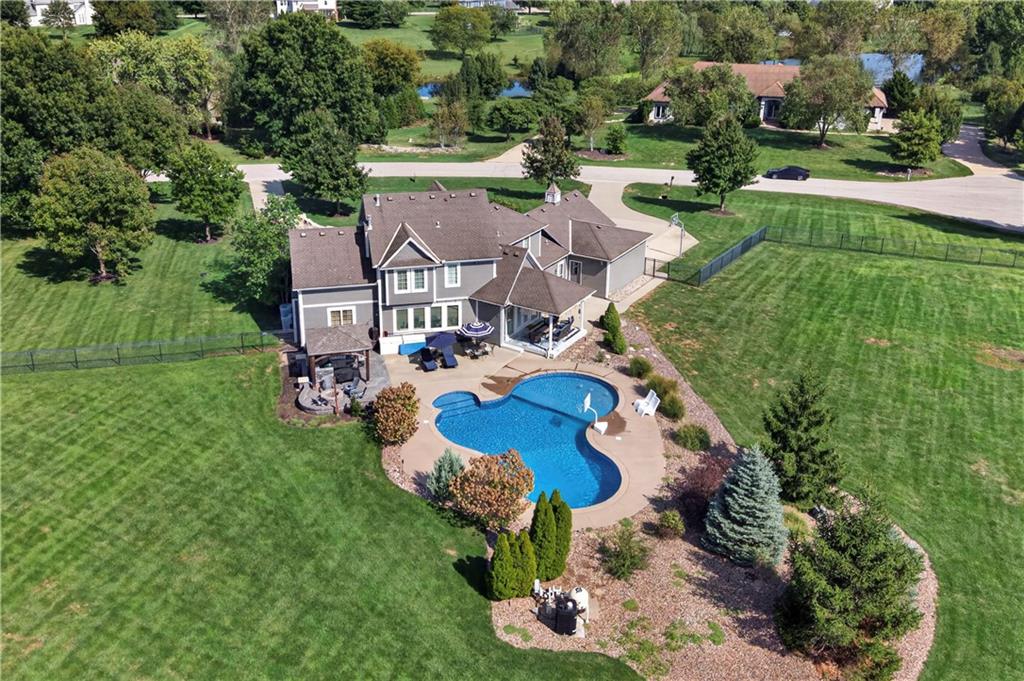
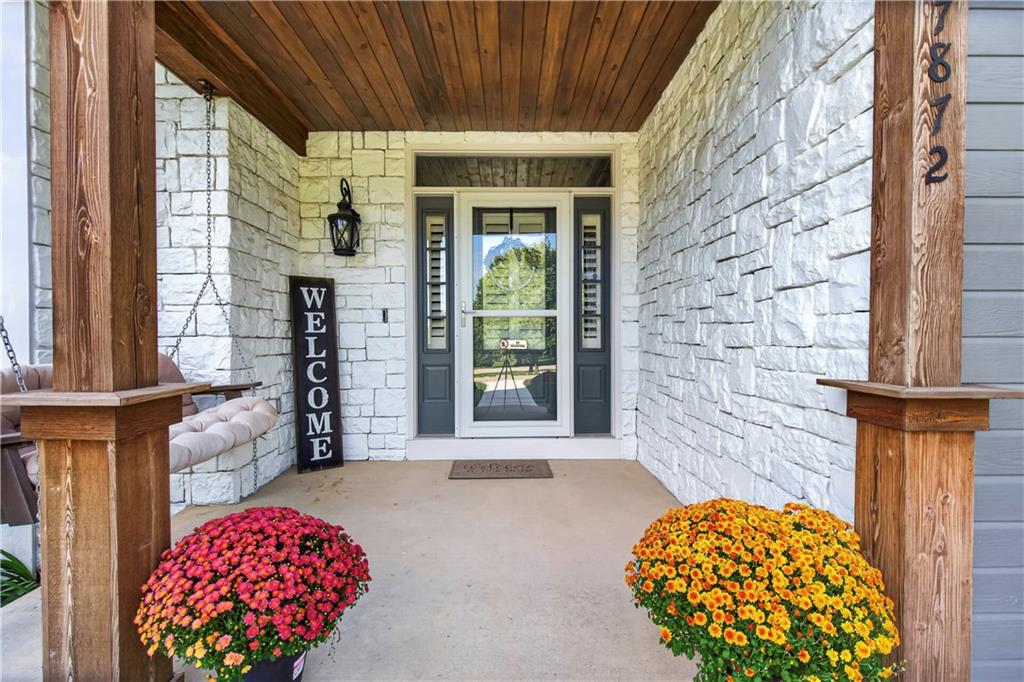
STUNNING CUSTOM-BUILT ESTATE ON 2.25 ACRES M/L AT END OF CUL-DE-SAC! This exceptional 1.5-story home showcases an impressive blend of luxury, craftsmanship and thoughtful design, both inside and out. A professionally landscaped setting welcomes you with a signature terraced circle driveway, executive fencing enclosing the backyard and an incredible saltwater in-ground pool creating the ultimate private retreat. Inside, entertain or relax with ease in the great room featuring a fireplace and built-ins. Oversized eat-in kitchen island anchors the gourmet kitchen showcasing quartz countertops, stainless steel appliances and an incredibly convenient pantry. Adjacent breakfast area with french doors lead you to the outdoor kitchen making seamless indoor/outdoor entertaining. Main level primary retreat has walk-in closet and en-suite with double vanity, soaking tub and separate shower. Convenient laundry on the main and upstairs! Upstairs find 4 bedrooms and 2 full bathrooms. All expansive bedrooms offer plenty of comfort and privacy and feature walk-in closets. Finished lower level takes entertaining to another level with a spacious family room, game area plus a second kitchen, 6th bedroom, 4th full bath and bonus room—ideal for game days, gatherings or extended guests. Additional highlights include a heated 3-car garage with epoxy floors and built-in storage! From the impressive grounds to the custom interior details, this extraordinary estate delivers the space, amenities and lifestyle you've been looking for! WELCOME HOME!

$9,647/mo

Est. mortgage payment based on a $1,450,000 home price.

All estimates are provided by Luxury Presence for informational purposes only. Actual amounts may vary.

Additional information

MLS® ID
2644721

Interior Features

Bedrooms
6
Bathrooms
6
Fireplace
Yes
Cooling
Yes
Heating
Yes
Basement
Yes

Exterior Features

Lot Size
2.25 Acres

Other Property Details

Association Fee Frequency
Yearly
Garage
Yes
Pool
Yes
55+/Senior Community
No
MLS provider logo

Listings courtesy of Heartland MLS as distributed by MLS GRID

All information deemed reliable but not guaranteed and should be independently verified. All properties are subject to prior sale, change or withdrawal. Neither listing broker(s) nor The Pfannenstiel Group shall be responsible for any typographical errors, misinformation, misprints and shall be held totally harmless. Properties displayed may be listed or sold by various participants in the MLS.

Based on information submitted to the MLS GRID as of 5:29 PM UTC on 10/11/2026. All data is obtained from various sources and may not have been verified by broker or MLS GRID. Supplied Open House Information is subject to change without notice. All information should be independently reviewed and verified for accuracy. Properties may or may not be listed by the office/agent presenting the information.

©2026 Heartland MLS. All rights reserved.

Powered by Luxury Presence
