Property photo 1
Property photo 2
Property photo 3
Property photo 4
Property photo 5
4 Beds
4 Baths
2,717 sqft

$584,900

7901 Hoot Owl Street, Blue Springs MO, 64014

Price per sqft$215.27
Built in2026
Property size2,717 sqft
Property typeResidential
Courtesy of Premium Realty Group LLC, Amy Arndorfer Listing Contact:

Overview

Active

Listed Jan 15, 2026

Updated 6h ago

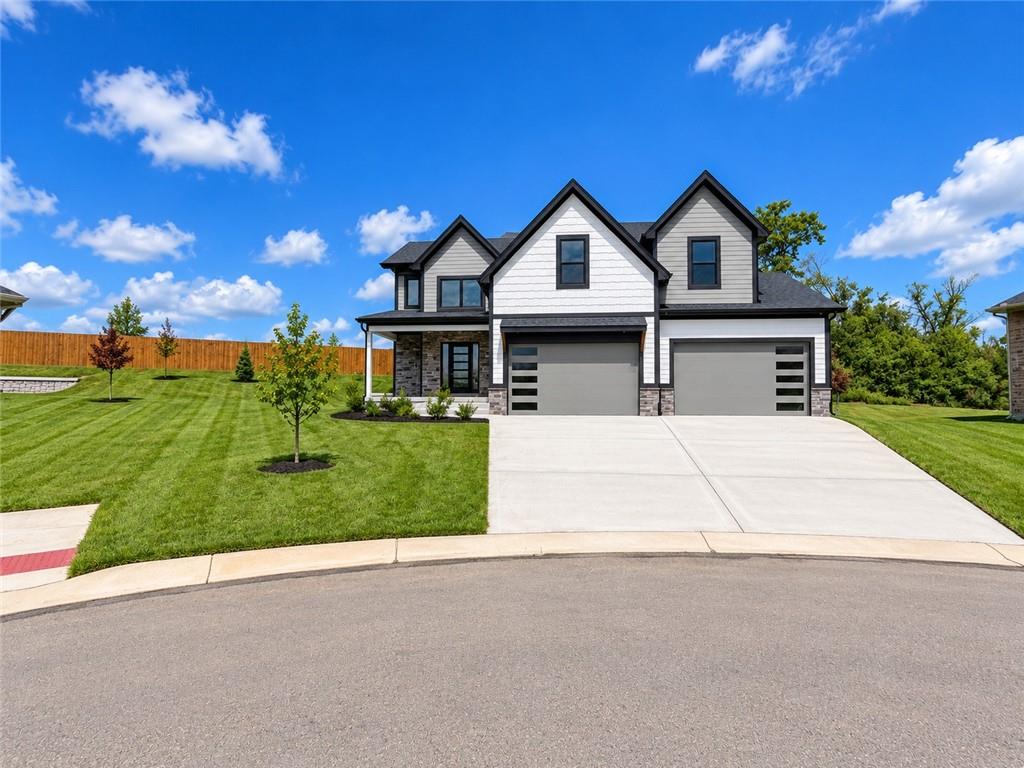
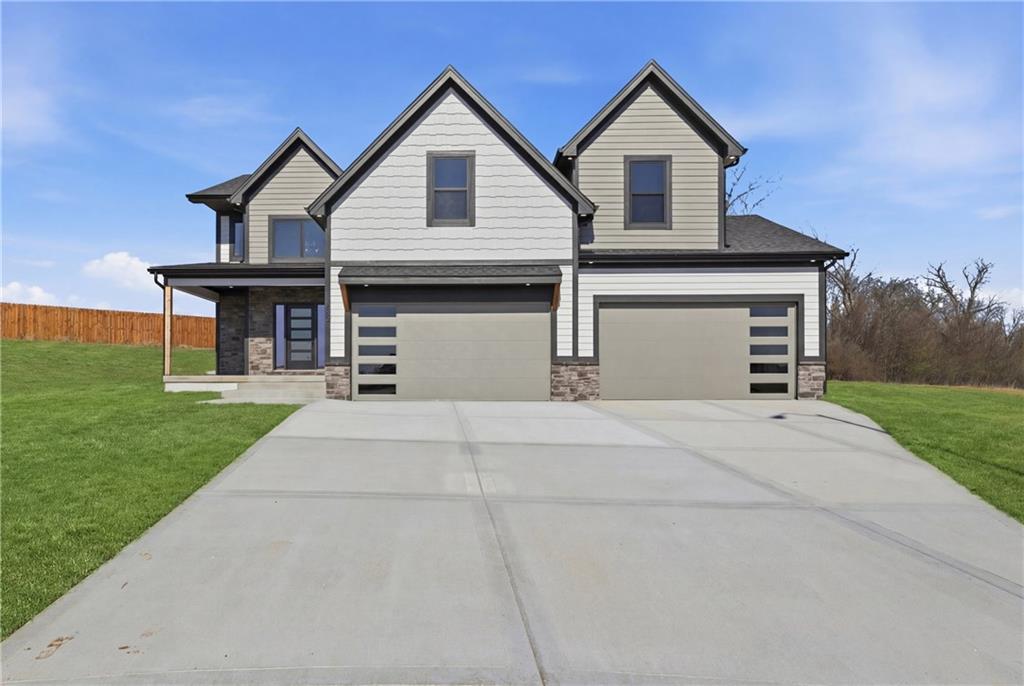
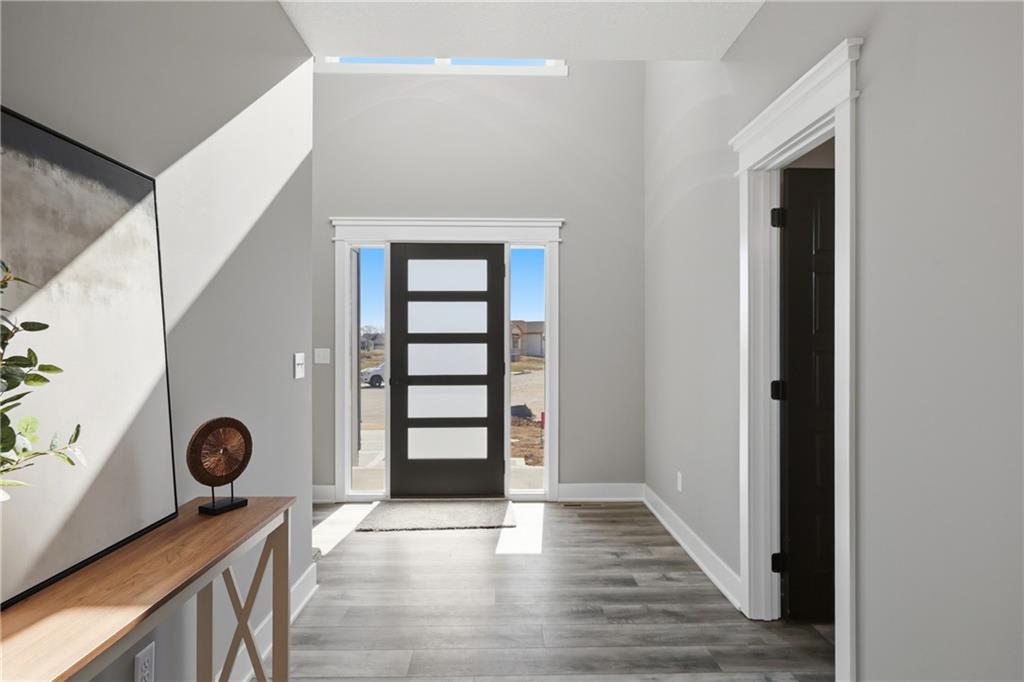
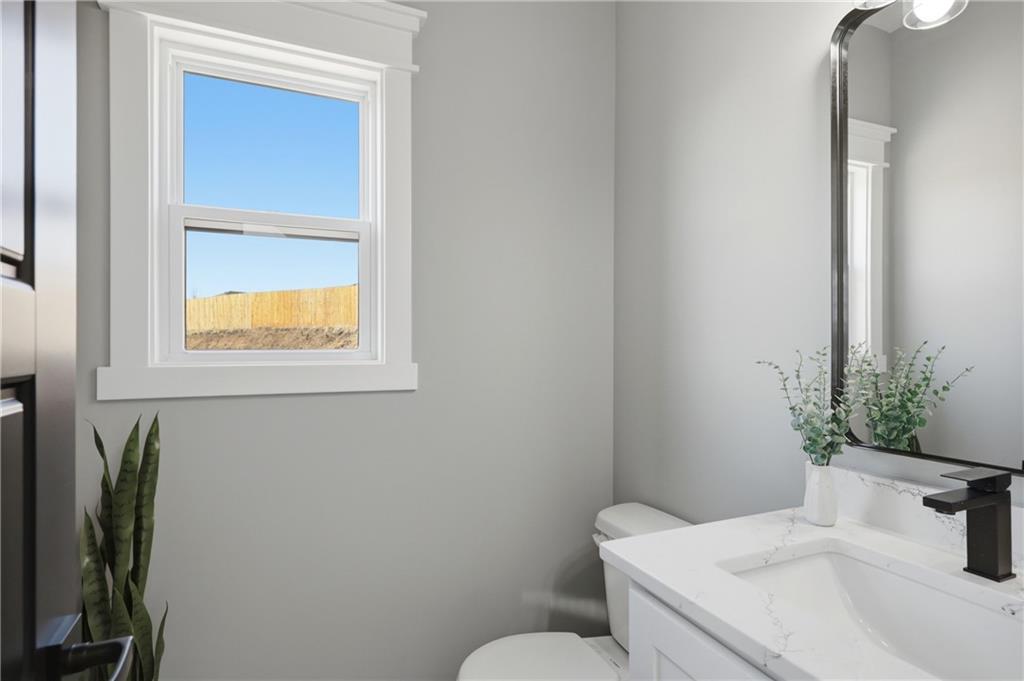
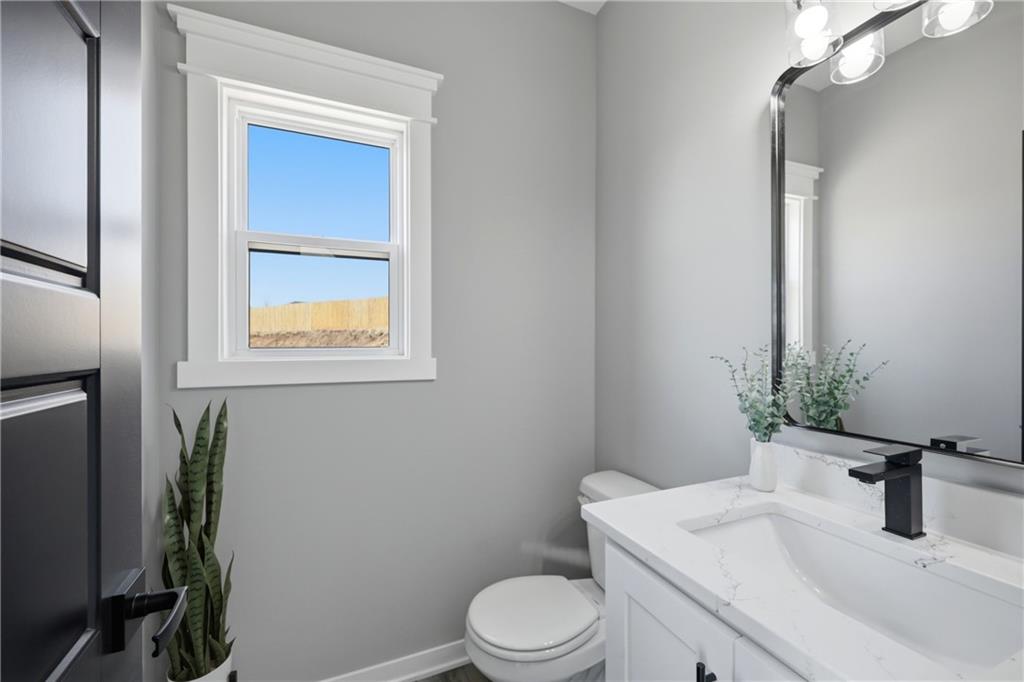
Welcome home to this stunning 2-story nestled on a quiet cul-de-sac lot! This beautifully designed 4 bedroom, 3.5 bathroom home offers the perfect blend of modern style, functional space, and high-end finishes throughout. Step inside to an open and inviting main level featuring luxury flooring, large windows for abundant natural light, and a spacious living room anchored by a striking fireplace and statement accent wall. The chef’s kitchen is a true showstopper with custom cabinetry, sleek quartz countertops, oversized island, built-in appliances, and designer lighting—perfect for entertaining or everyday living. The primary suite is a private retreat complete with a spa-like bath featuring a freestanding soaking tub, oversized tiled shower, double vanity, and a spacious walk-in closet with custom built-ins. Additional bedrooms are generously sized and thoughtfully laid out for comfort and privacy. Enjoy the convenience of a large laundry room and beautifully finished bathrooms throughout. Every detail has been carefully curated—from the modern fixtures to the stylish tile selections. Situated on a cul-de-sac lot, this home offers privacy and a great setting for outdoor enjoyment with plenty of space to relax or entertain. This is the one you’ve been waiting for—style, space, and location all in one incredible home! Sprinkler system and a 4 car garage what more do you need?

$3,891/mo

Est. mortgage payment based on a $584,900 home price.

All estimates are provided by Luxury Presence for informational purposes only. Actual amounts may vary.

Additional information

MLS® ID
2596609

Interior Features

Bedrooms
4
Bathrooms
4
Fireplace
Yes
Cooling
Yes
Heating
Yes
Basement
Yes

Exterior Features

Lot Size
0.31 Acres

Other Property Details

Association Fee Frequency
Yearly
Garage
Yes
55+/Senior Community
No
MLS provider logo

Listings courtesy of Heartland MLS as distributed by MLS GRID

All information deemed reliable but not guaranteed and should be independently verified. All properties are subject to prior sale, change or withdrawal. Neither listing broker(s) nor The Pfannenstiel Group shall be responsible for any typographical errors, misinformation, misprints and shall be held totally harmless. Properties displayed may be listed or sold by various participants in the MLS.

Based on information submitted to the MLS GRID as of 1:15 AM UTC on 10/11/2026. All data is obtained from various sources and may not have been verified by broker or MLS GRID. Supplied Open House Information is subject to change without notice. All information should be independently reviewed and verified for accuracy. Properties may or may not be listed by the office/agent presenting the information.

©2026 Heartland MLS. All rights reserved.

Powered by Luxury Presence
