Property photo 1
Property photo 2
Property photo 3
Property photo 4
Property photo 5
4 Beds
5 Baths
3,430 sqft

$449,900

4701 Corinth Drive, St Joseph MO, 64506

Price per sqft$131.17
Built in2012
Property size3,430 sqft
Property typeResidential
Courtesy of REECENICHOLS-IDE CAPITAL, Scott Hudson Listing Contact:

Overview

Active

Listed Aug 10, 2026

Updated 3 days ago

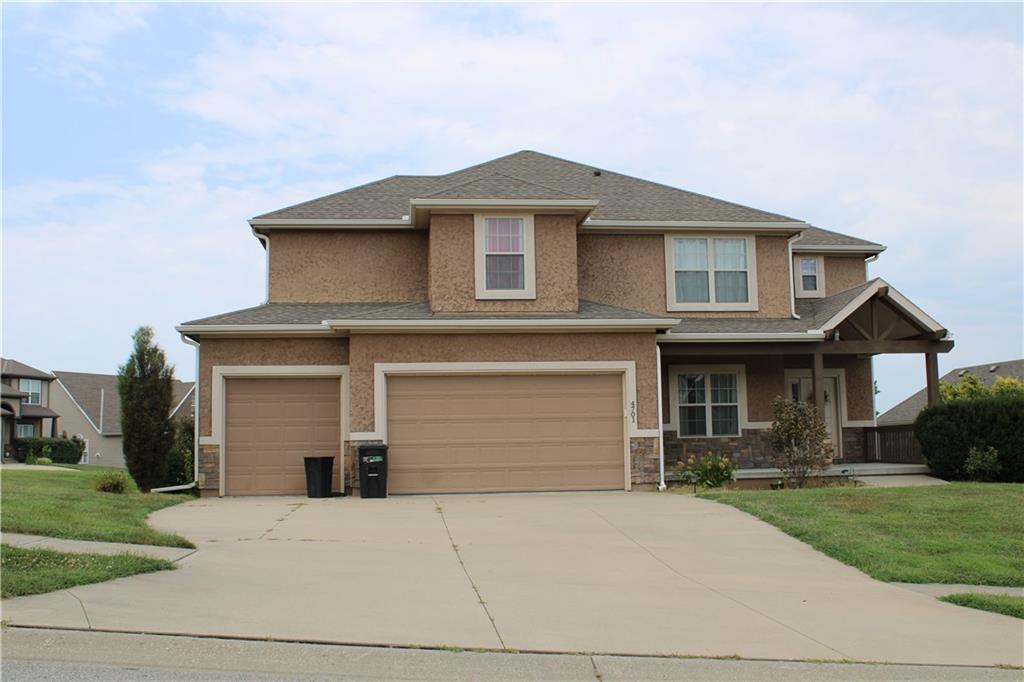
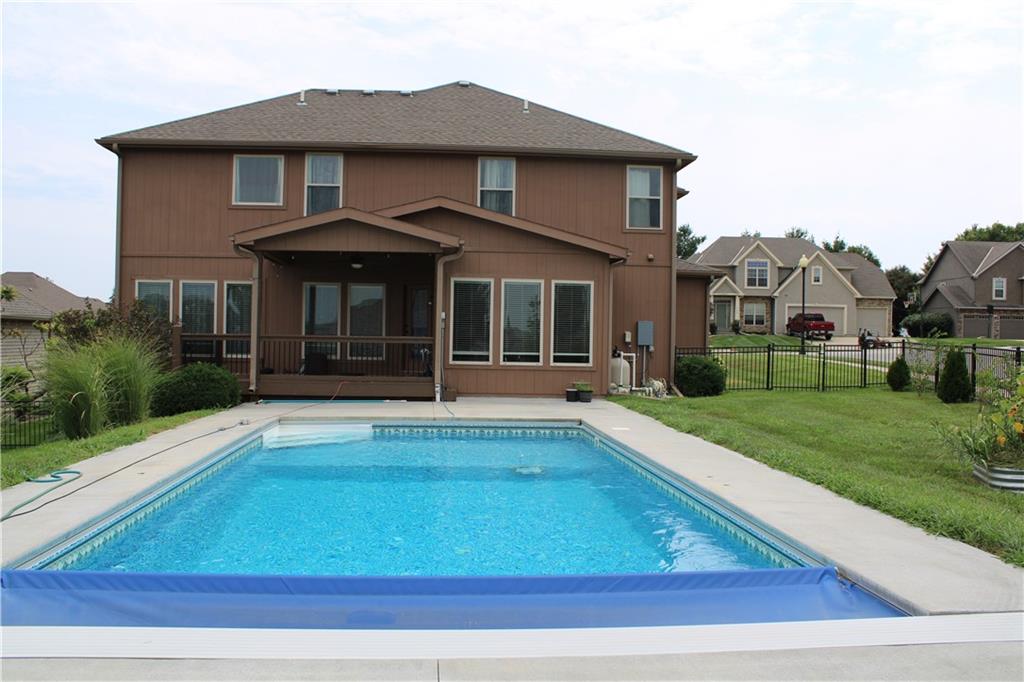
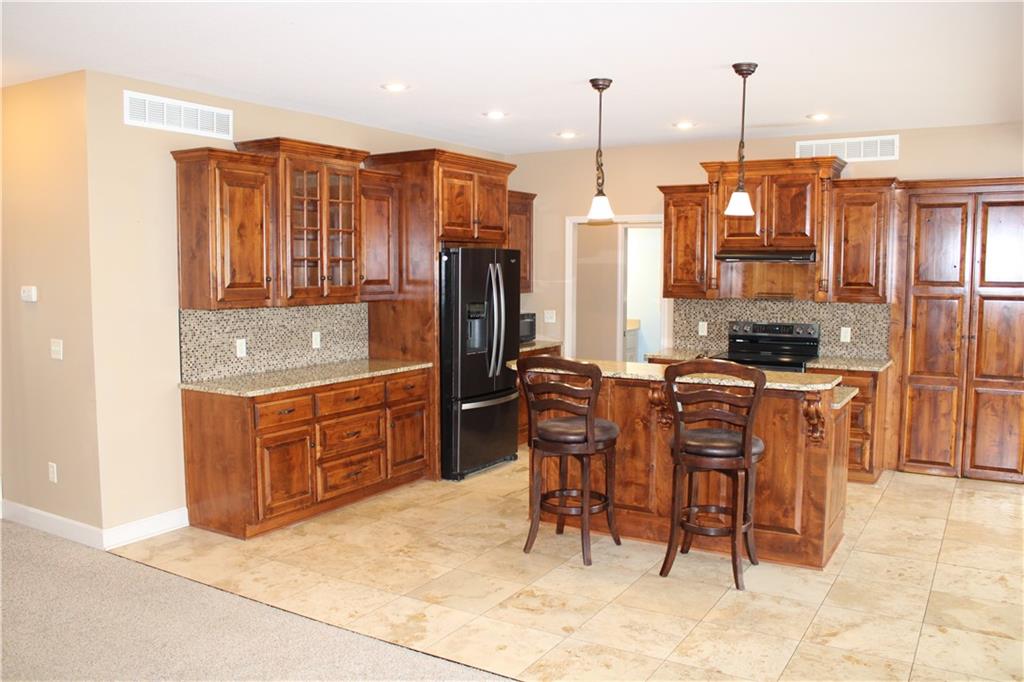
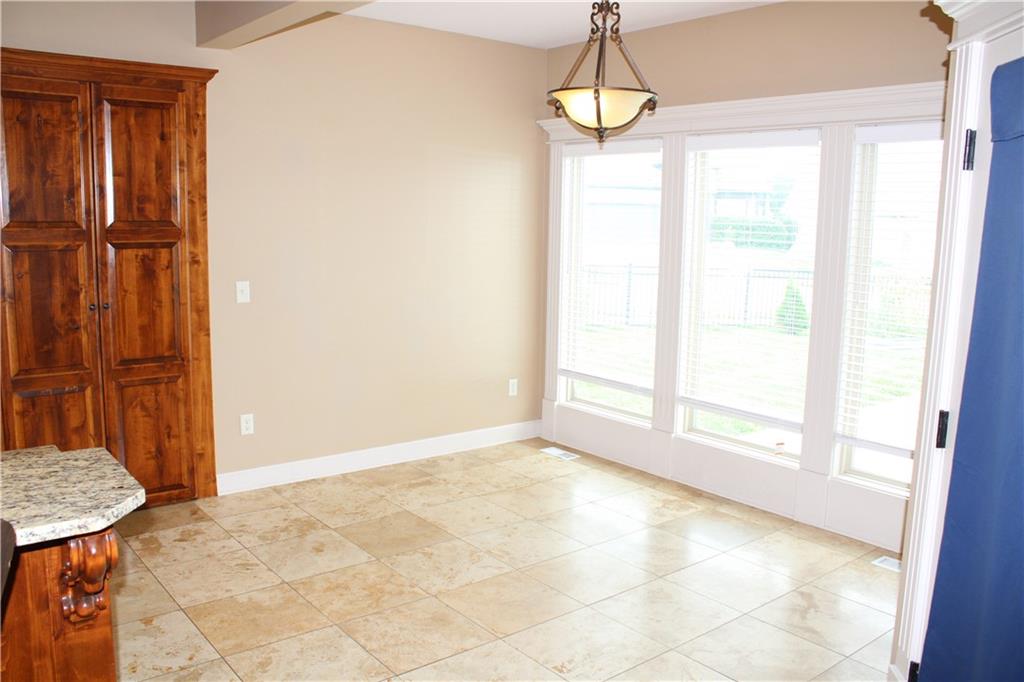
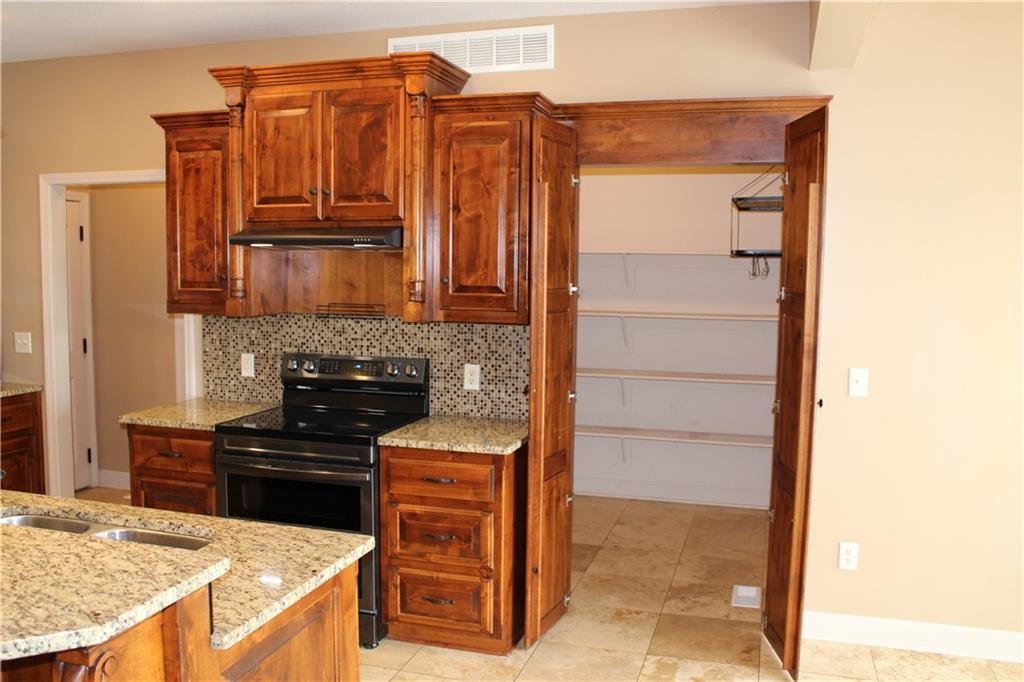
This beautifully designed two-story home features a spacious open floor plan that blends comfort, functionality, and style. The main level welcomes you with a large living room that flows seamlessly into the kitchen, creating an ideal space for everyday living and entertaining. The kitchen is equipped with custom cabinetry, functional island, and a huge walk-in pantry for added storage and convenience. Adjacent to the kitchen are both a formal dining room and a cozy breakfast nook, offering flexible dining options. A convenient half bath completes the main floor. Upstairs, the home offers four generously sized bedrooms, each with their own walk in closet, and three full bathrooms, providing plenty of space for everyone! The upper level also includes a dedicated laundry room for added ease and practicality. The finished basement expands the living space with a large recreation room perfect for gatherings, games, or movie nights. It also includes a non-conforming fifth bedroom that could easily serve as a home office, workout room, or guest space. A beautiful, low-maintenance saltwater pool installed just three years ago, featuring an automatic safety cover - perfect for first time pool owners. Easy to care for, energy-efficient, and designed for peace of mind. A three-car garage provides ample parking and storage. This home offers the perfect combination of spacious living areas, thoughtful design, and excellent amenities both inside and out.

$2,993/mo

Est. mortgage payment based on a $449,900 home price.

All estimates are provided by Luxury Presence for informational purposes only. Actual amounts may vary.

Additional information

MLS® ID
2636136

Interior Features

Bedrooms
4
Bathrooms
5
Fireplace
Yes
Cooling
Yes
Heating
Yes
Basement
Yes

Exterior Features

Lot Size
0.32 Acres

Other Property Details

Association Fee Frequency
Yearly
Garage
Yes
Pool
Yes
MLS provider logo

Listings courtesy of Heartland MLS as distributed by MLS GRID

All information deemed reliable but not guaranteed and should be independently verified. All properties are subject to prior sale, change or withdrawal. Neither listing broker(s) nor The Pfannenstiel Group shall be responsible for any typographical errors, misinformation, misprints and shall be held totally harmless. Properties displayed may be listed or sold by various participants in the MLS.

Based on information submitted to the MLS GRID as of 9:16 PM UTC on 10/11/2026. All data is obtained from various sources and may not have been verified by broker or MLS GRID. Supplied Open House Information is subject to change without notice. All information should be independently reviewed and verified for accuracy. Properties may or may not be listed by the office/agent presenting the information.

©2026 Heartland MLS. All rights reserved.

Powered by Luxury Presence
