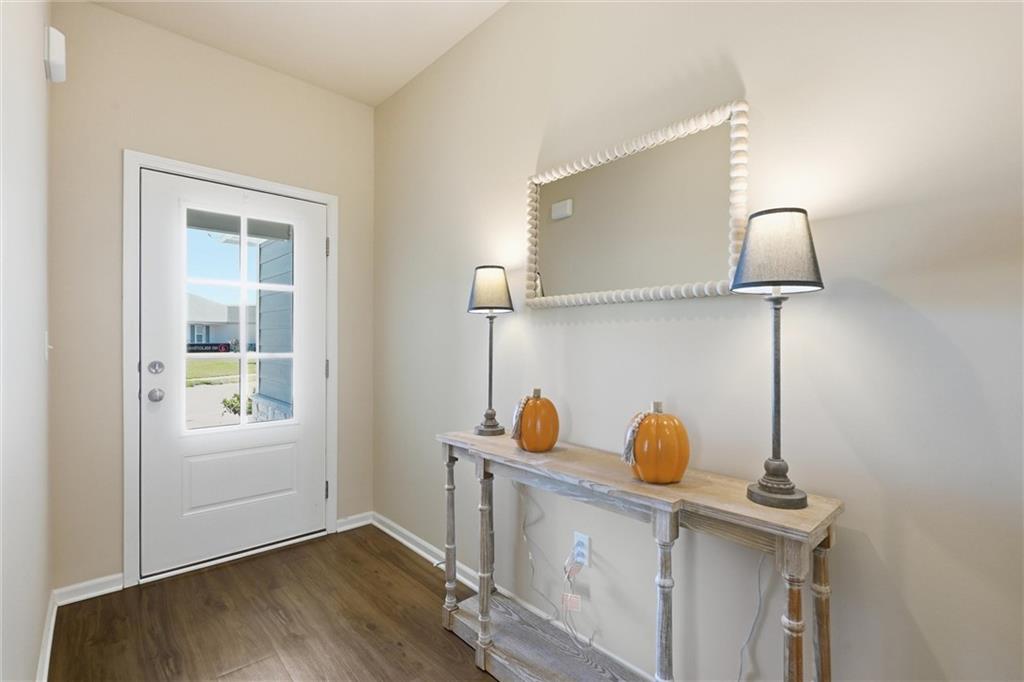
Property photo 1
Property photo 2
Property photo 3
Property photo 4
Property photo 5
3 Beds
2 Baths
1,414 sqft

$335,000

526 N Pear Street, Gardner KS, 66030

Price per sqft$236.92
Built in2023
Property size1,414 sqft
Property typeResidential
Courtesy of Real Broker, LLC, Nichole Graham Listing Contact:

Overview

Active

Listed Oct 6, 2026

Updated 5h ago

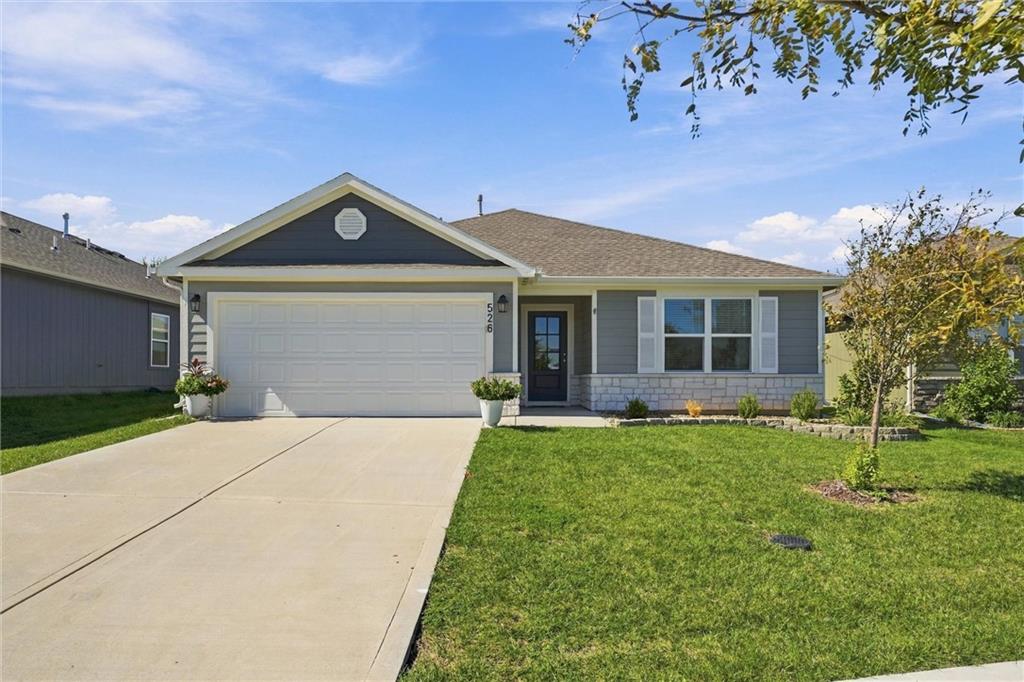
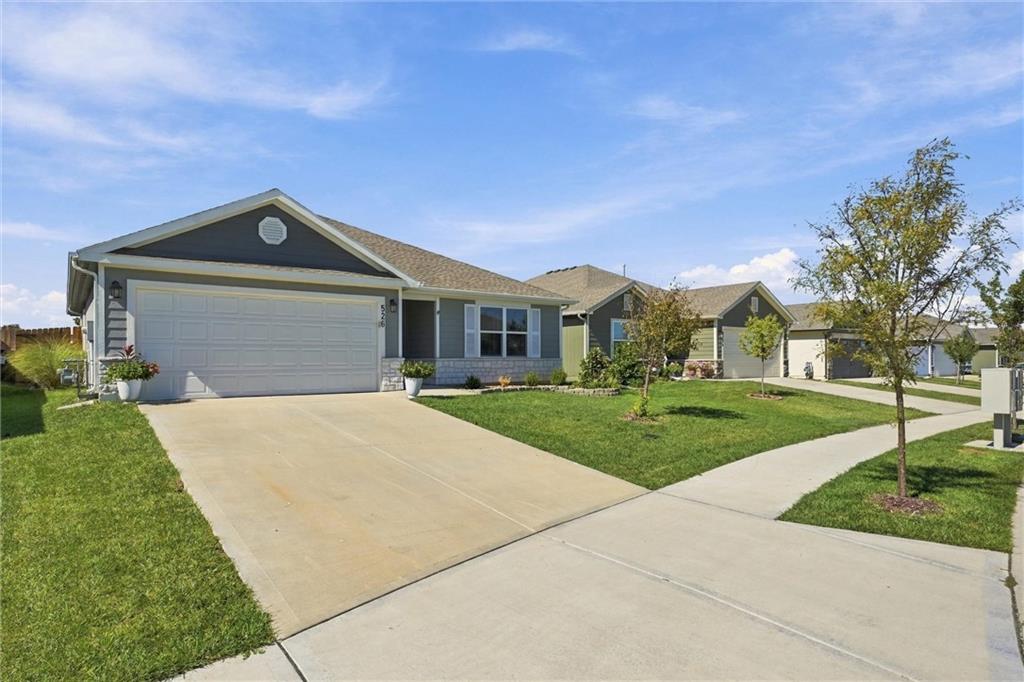
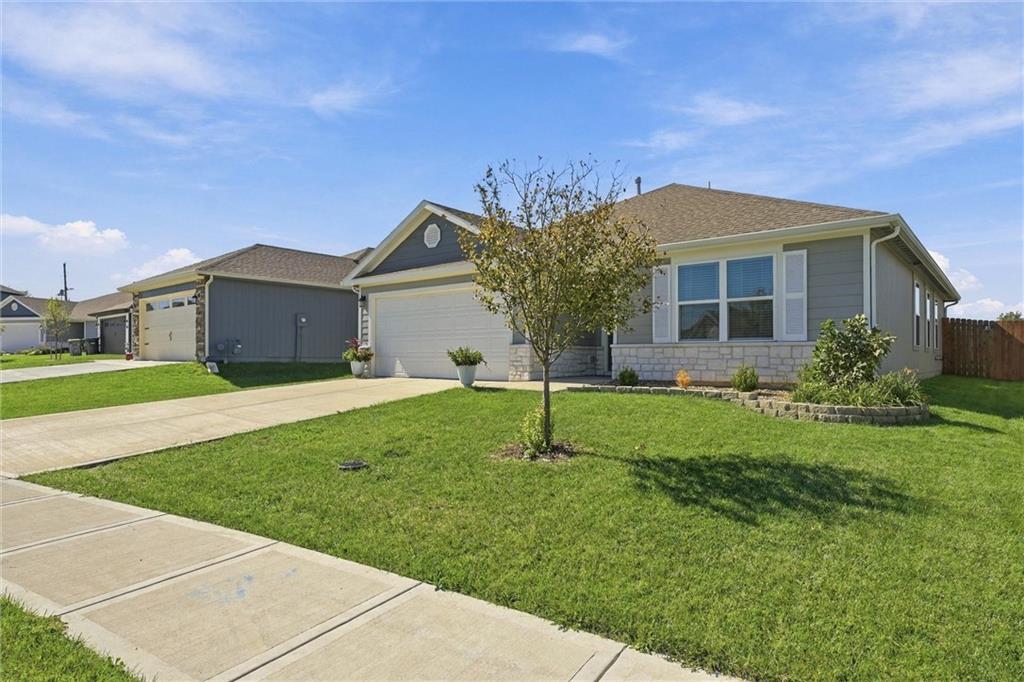
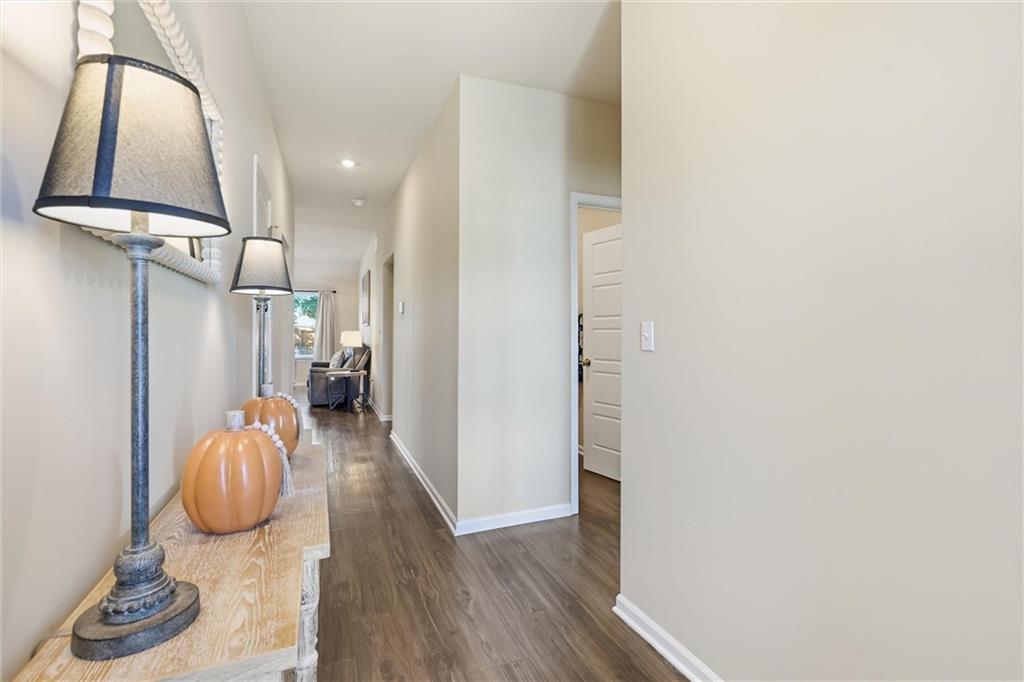
Welcome to 526 N Pear Street! Built in 2023, this beautifully maintained 3-bedroom, 2-bath ranch offers the ease of newer construction with thoughtful upgrades already completed for you. Located in a beautiful newer Gardner neighborhood, this home has established sod, landscaping, a sprinkler system and a cedar privacy fence—no waiting for your outdoor spaces to come together. Inside, you’ll find updated flooring throughout, upgraded interior and exterior lighting, upgraded ceiling fans and a bright, welcoming floor plan. The kitchen features upgraded granite countertops, an undermount sink, stainless steel appliances and an upgraded backsplash, creating a clean and polished space that flows easily into the main living areas. The primary suite offers a spacious walk-in closet and private en suite with a double vanity and linen closet. Two additional bedrooms and a second full bath provide plenty of flexibility for family, guests, a home office or hobbies. Additional improvements include an upgraded 50-gallon gas water heater, upgraded doorbell and chime, and an attached 2-car garage. Step outside and enjoy one of the home’s standout features—the extended covered patio with beautiful railing, offering a comfortable outdoor living space for morning coffee, grilling or relaxing at the end of the day. With established landscaping, a fenced backyard and so many upgrades already in place, this nearly new home is truly move-in ready and offers the best of new construction without the work of starting from scratch.

$2,229/mo

Est. mortgage payment based on a $335,000 home price.

All estimates are provided by Luxury Presence for informational purposes only. Actual amounts may vary.

Additional information

MLS® ID
2645684

Interior Features

Bedrooms
3
Bathrooms
2
Cooling
Yes
Heating
Yes
Basement
No

Exterior Features

Lot Size
0.14 Acres

Other Property Details

Association Fee Frequency
Yearly
Garage
Yes
MLS provider logo

Listings courtesy of Heartland MLS as distributed by MLS GRID

All information deemed reliable but not guaranteed and should be independently verified. All properties are subject to prior sale, change or withdrawal. Neither listing broker(s) nor The Pfannenstiel Group shall be responsible for any typographical errors, misinformation, misprints and shall be held totally harmless. Properties displayed may be listed or sold by various participants in the MLS.

Based on information submitted to the MLS GRID as of 9:12 AM UTC on 10/11/2026. All data is obtained from various sources and may not have been verified by broker or MLS GRID. Supplied Open House Information is subject to change without notice. All information should be independently reviewed and verified for accuracy. Properties may or may not be listed by the office/agent presenting the information.

©2026 Heartland MLS. All rights reserved.

Powered by Luxury Presence
