Property photo 1
Property photo 2
Property photo 3
Property photo 4
Property photo 5
4 Beds
3 Baths
2,894 sqft

$625,000

2604 NE Crestview Street, Blue Springs MO, 64029

Price per sqft$215.96
Built in2025
Property size2,894 sqft
Property typeResidential
Courtesy of Keller Williams Platinum Prtnr, Hern Group Listing Contact:

Overview

Active

Listed Mar 25, 2026

Updated 2 weeks ago

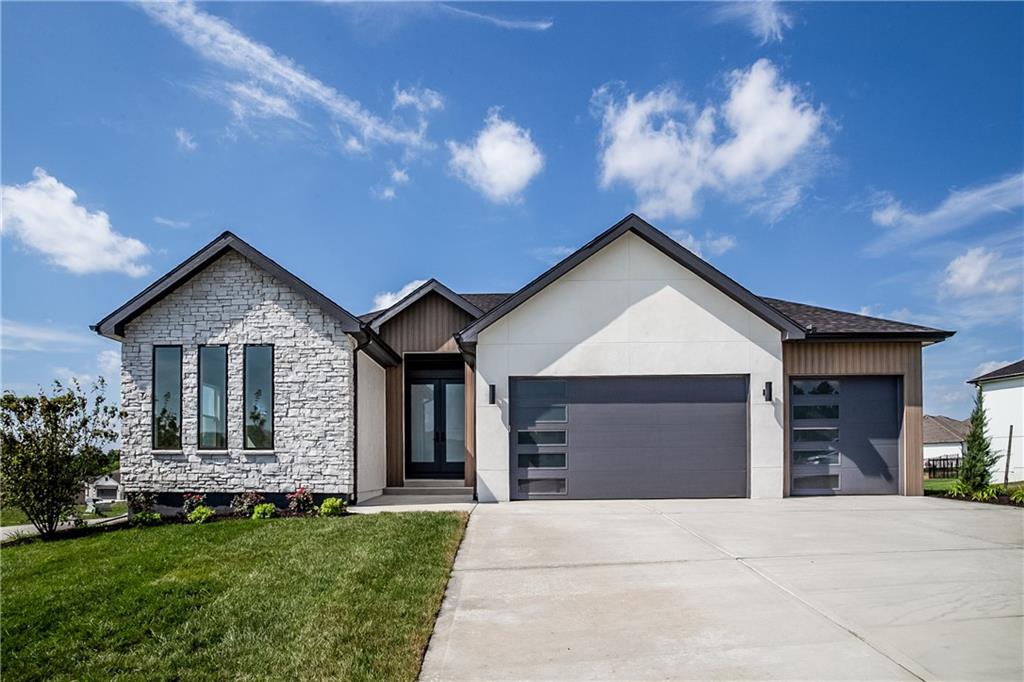
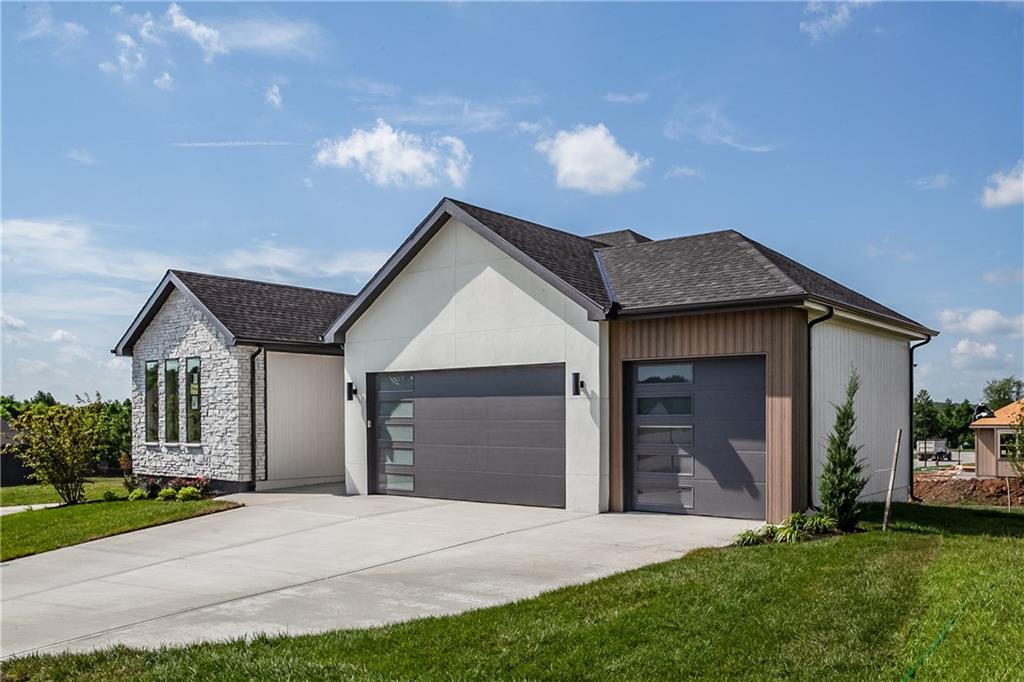
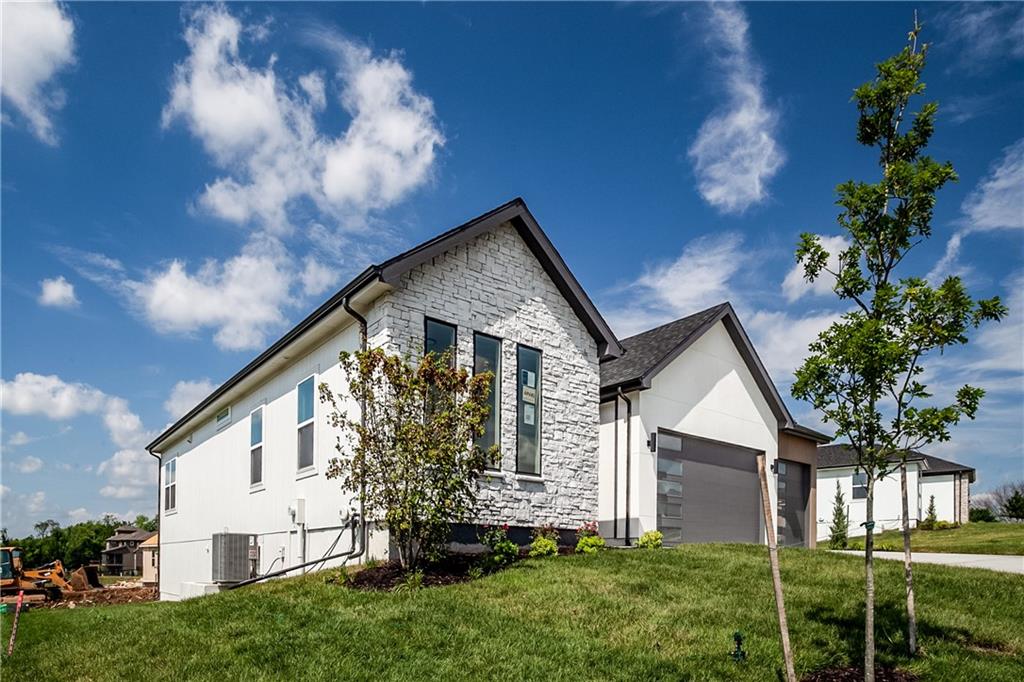
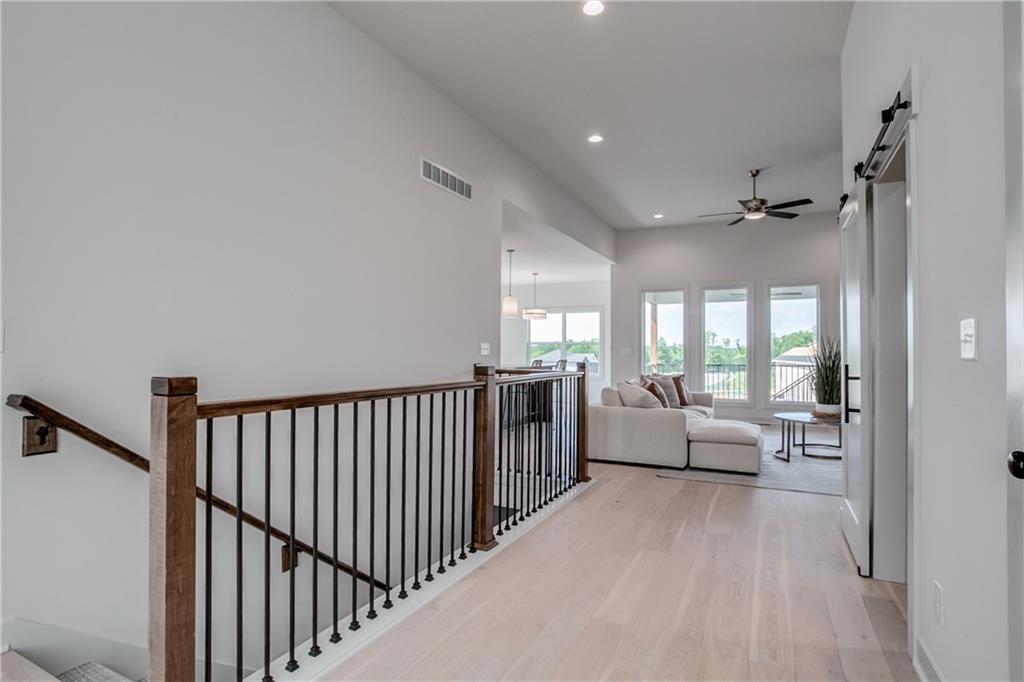
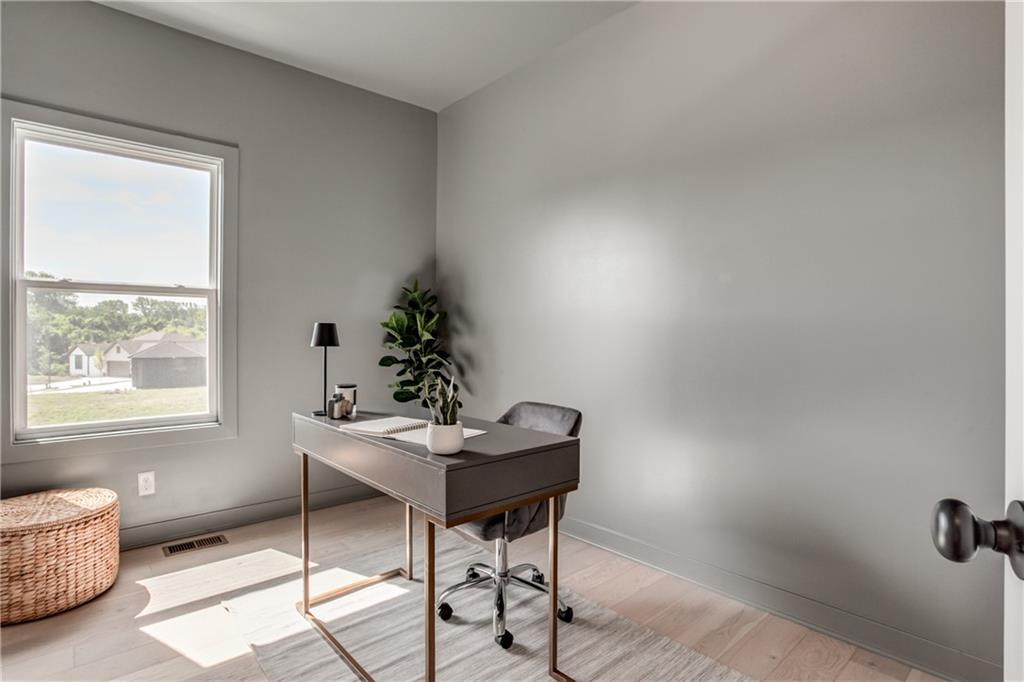
Welcome to the stunning Somerset plan, newly built by Elevate Design + Build in 2025 and thoughtfully designed with a modern, open-concept layout that feels both bright and inviting. Natural light pours through the home on both the main and lower levels, highlighting the clean lines and elevated finishes throughout. The main level offers an ideal blend of function and comfort, featuring a spacious primary suite, a second bedroom, and a dedicated home office—perfect for today’s flexible lifestyle. The beautifully designed butler’s pantry, complete with a beverage fridge and sink, adds both convenience and a touch of luxury, making everyday living and entertaining effortless. Step outside to the covered rear deck, a perfect extension of your living space for relaxing evenings or hosting guests. The finished lower level provides even more room to spread out, featuring a generous layout and a wet bar that’s perfect for entertaining, movie nights, or game days. Recently enhanced with $5,000 in custom blinds, the home offers a polished, move-in ready feel from top to bottom. The home is also equipped with a home security system, offering added comfort and peace of mind. Enjoy additional reassurance with the builder warranty still in place through September 2026. Located in the highly sought-after Grain Valley School District, this home offers the perfect combination of modern style, thoughtful design, and everyday functionality in a desirable setting. Schedule your showing today and experience all this home has to offer!

$4,158/mo

Est. mortgage payment based on a $625,000 home price.

All estimates are provided by Luxury Presence for informational purposes only. Actual amounts may vary.

Additional information

MLS® ID
2609199

Interior Features

Bedrooms
4
Bathrooms
3
Fireplace
Yes
Cooling
Yes
Heating
Yes
Basement
Yes

Exterior Features

Lot Size
0.35 Acres

Other Property Details

Association Fee Frequency
Yearly
Garage
Yes
MLS provider logo

Listings courtesy of Heartland MLS as distributed by MLS GRID

All information deemed reliable but not guaranteed and should be independently verified. All properties are subject to prior sale, change or withdrawal. Neither listing broker(s) nor The Pfannenstiel Group shall be responsible for any typographical errors, misinformation, misprints and shall be held totally harmless. Properties displayed may be listed or sold by various participants in the MLS.

Based on information submitted to the MLS GRID as of 1:34 AM UTC on 10/12/2026. All data is obtained from various sources and may not have been verified by broker or MLS GRID. Supplied Open House Information is subject to change without notice. All information should be independently reviewed and verified for accuracy. Properties may or may not be listed by the office/agent presenting the information.

©2026 Heartland MLS. All rights reserved.

Powered by Luxury Presence
