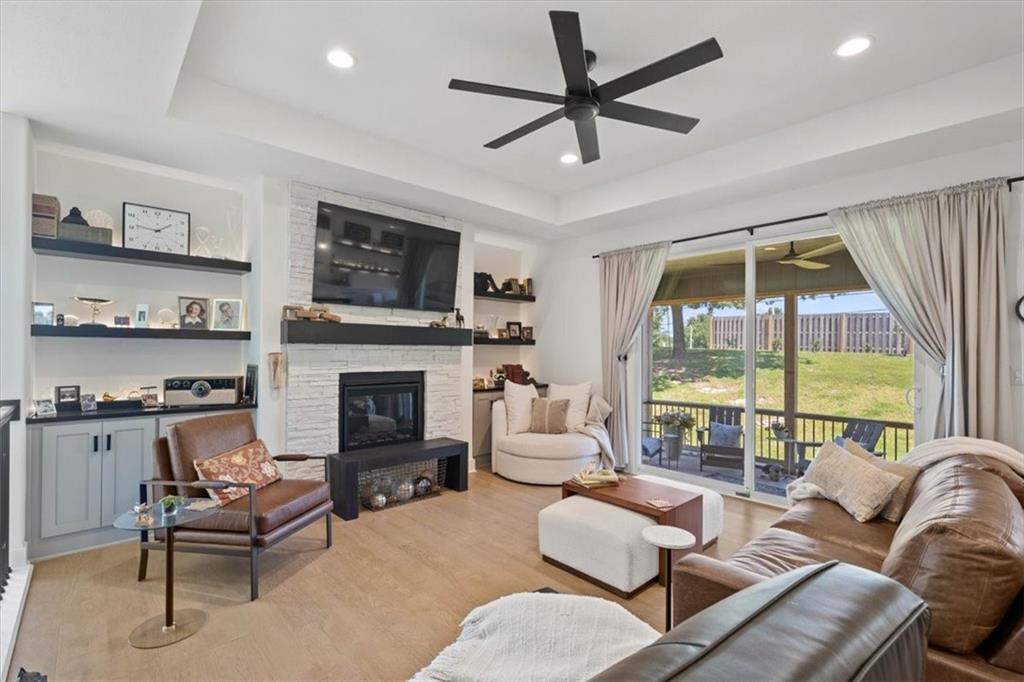
Property photo 1
Property photo 2
Property photo 3
Property photo 4
Property photo 5
4 Beds
4 Baths
2,790 sqft

$549,900

6141 N Chelsea Avenue, Kansas City MO, 64119

Price per sqft$197.10
Built in2023
Property size2,790 sqft
Property typeResidential
Courtesy of Trelora Realty, Christopher Stjernholm Listing Contact:

Overview

Active

Listed Aug 3, 2026

Updated 2 days ago

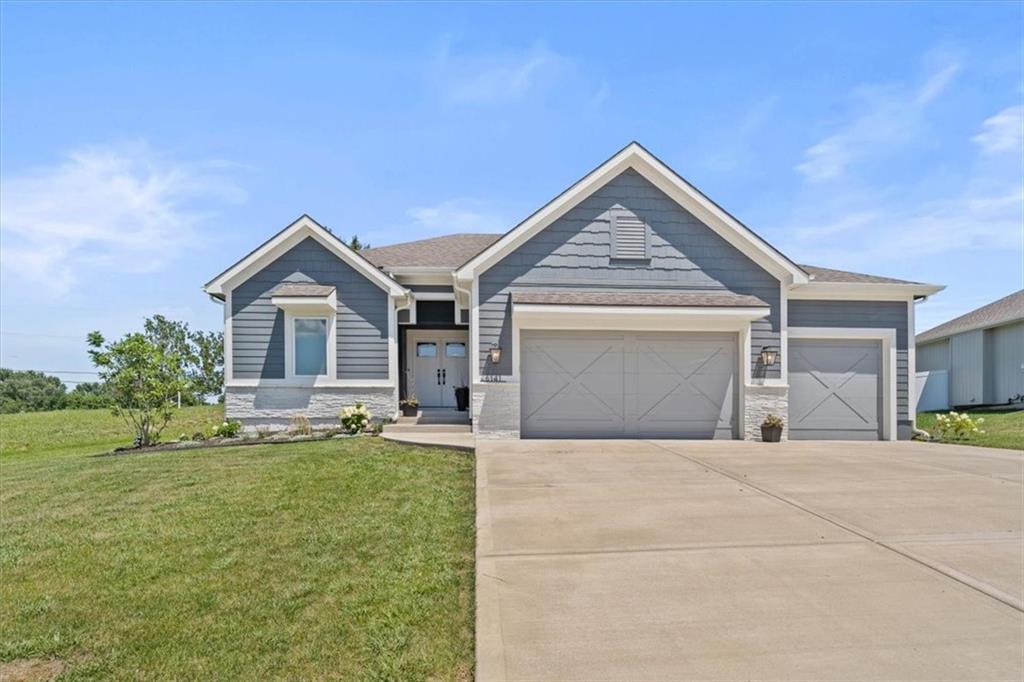
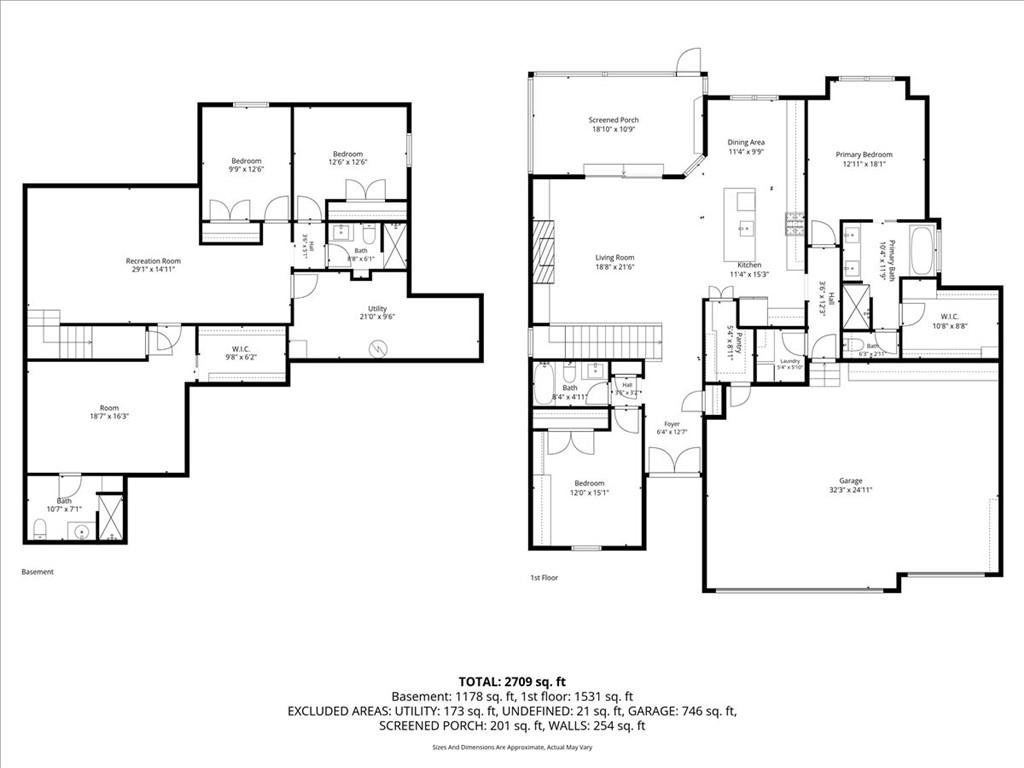
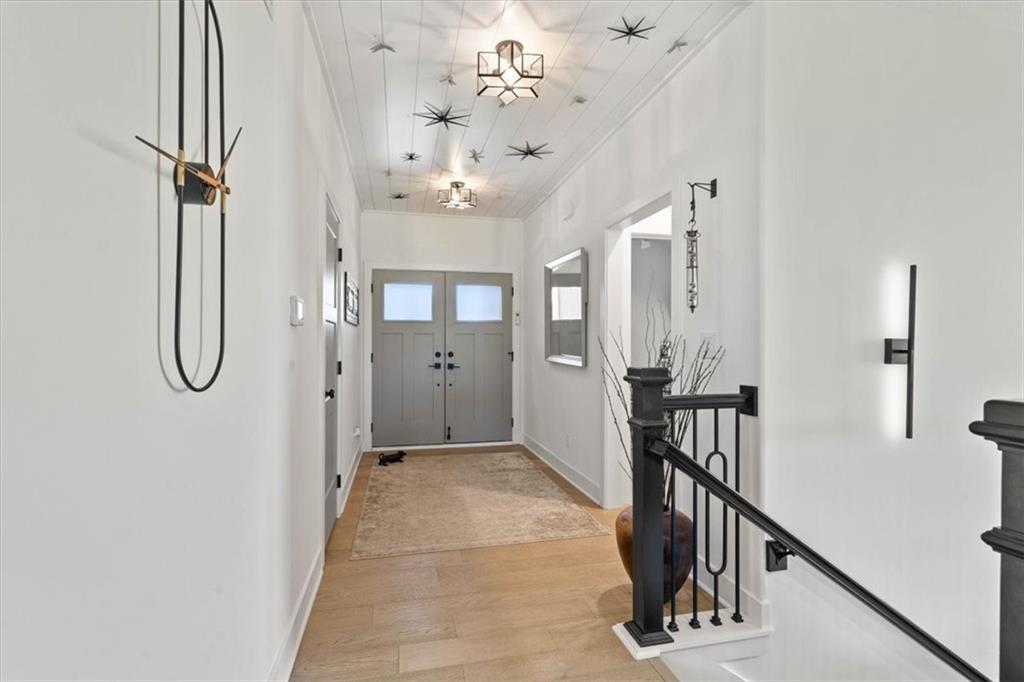
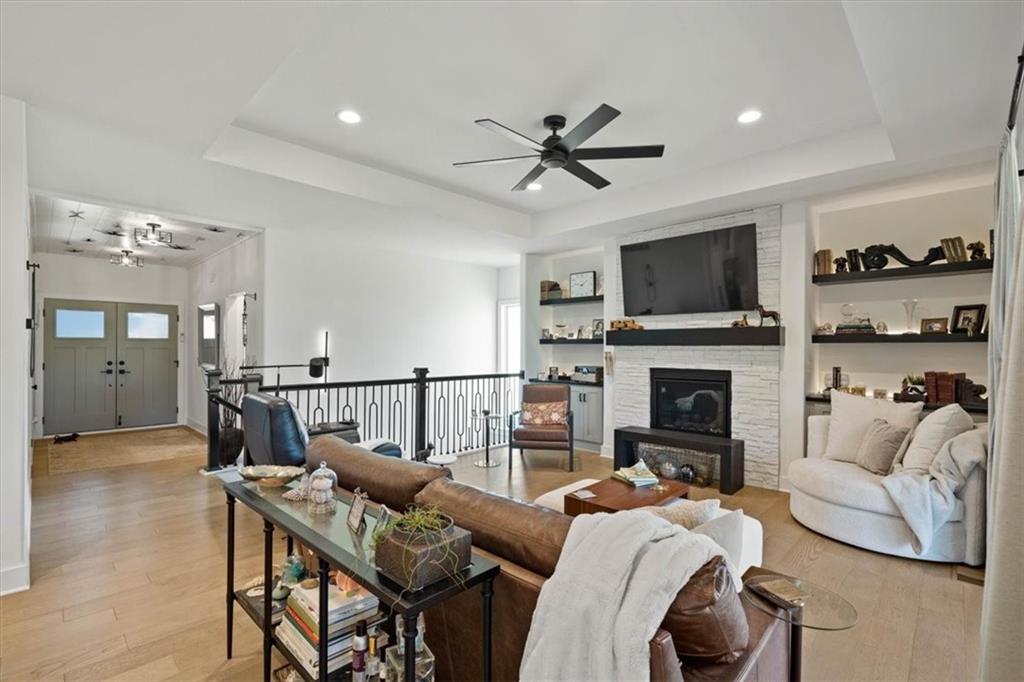
SPACE, STYLE & FLEXIBILITY! This beautifully designed 5-bedroom, 4-bath Reverse 1.5 Story offers an exceptional floor plan with TWO bedrooms on the main level, three more in the finished lower level and an oversized 3-car garage with 16' workbench. The bright, open main level features easy-care wood floors and a spacious primary suite with 72" freeform tub, custom Roman shower, dual vanities and room-sized closet. A second main-level bedroom with built-in desk/vanity and nearby full bath is ideal for guests or a home office. The kitchen is made for serious cooking and entertaining with 28' of quartz countertops, 36" gas range with air-fry oven, custom hood, Fisher & Paykel double dish drawers, base-cabinet drawers, R/O drinking-water tap and a large pantry conveniently accessed from the garage. Kitchen and living areas flow beautifully to the generous screened porch overlooking the private backyard. Even the front porch features an electric screen! Downstairs you'll find a large family room plus THREE king-sized bedrooms and two full baths, including a private en-suite bedroom with walk-in closet and built-in desk/vanity—perfect for guests, older children or multigenerational living. Additional features include a high-efficiency gas furnace, gas fireplace, Rinnai tankless water heater and whole-house water softener. Carriage Hill Estates offers an active neighborhood lifestyle with community pool, tennis and pickleball courts. An unusually spacious and versatile home custom designed to live as well as it looks!

$3,658/mo

Est. mortgage payment based on a $549,900 home price.

All estimates are provided by Luxury Presence for informational purposes only. Actual amounts may vary.

Additional information

MLS® ID
2634958

Interior Features

Bedrooms
4
Bathrooms
4
Fireplace
Yes
Cooling
Yes
Heating
Yes
Basement
Yes

Exterior Features

Lot Size
0.28 Acres

Other Property Details

Association Fee Frequency
Yearly
Garage
Yes
55+/Senior Community
No
MLS provider logo

Listings courtesy of Heartland MLS as distributed by MLS GRID

All information deemed reliable but not guaranteed and should be independently verified. All properties are subject to prior sale, change or withdrawal. Neither listing broker(s) nor The Pfannenstiel Group shall be responsible for any typographical errors, misinformation, misprints and shall be held totally harmless. Properties displayed may be listed or sold by various participants in the MLS.

Based on information submitted to the MLS GRID as of 4:12 AM UTC on 10/11/2026. All data is obtained from various sources and may not have been verified by broker or MLS GRID. Supplied Open House Information is subject to change without notice. All information should be independently reviewed and verified for accuracy. Properties may or may not be listed by the office/agent presenting the information.

©2026 Heartland MLS. All rights reserved.

Powered by Luxury Presence
