Property photo 1
Property photo 2
Property photo 3
Property photo 4
Property photo 5
3 Beds
2 Baths
1,800 sqft

$309,000

609 CENTRAL Street Unit: 1104, Kansas City MO, 64105

Price per sqft$171.67
Built in1889
Property size1,800 sqft
Property typeCondominium
Courtesy of ReeceNichols -The Village, Lawrence Bernabe Listing Contact:

Overview

Active

Listed May 1, 2026

Updated Aug 7

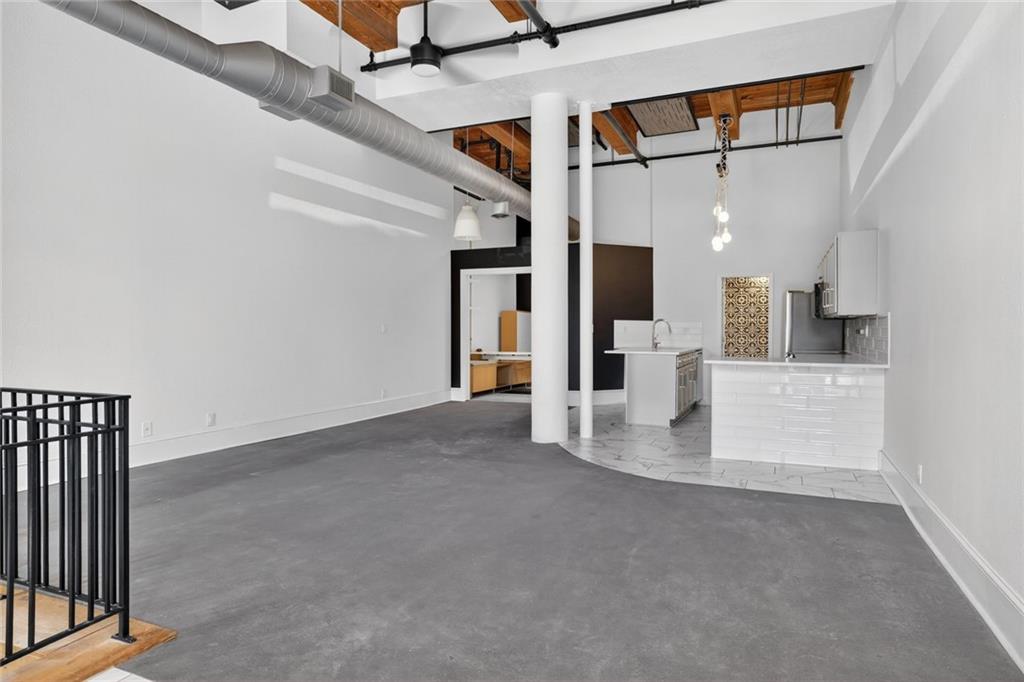
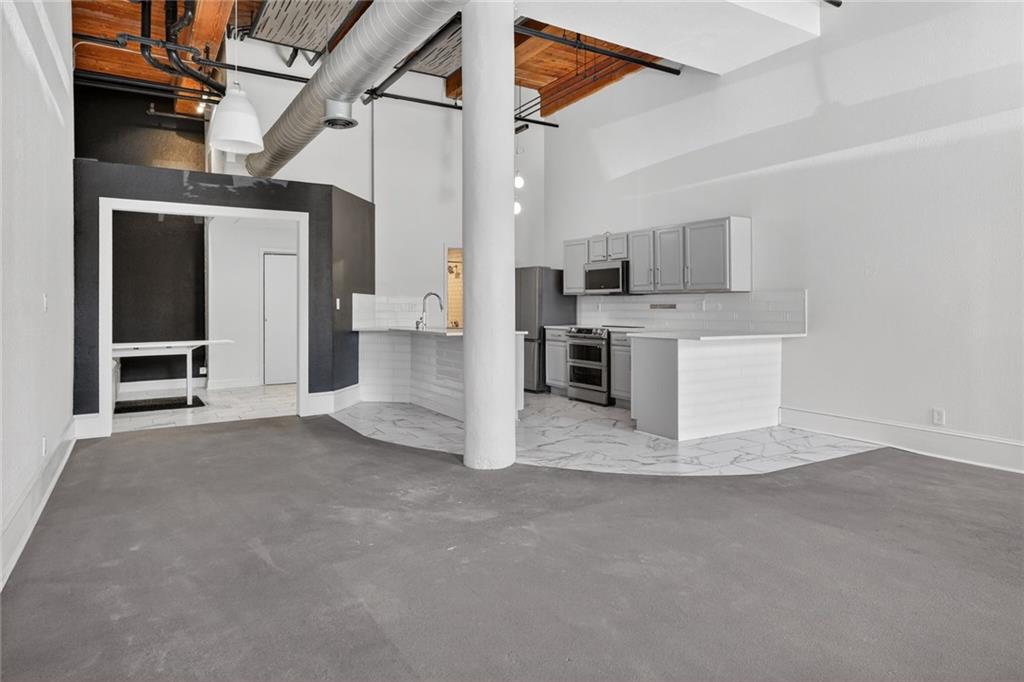
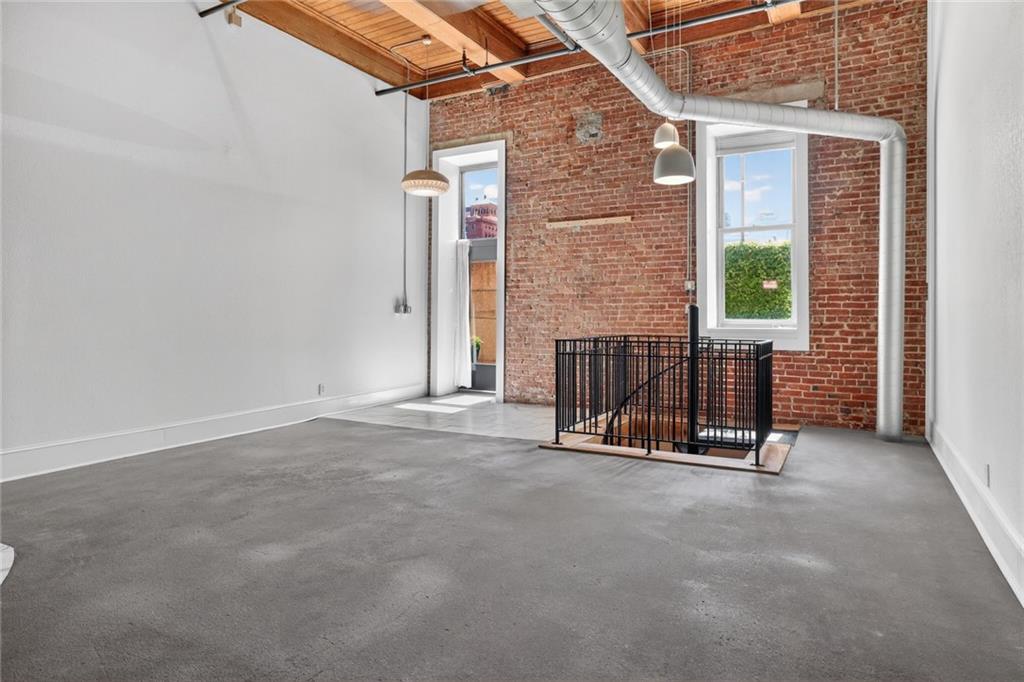
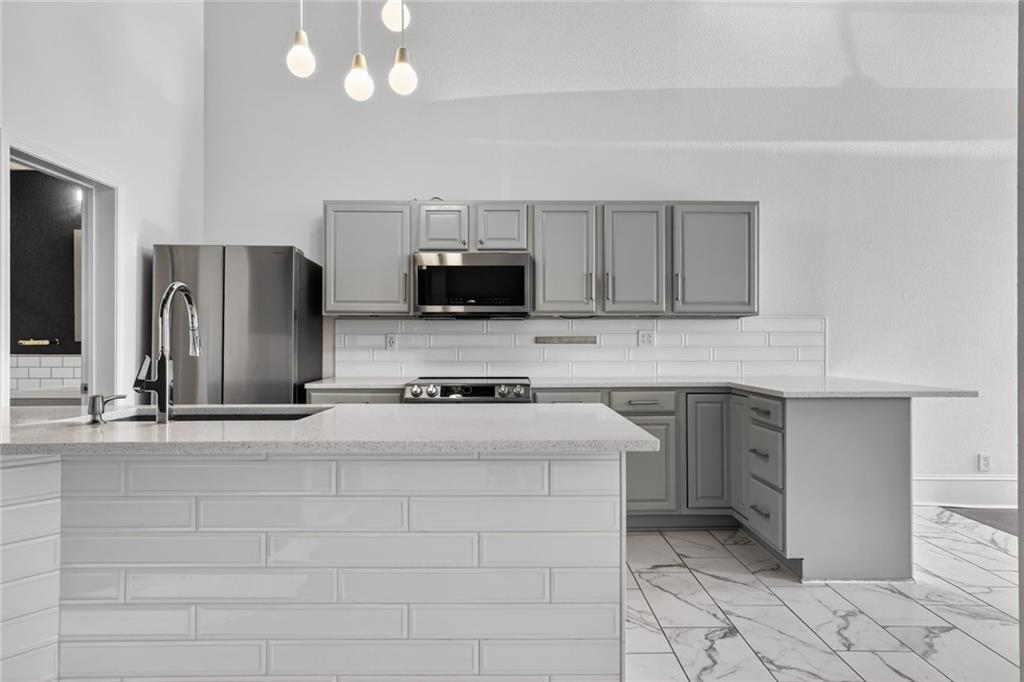
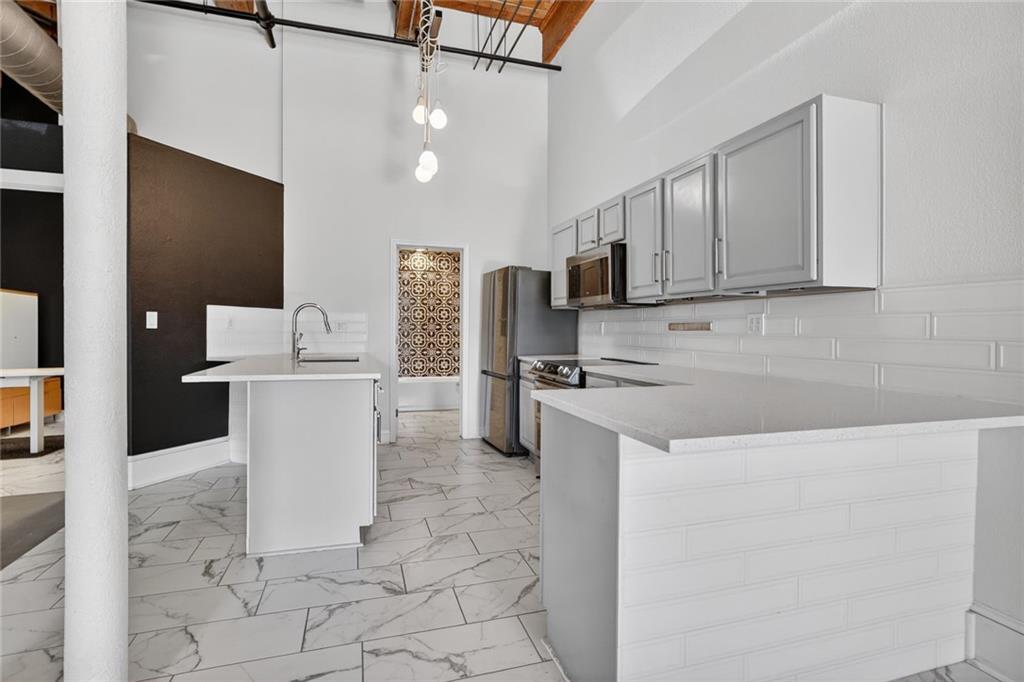
Industrial-inspired design elements include soaring ceilings, exposed beams, concrete floors, exposed ceilings, spiral staircases, and lofted spaces that invite endless possibilities. The open-concept floor plan is complemented by timeless, sophisticated finishes that make this home ideal for today's urban lifestyle. The upper level features a new glass front door with transom window, a fully renovated bathroom, and updated tile in the bathroom, kitchen, office, and entry. The kitchen shines with new quartz countertops, updated appliances, and a custom quartz window sill. European-designed lighting enhances the entry, kitchen, dining area, and stairwell, creating a clean, modern aesthetic. An updated heat pump adds efficiency and comfort. The spacious lower-level primary suite offers high ceilings, a quiet windowless design—ideal for restful sleep—and now includes a built-out second closet. The lower level also features a fully renovated bathroom with an added second vanity and in-unit laundry. Additional improvements include all new flooring in the hallway and bedrooms, a statement artisan light fixture at the lower-level entry, and new interior doors throughout. A third bedroom provides flexibility for guests, a home office, or hobby space. Enjoy convenient access to top-notch amenities just outside your door, along with included parking. This unit also offers a private south-facing entrance—perfect for guests, pets, and added privacy.

$2,056/mo

Est. mortgage payment based on a $309,000 home price.

All estimates are provided by Luxury Presence for informational purposes only. Actual amounts may vary.

Additional information

MLS® ID
2605245

Interior Features

Bedrooms
3
Bathrooms
2
Cooling
Yes
Heating
Yes
Basement
No

Exterior Features

Lot Size
0.02 Acres

Other Property Details

Association Fee Frequency
Monthly
Garage
Yes
Pool
Yes
MLS provider logo

Listings courtesy of Heartland MLS as distributed by MLS GRID

All information deemed reliable but not guaranteed and should be independently verified. All properties are subject to prior sale, change or withdrawal. Neither listing broker(s) nor The Pfannenstiel Group shall be responsible for any typographical errors, misinformation, misprints and shall be held totally harmless. Properties displayed may be listed or sold by various participants in the MLS.

Based on information submitted to the MLS GRID as of 8:56 AM UTC on 10/11/2026. All data is obtained from various sources and may not have been verified by broker or MLS GRID. Supplied Open House Information is subject to change without notice. All information should be independently reviewed and verified for accuracy. Properties may or may not be listed by the office/agent presenting the information.

©2026 Heartland MLS. All rights reserved.

Powered by Luxury Presence
