Property photo 1
Property photo 2
Property photo 3
Property photo 4
Property photo 5
4 Beds
4 Baths
2,952 sqft

$750,950

12706 W 171st Terrace, Overland Park KS, 66221

Price per sqft$254.39
Built in2027
Property size2,952 sqft
Property typeResidential
Courtesy of Weichert, Realtors Welch & Co., Bill Gerue Listing Contact:

Overview

Active

Listed Sep 24, 2026

Updated 14h ago

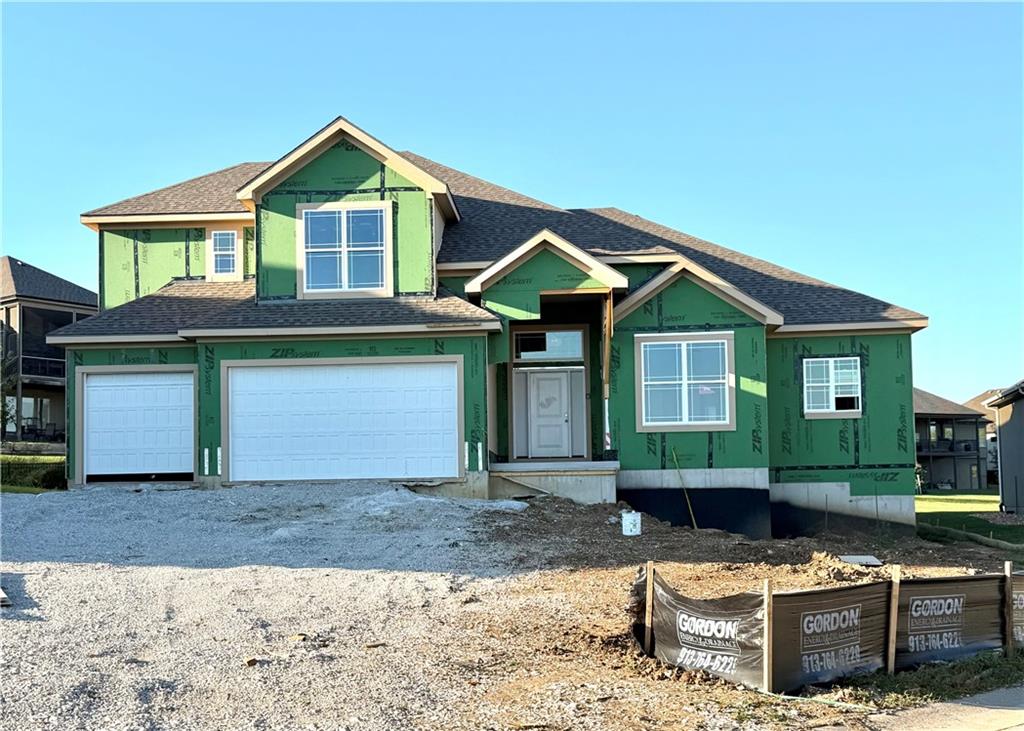
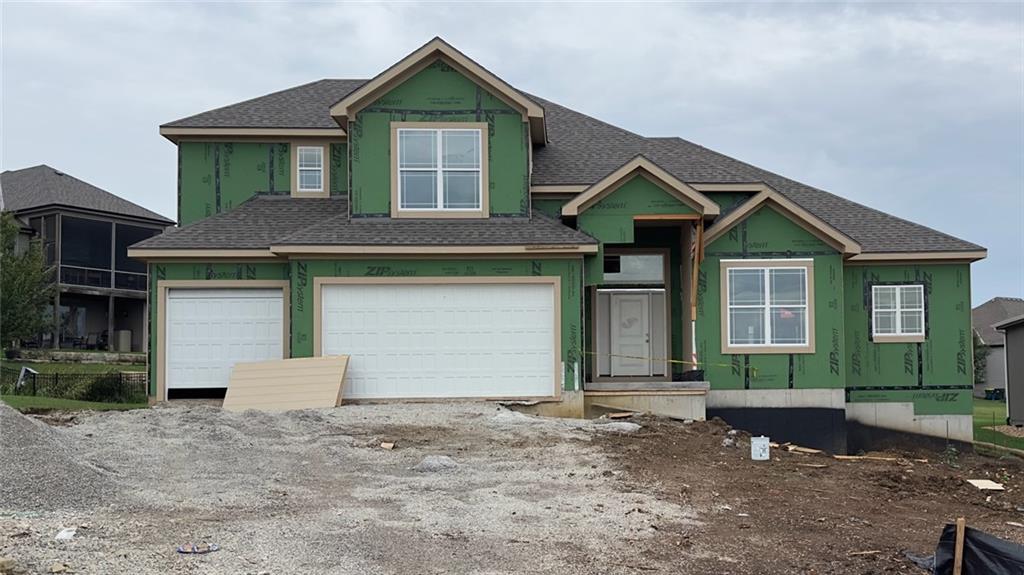
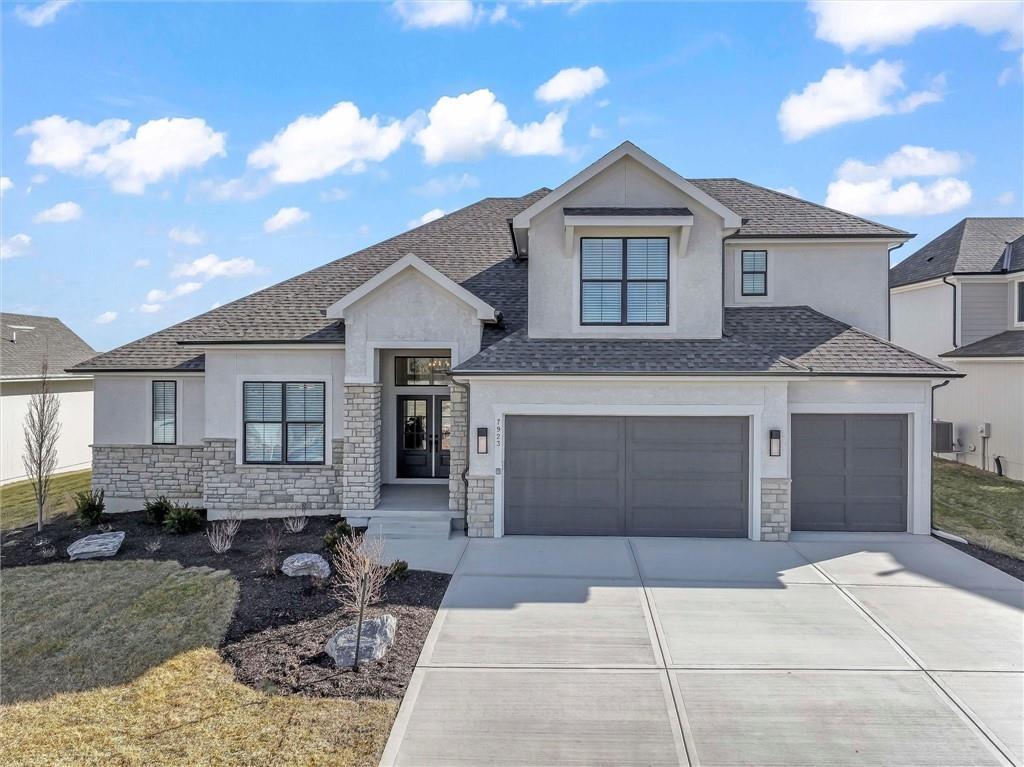
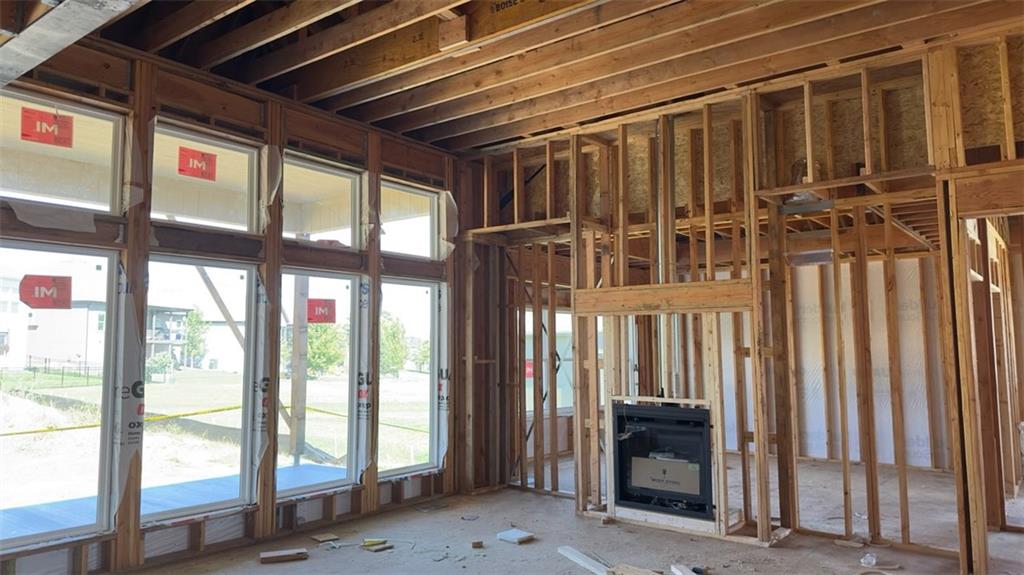
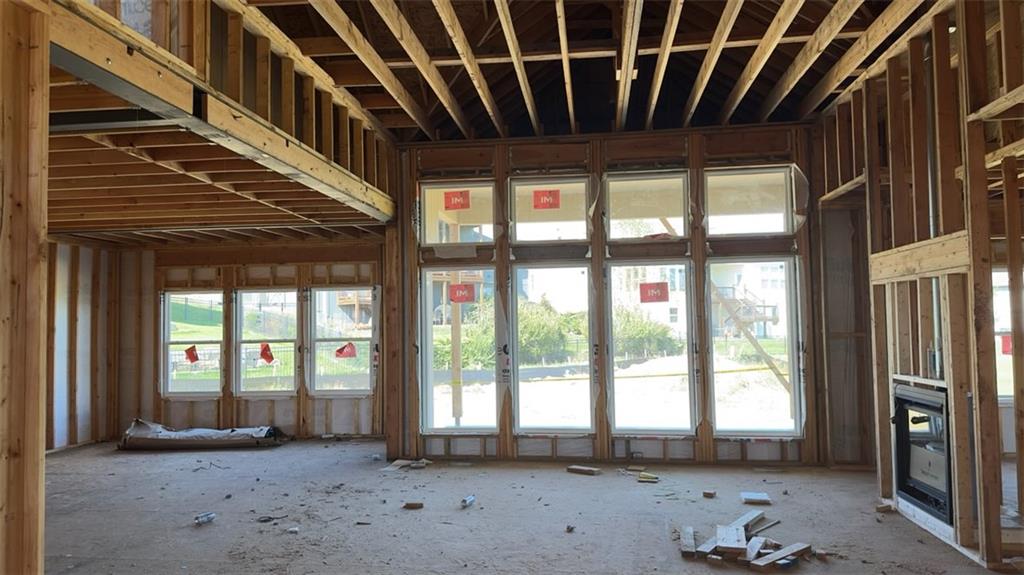
Award-winning design meets an incredible cul-de-sac setting! The Haley 1.5 Story by New Mark Homes makes a striking first impression with exceptional curb appeal and thoughtful upgrades throughout. Majestically positioned on a cul-de-sac lot 286, this home features soaring volume ceilings and an open-concept Great Room flowing seamlessly into the Dining Area and Kitchen. The spacious Primary Suite offers a relaxing retreat with a stunning Salon Bath, complete with a freestanding soaking tub. Beautiful upgrades include a custom front door, dramatic stair feature wall, prefinished upgraded hardwood flooring, upgraded light fixtures, and an expansive covered rear patio overlooking the enlarged backyard. The upgraded front landscaping, complete with a stone retaining wall, adds even more curb appeal. The home is at the mechanical stage as of October 2026, giving you a rare opportunity to make many of the interior finish selections and personalize this home to your style—but act quickly! Chapel Hill features amazing amenities that includes a Clubhouse, 2 swimming pools (one competition sized), pickleball court, playground, 3 miles (+/-) community asphalt walking trails thru approximately 70 acres of open green space in the community. Immediately adjacent to the Heritage Park Complex that includes a public 18 hole golf course, recreational lake, 30 acres (m/l) off leash dog park for small & large dogs, picnic shelters, walking trails, equestrian trails and more!

$4,996/mo

Est. mortgage payment based on a $750,950 home price.

All estimates are provided by Luxury Presence for informational purposes only. Actual amounts may vary.

Additional information

MLS® ID
2643981

Interior Features

Bedrooms
4
Bathrooms
4
Fireplace
Yes
Cooling
Yes
Heating
Yes
Basement
Yes

Exterior Features

Lot Size
0.31 Acres

Other Property Details

Association Fee Frequency
Yearly
Garage
Yes
55+/Senior Community
No
MLS provider logo

Listings courtesy of Heartland MLS as distributed by MLS GRID

All information deemed reliable but not guaranteed and should be independently verified. All properties are subject to prior sale, change or withdrawal. Neither listing broker(s) nor The Pfannenstiel Group shall be responsible for any typographical errors, misinformation, misprints and shall be held totally harmless. Properties displayed may be listed or sold by various participants in the MLS.

Based on information submitted to the MLS GRID as of 3:22 PM UTC on 10/11/2026. All data is obtained from various sources and may not have been verified by broker or MLS GRID. Supplied Open House Information is subject to change without notice. All information should be independently reviewed and verified for accuracy. Properties may or may not be listed by the office/agent presenting the information.

©2026 Heartland MLS. All rights reserved.

Powered by Luxury Presence
