Property photo 1
Property photo 2
Property photo 3
Property photo 4
Property photo 5
8 Beds
8 Baths
3,012 sqft

$1,550,000

24200 W 199th Street, Spring Hill KS, 66083

Price per sqft$514.61
Built in2001
Property size3,012 sqft
Property typeResidential
Courtesy of ReeceNichols -Johnson County W, Threasa Lang Listing Contact:

Overview

Active

Listed Nov 1, 2025

Updated 12 days ago

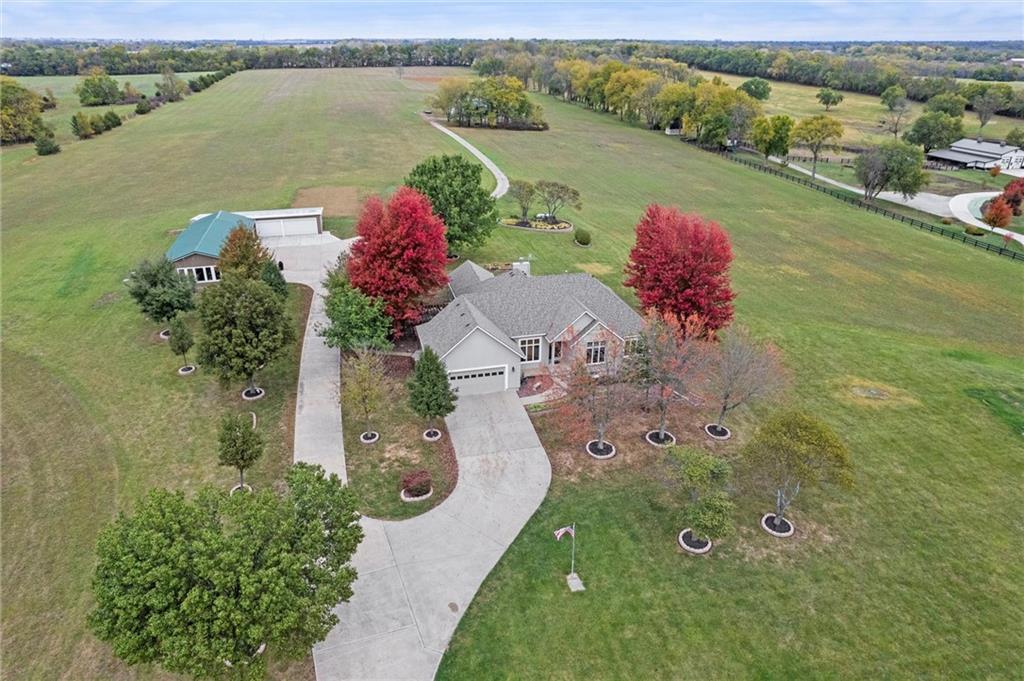
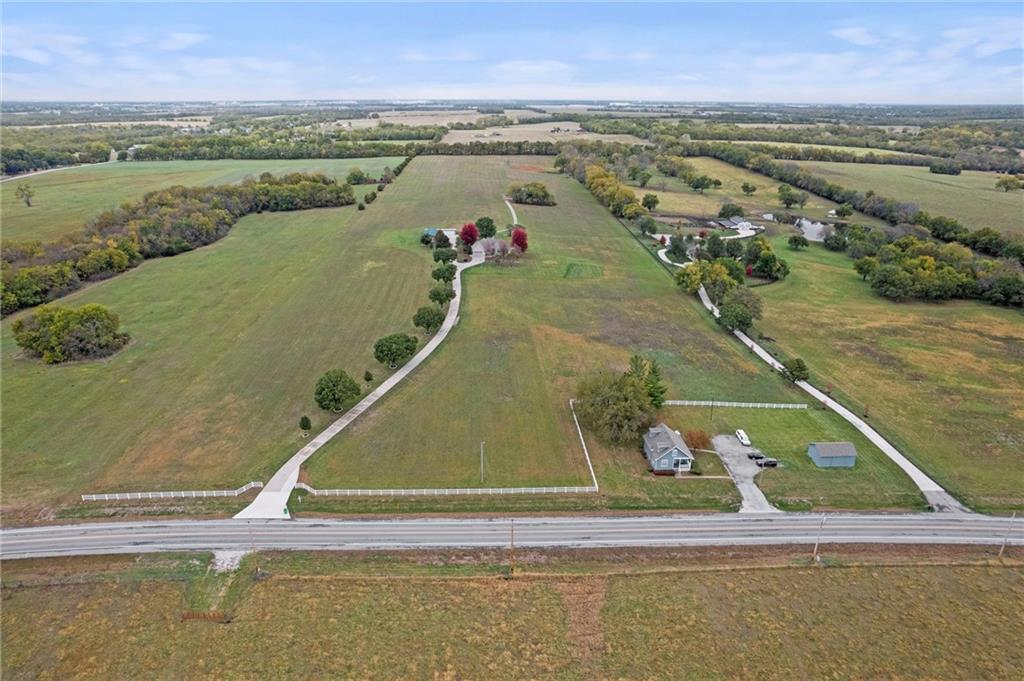
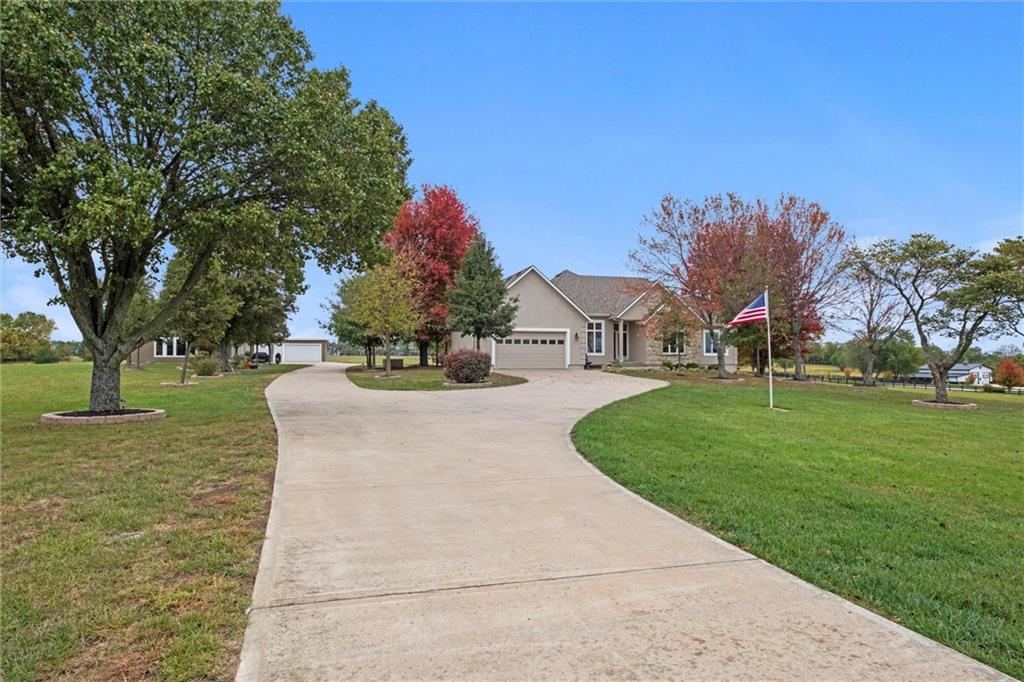
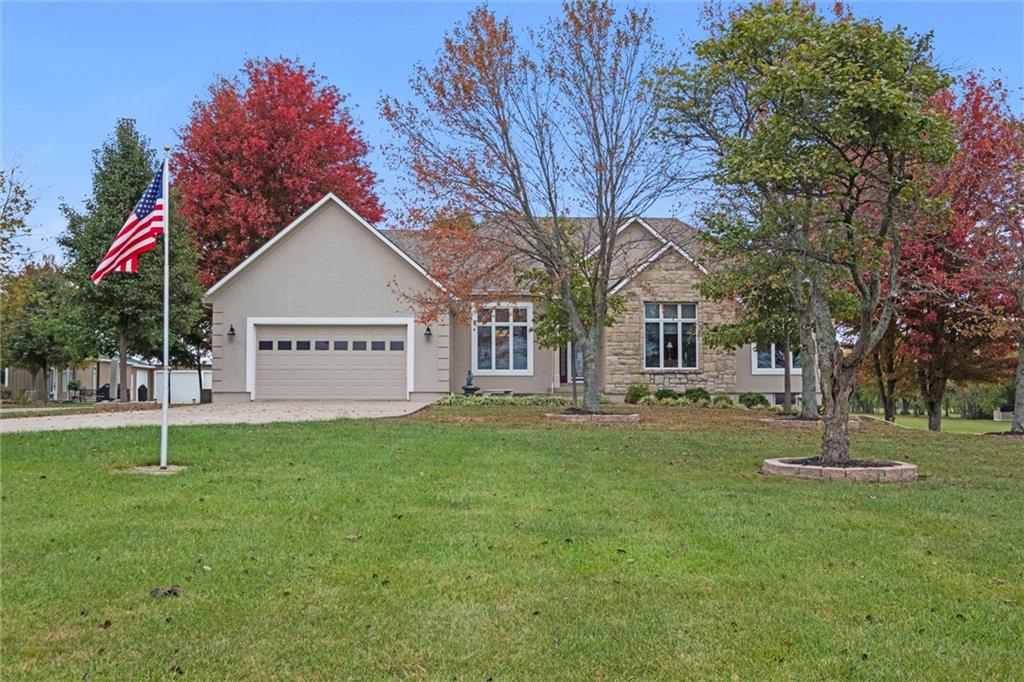
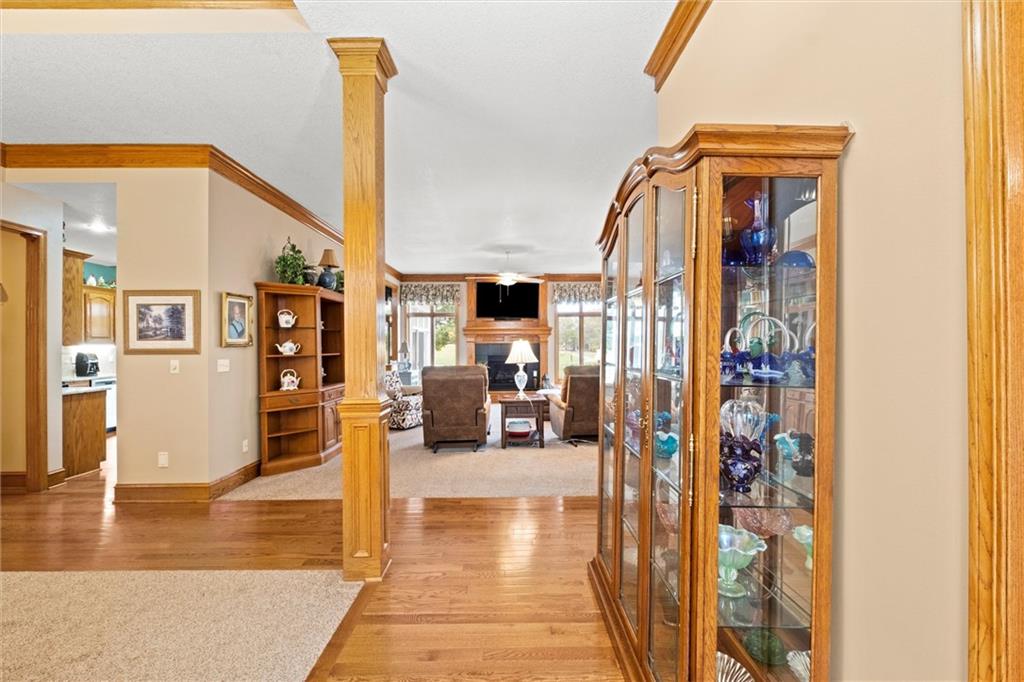
35+ Acre Spring Hill Multigenerational Family Homestead/Ranch property. The Main House features true main level living with 3 Bedrooms & 2.50 Baths, a Great Room with fireplace, Formal Dining area, and a Large Eat-in Kitchen. Other features include: stacked washer/dryer laundry closet in primary bathroom, island and pantry in the kitchen, sunroom with relaxing acreage views, concrete patios for grilling and entertainment, and a deck off of the primary bedroom for relaxing. The walk-out lower level features a Non-conforming bedroom/office space, 1 full bath, large family room with wet-bar and dining space, 2nd laundry room, and storage area. Both levels feature beautiful hardwood flooring, cabinets and/or trim work throughout. The Guest House features 2 Bedrooms/1.5 Baths, an open floor plan kitchen/dining/living room area that was beautifully created with all of today's popular features in mind including a large island, feature stone accent wall, LVP flooring, terrazzo tile, modern farmhouse fixtures and includes a laundry/utility/mud room that is a generous size with extra space for storage. Farmhouse doors are another feature on the 1/2 bath, laundry room and primary bedroom with reclaimed wood ceiling feature, terrazzo tile flooring, large walk-in shower and a huge walk-in closet. The original farmhouse on this property is an income producing rental which now brings $925 a month, and features 3 Bedrooms, 2 Baths, living room, eat in kitchen, laundry room and a small barn for storage, and renter would like to stay. All on 35+ acres of peaceful rolling pasture and trees. Bonus buildings are: Out Building 20'x30'; and Quonset hut steel/metal building 55'x70' with 17 1/2 ft wide x 12 ft tall door opening and 6'' thick concrete floor reinforced with 1/2" steel rebar for all of your outdoor equipment and toys. This property has everything you need to move right in and enjoy everything it has to offer. Make an appointment to see it and make it yours today!

$10,312/mo

Est. mortgage payment based on a $1,550,000 home price.

All estimates are provided by Luxury Presence for informational purposes only. Actual amounts may vary.

Additional information

MLS® ID
2579569

Interior Features

Bedrooms
8
Bathrooms
8
Fireplace
Yes
Cooling
Yes
Heating
Yes
Basement
Yes

Exterior Features

Lot Size
35.82 Acres

Other Property Details

Garage
Yes
MLS provider logo

Listings courtesy of Heartland MLS as distributed by MLS GRID

All information deemed reliable but not guaranteed and should be independently verified. All properties are subject to prior sale, change or withdrawal. Neither listing broker(s) nor The Pfannenstiel Group shall be responsible for any typographical errors, misinformation, misprints and shall be held totally harmless. Properties displayed may be listed or sold by various participants in the MLS.

Based on information submitted to the MLS GRID as of 1:28 PM UTC on 10/11/2026. All data is obtained from various sources and may not have been verified by broker or MLS GRID. Supplied Open House Information is subject to change without notice. All information should be independently reviewed and verified for accuracy. Properties may or may not be listed by the office/agent presenting the information.

©2026 Heartland MLS. All rights reserved.

Powered by Luxury Presence
