Property photo 1
Property photo 2
Property photo 3
Property photo 4
Property photo 5
6 Beds
4 Baths
3,053 sqft

$549,900

10122 N Lane Drive, Kansas City MO, 64157

Price per sqft$180.12
Built in2007
Property size3,053 sqft
Property typeResidential
Courtesy of Platinum Realty LLC, Bill Combs Listing Contact:

Overview

Active

Listed Oct 3, 2026

Updated 3h ago

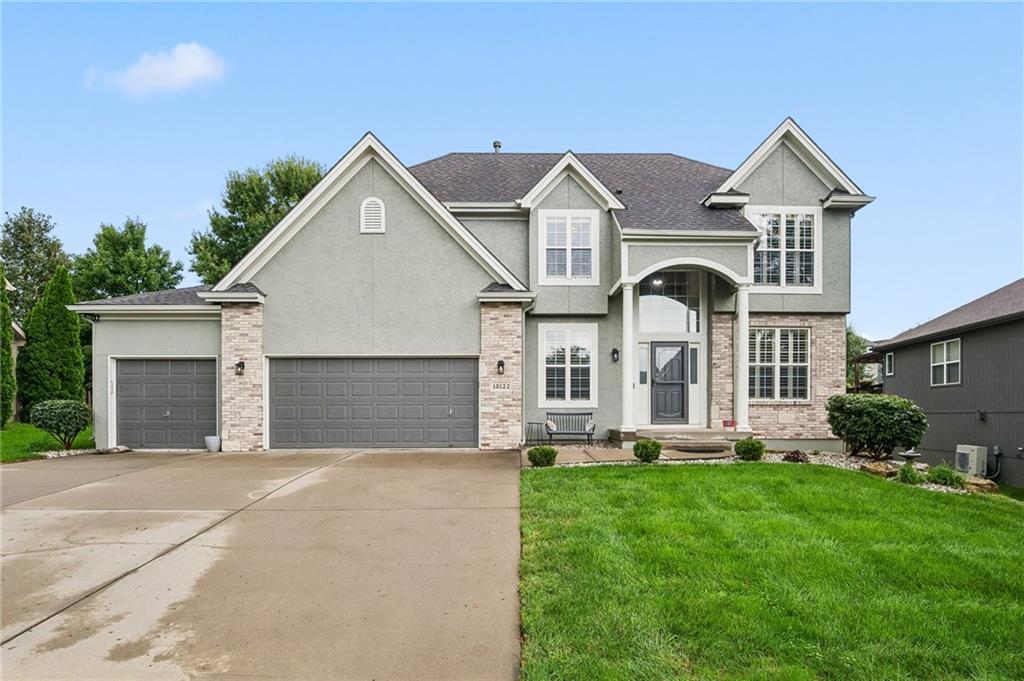
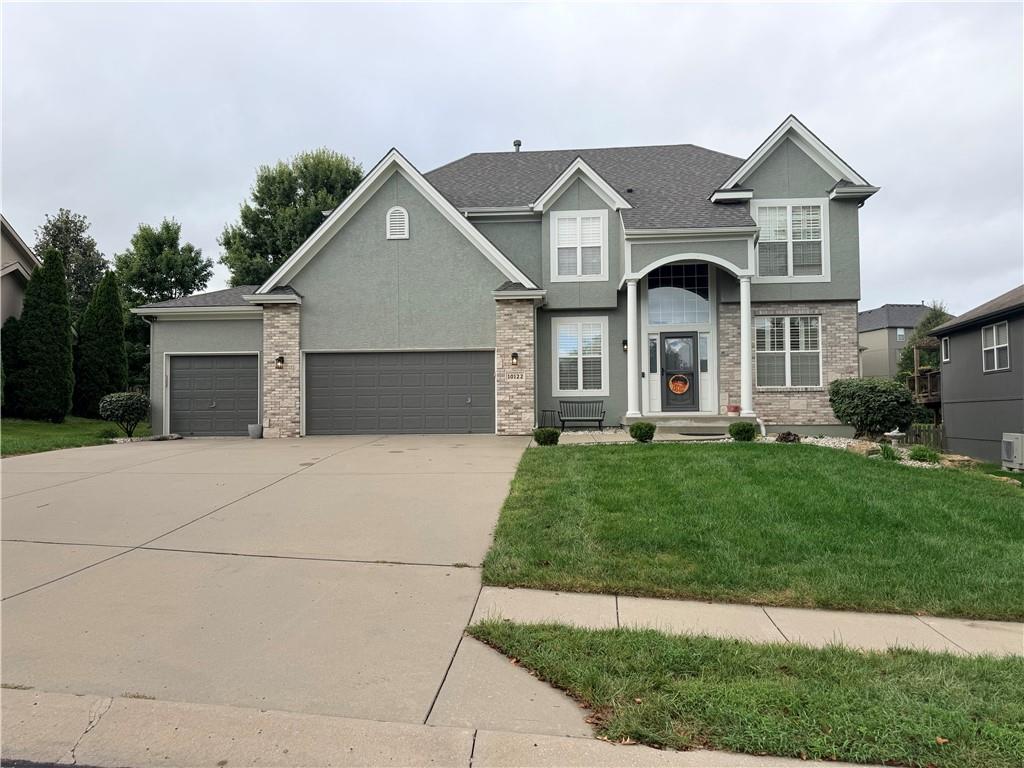
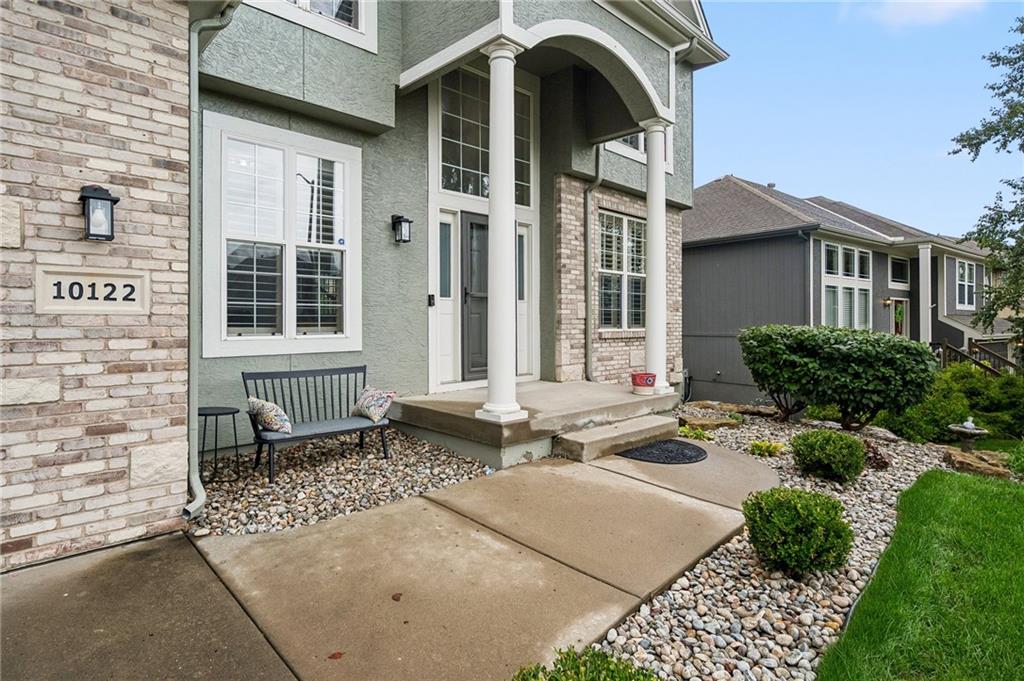
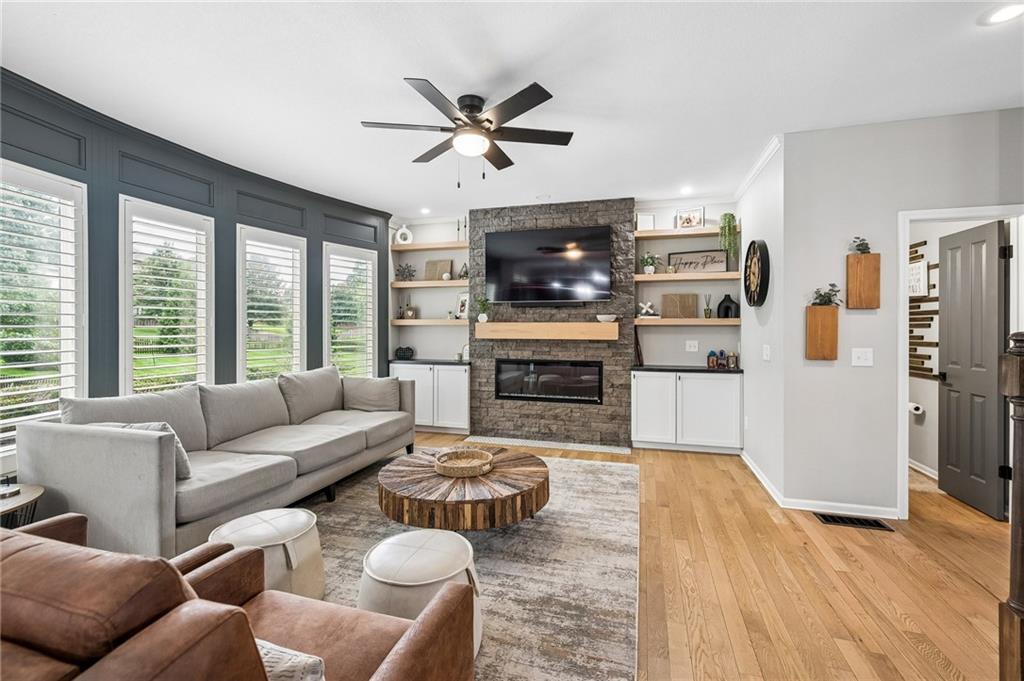
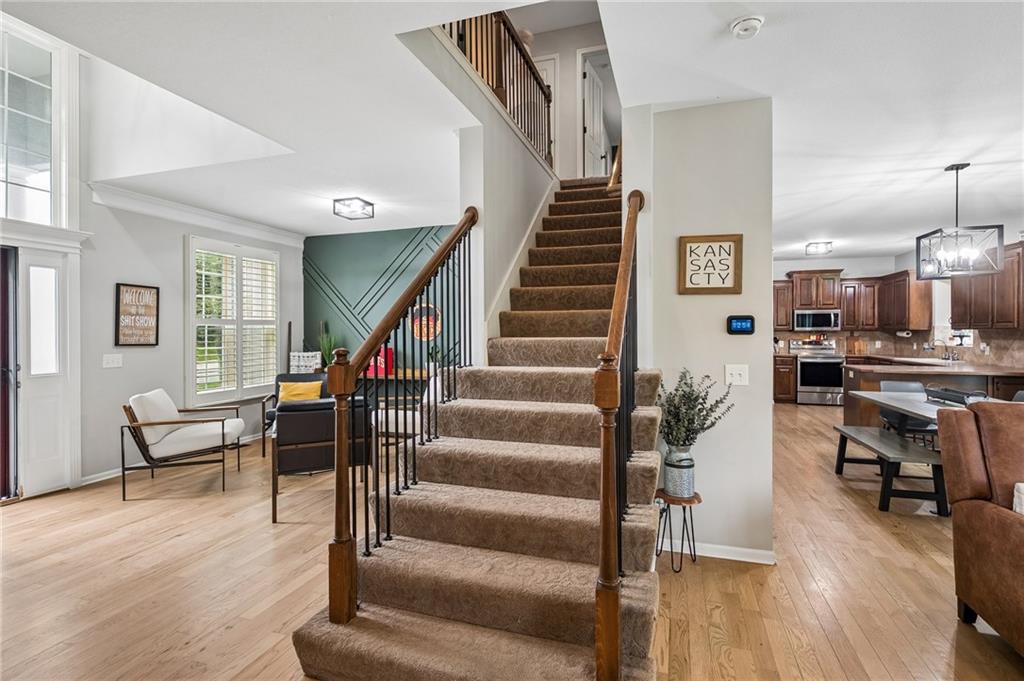
NEW PRICE! $20,000 PRICE REDUCTION! Sellers are motivated and ready to consider offers! Welcome to 10122 N Lane Drive, where space, style, and thoughtful updates come together in the highly sought-after Liberty School District. Now offered at $549,900, this beautifully maintained 6-bedroom, 3.5-bath home offers over 3,000 square feet of living space, distinctive character, and plenty of room to make your own. Step inside and you’ll quickly see what sets this home apart. Professionally designed interiors, beautiful accent walls, fresh paint, plantation shutters, and updated hardwood flooring give this home a personality you won’t find in every listing. The updated fireplace creates a welcoming gathering space, while the kitchen features stainless steel appliances and plenty of room for everyday living and entertaining. And the updates don’t stop at appearances! A new A/C installed within the last six months and a roof replaced within the last two years offer added peace of mind for the next owners. With six bedrooms, there’s flexibility for home offices, guest rooms, hobbies, or whatever your lifestyle calls for. The finished basement provides even more room to spread out, entertain, or simply relax, along with additional storage space. Situated on approximately one-third of an acre, this home offers an impressive combination of space, character, and modern updates in a desirable location. The sellers have made a significant price adjustment and are ready to entertain offers. Don’t overlook this opportunity to own a beautifully updated home with room to grow. Schedule your private showing today!

$3,658/mo

Est. mortgage payment based on a $549,900 home price.

All estimates are provided by Luxury Presence for informational purposes only. Actual amounts may vary.

Additional information

MLS® ID
2643416

Interior Features

Bedrooms
6
Bathrooms
4
Fireplace
Yes
Cooling
Yes
Heating
Yes
Basement
Yes

Exterior Features

Lot Size
0.3 Acres

Other Property Details

Association Fee Frequency
Yearly
Garage
Yes
55+/Senior Community
No
MLS provider logo

Listings courtesy of Heartland MLS as distributed by MLS GRID

All information deemed reliable but not guaranteed and should be independently verified. All properties are subject to prior sale, change or withdrawal. Neither listing broker(s) nor The Pfannenstiel Group shall be responsible for any typographical errors, misinformation, misprints and shall be held totally harmless. Properties displayed may be listed or sold by various participants in the MLS.

Based on information submitted to the MLS GRID as of 8:31 PM UTC on 10/11/2026. All data is obtained from various sources and may not have been verified by broker or MLS GRID. Supplied Open House Information is subject to change without notice. All information should be independently reviewed and verified for accuracy. Properties may or may not be listed by the office/agent presenting the information.

©2026 Heartland MLS. All rights reserved.

Powered by Luxury Presence
