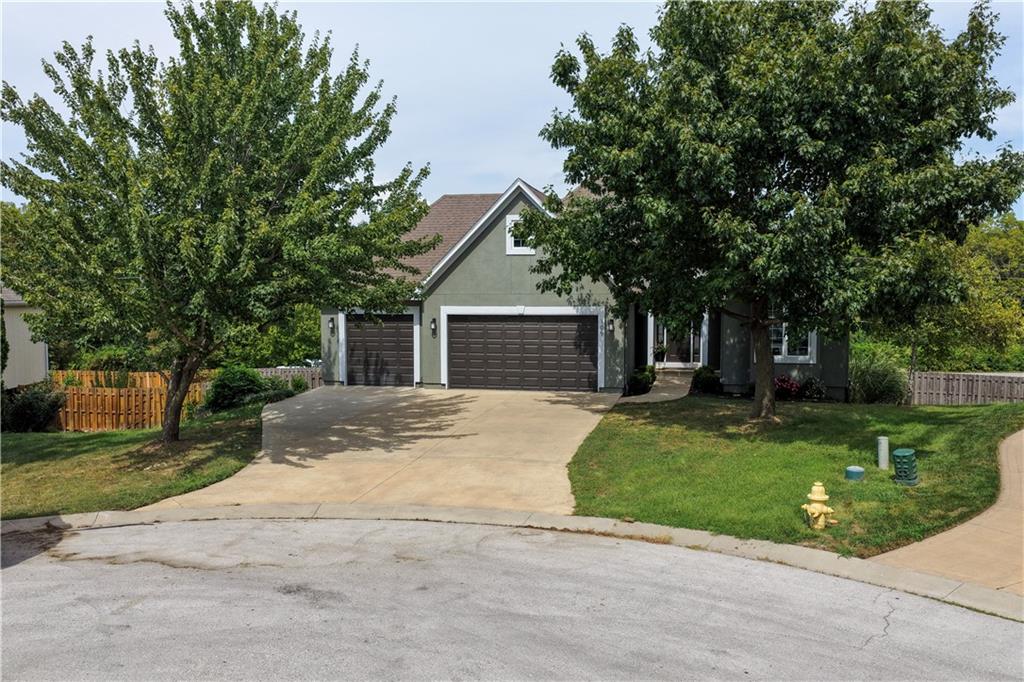
Property photo 1
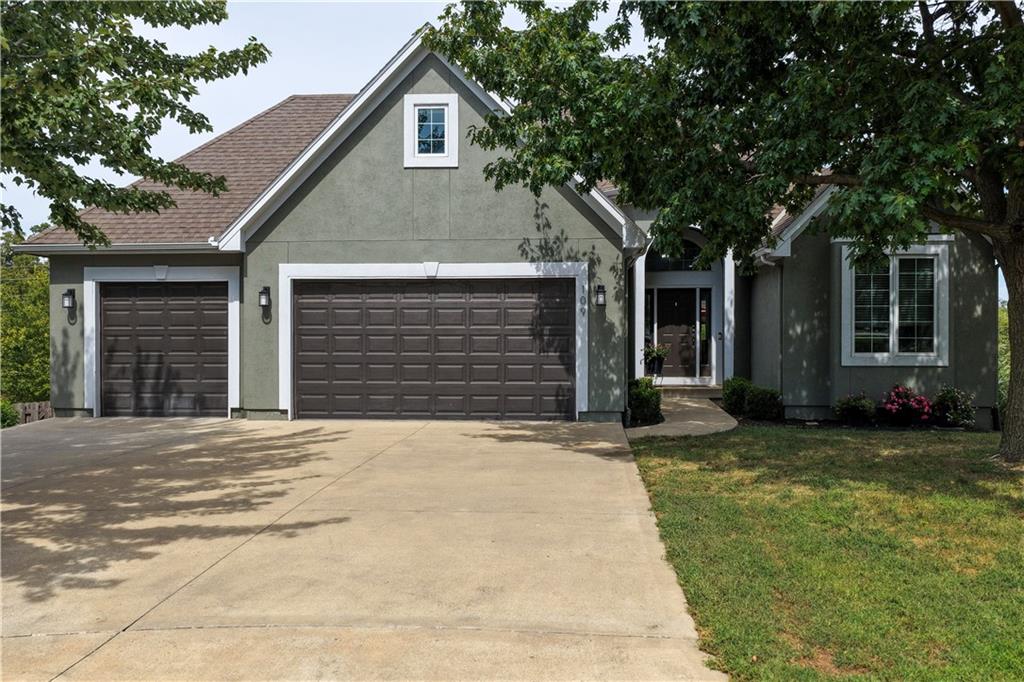
Property photo 2
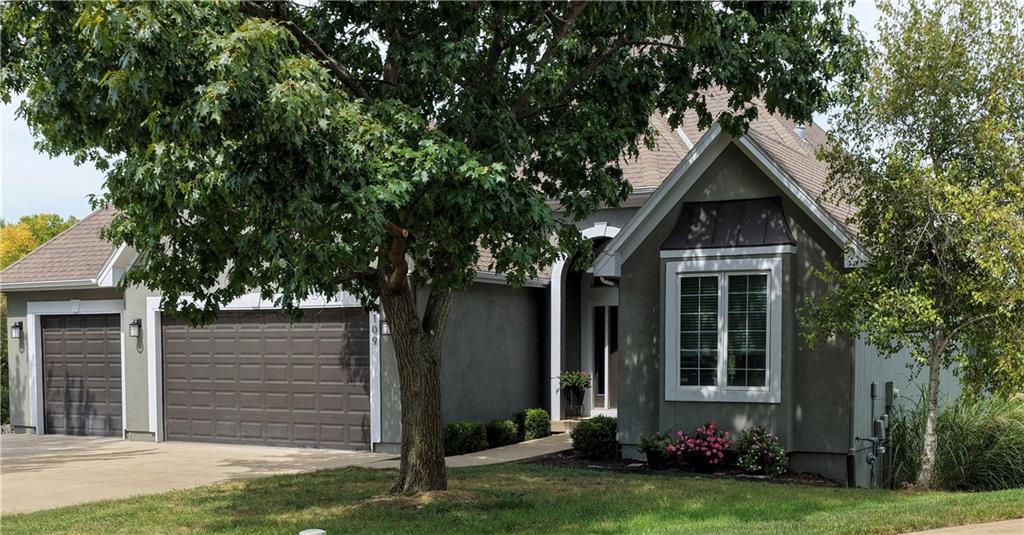
Property photo 3
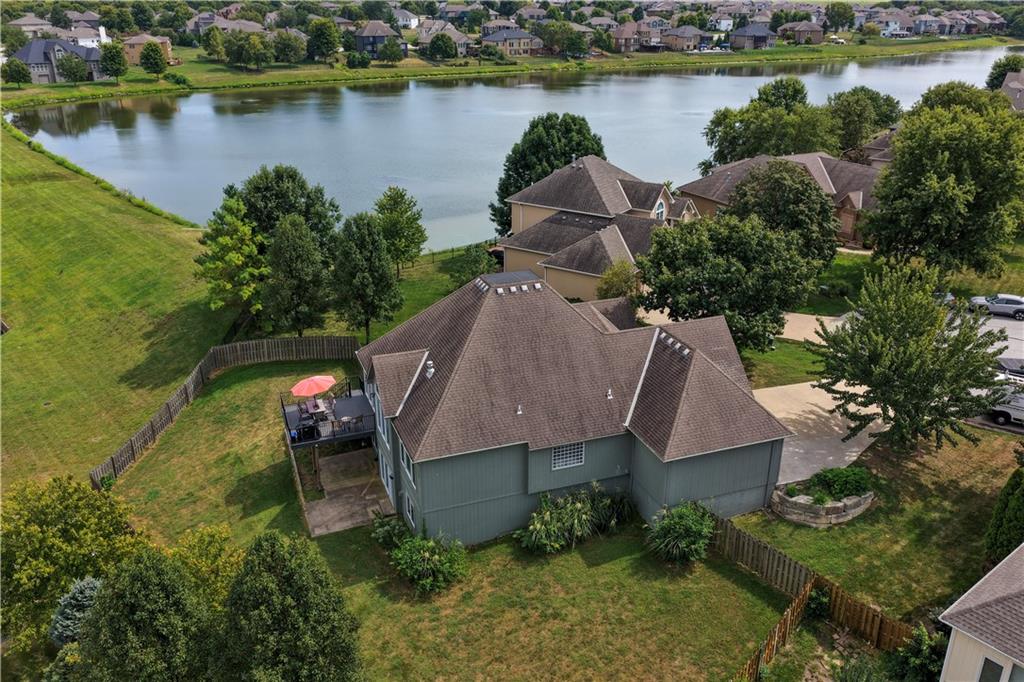
Property photo 4
Property photo 5
4 Beds
4 Baths
3,770 sqft

$560,000

109 SE Chelsea Drive, Lee s Summit MO, 64063

Price per sqft$148.54
Built in2005
Property size3,770 sqft
Property typeResidential
Courtesy of Platinum Realty LLC, Marjorie Bohning Listing Contact:

Overview

Active

Listed Sep 11, 2026

Updated 30h ago

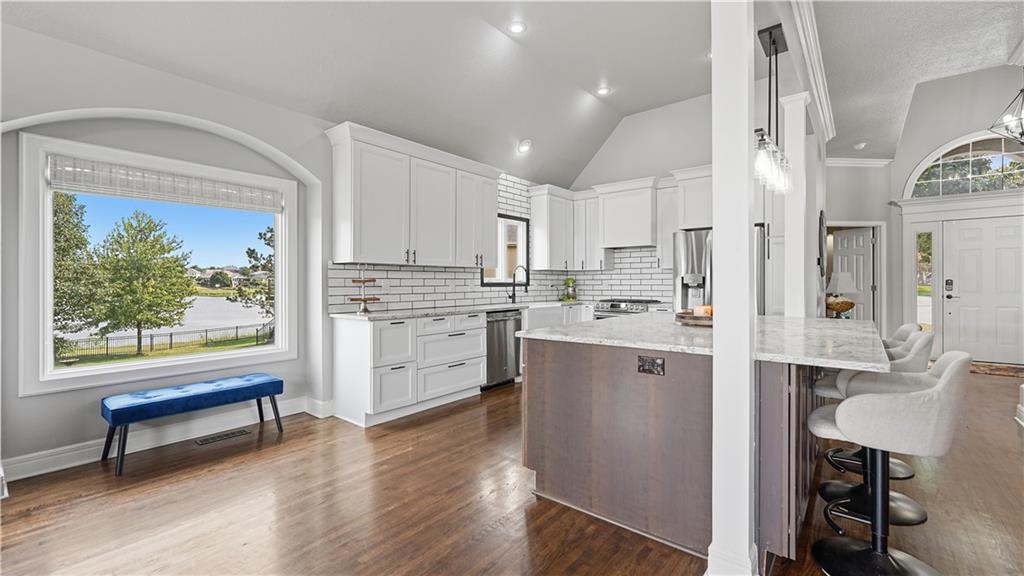
Beautifully updated and thoughtfully designed, this 4-bedroom, 3.5-bath home in Lee’s Summit’s Summit Mills subdivision brings together inviting lake views, custom finishes, and flexible living spaces designed for everyday comfort and effortless entertaining. The experience begins on the main level, where an open-concept layout connects the living spaces to a beautifully updated custom kitchen. Upgraded cabinetry, an upgraded gas range, a spacious center island, and a custom coffee bar and pantry combine style with everyday functionality. Whether preparing a meal, gathering around the island, or enjoying the view toward the neighborhood lake, this kitchen serves as a natural centerpiece of the home. Just beyond, the remodeled deck extends the living space outdoors. Featuring durable Trux composite decking, it offers a place to enjoy morning coffee, dine outdoors, or unwind while taking in the lake views. The setting brings an inviting outdoor element to everyday living and entertaining. The primary suite offers a comfortable retreat, highlighted by a warm wood accent wall and an updated en-suite bath. A soaking tub and custom shower create a spa-inspired feel, while the spacious walk-in closet connects conveniently to a private laundry room—a thoughtful feature that adds everyday ease. Downstairs, the finished walkout basement offers even more room to spread out. A family room, fireplace, and wet bar create a welcoming setting for movie nights, game days, or gatherings with friends. Two additional bedrooms, each with its own en-suite bathroom, provide added flexibility for guests or a variety of living needs. A second laundry area adds another layer of convenience. With its custom kitchen, lake views, remodeled composite deck, private primary-suite laundry, and the finished walkout basement, this Summit Mills home offers a compelling combination of updated style, functional design, and spaces to enjoy throughout the seasons.

$3,726/mo

Est. mortgage payment based on a $560,000 home price.

All estimates are provided by Luxury Presence for informational purposes only. Actual amounts may vary.

Additional information

MLS® ID
2640490

Interior Features

Bedrooms
4
Bathrooms
4
Fireplace
Yes
Cooling
Yes
Heating
Yes
Basement
Yes

Exterior Features

Lot Size
0.32 Acres

Other Property Details

Association Fee Frequency
Yearly
Garage
Yes
MLS provider logo

Listings courtesy of Heartland MLS as distributed by MLS GRID

All information deemed reliable but not guaranteed and should be independently verified. All properties are subject to prior sale, change or withdrawal. Neither listing broker(s) nor The Pfannenstiel Group shall be responsible for any typographical errors, misinformation, misprints and shall be held totally harmless. Properties displayed may be listed or sold by various participants in the MLS.

Based on information submitted to the MLS GRID as of 8:08 AM UTC on 10/11/2026. All data is obtained from various sources and may not have been verified by broker or MLS GRID. Supplied Open House Information is subject to change without notice. All information should be independently reviewed and verified for accuracy. Properties may or may not be listed by the office/agent presenting the information.

©2026 Heartland MLS. All rights reserved.

Powered by Luxury Presence
