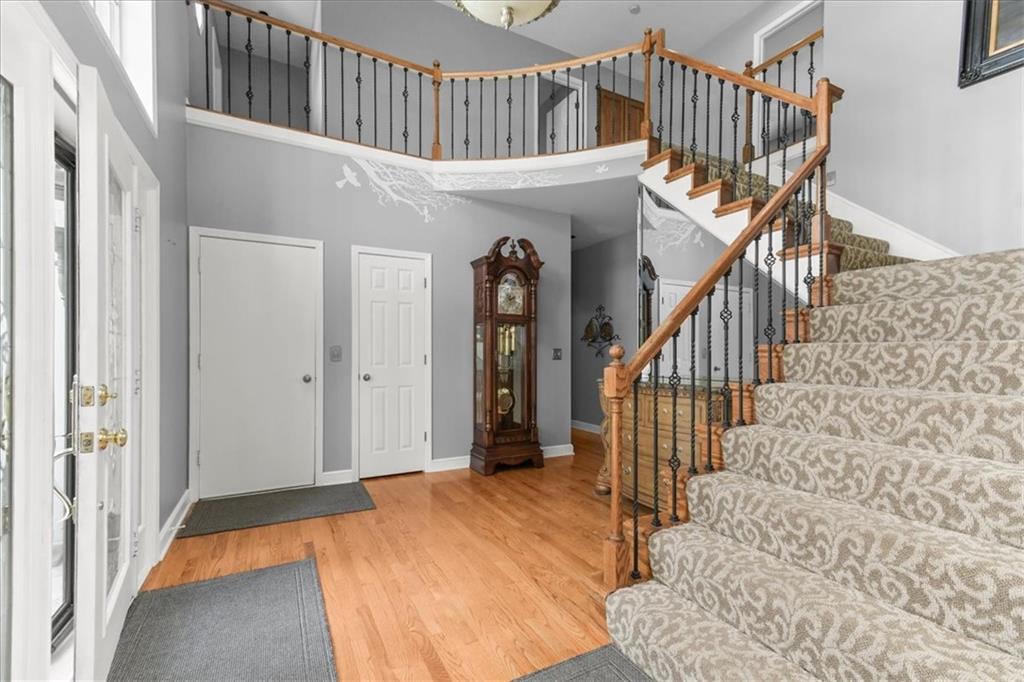
Property photo 1
Property photo 2
Property photo 3
Property photo 4
Property photo 5
4 Beds
4 Baths
4,160 sqft

$495,000

2525 SE Nottingham Drive, Lee s Summit MO, 64063

Price per sqft$118.99
Built in1992
Property size4,160 sqft
Property typeResidential
Courtesy of ReeceNichols - Lees Summit, Mary Hayden Listing Contact:

Overview

Active

Listed Aug 9, 2026

Updated 4 min ago

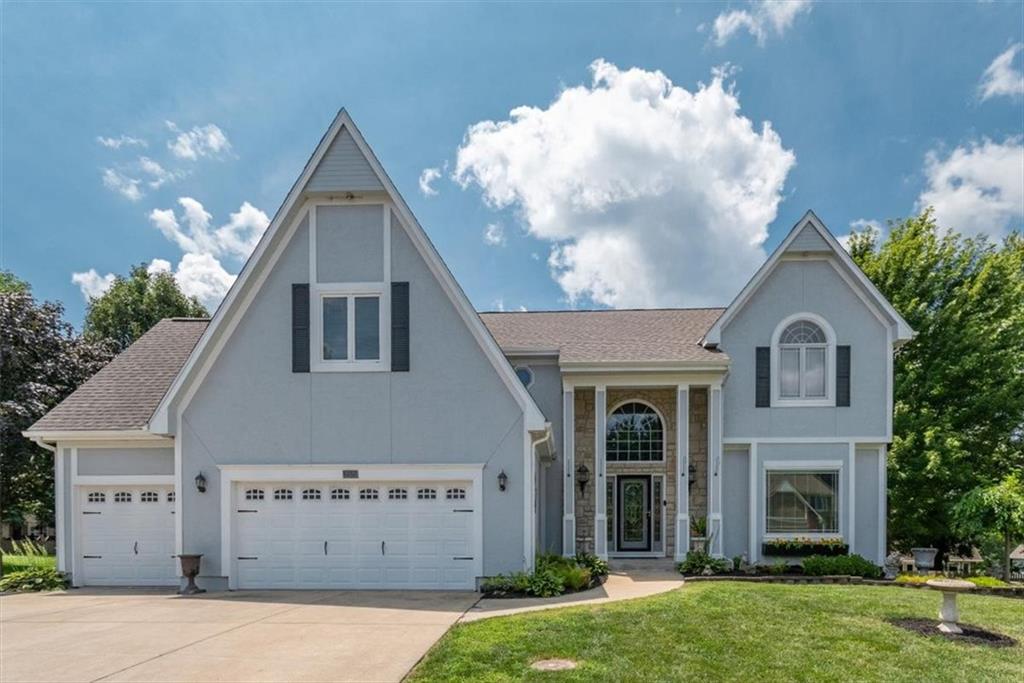
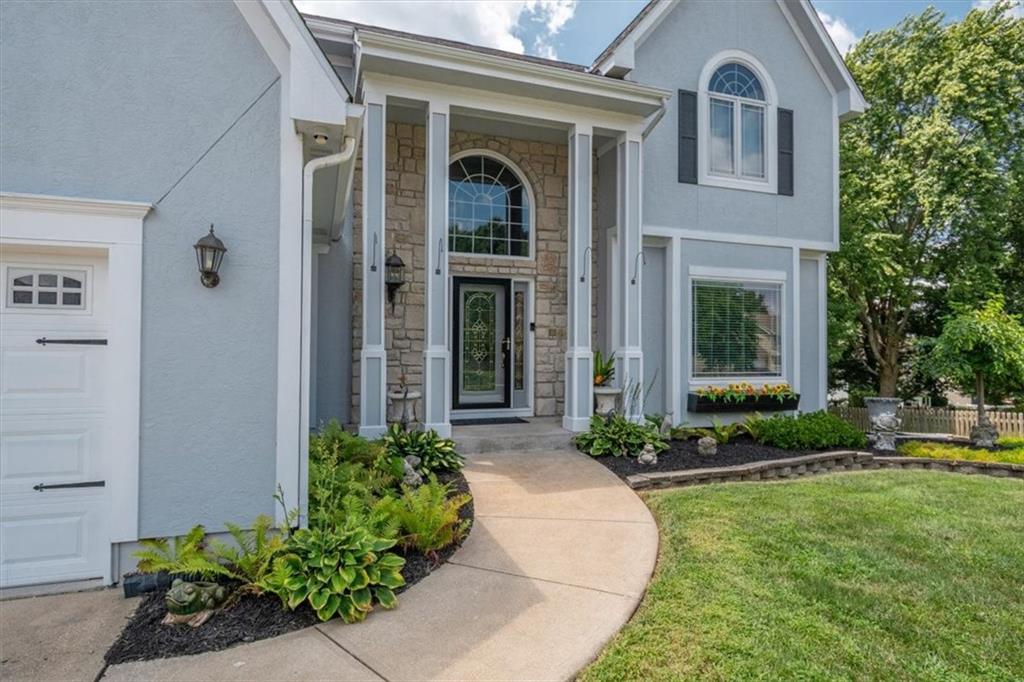
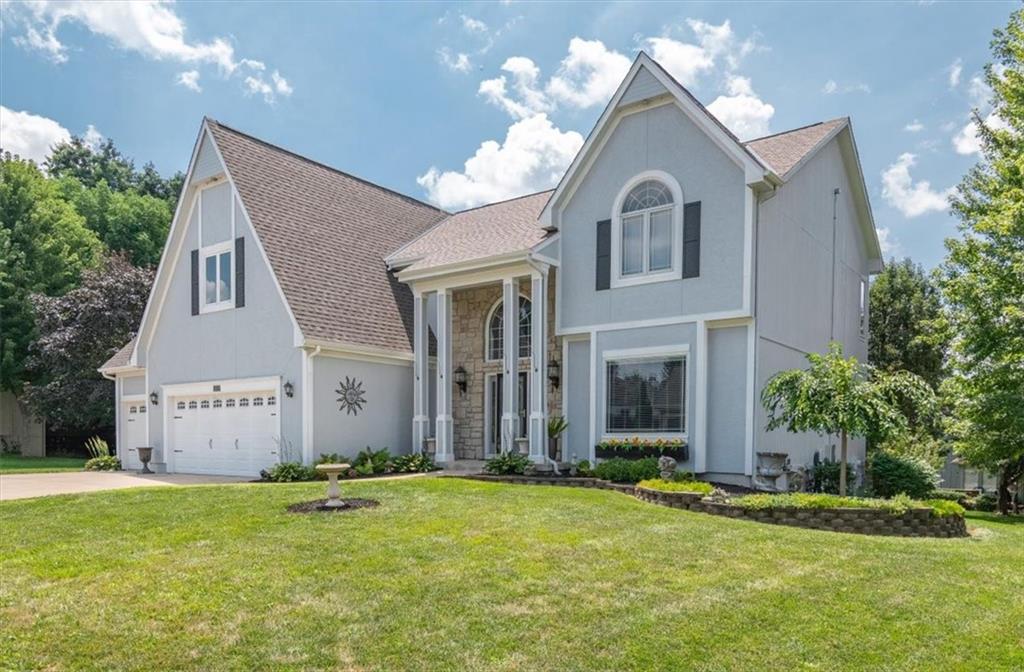
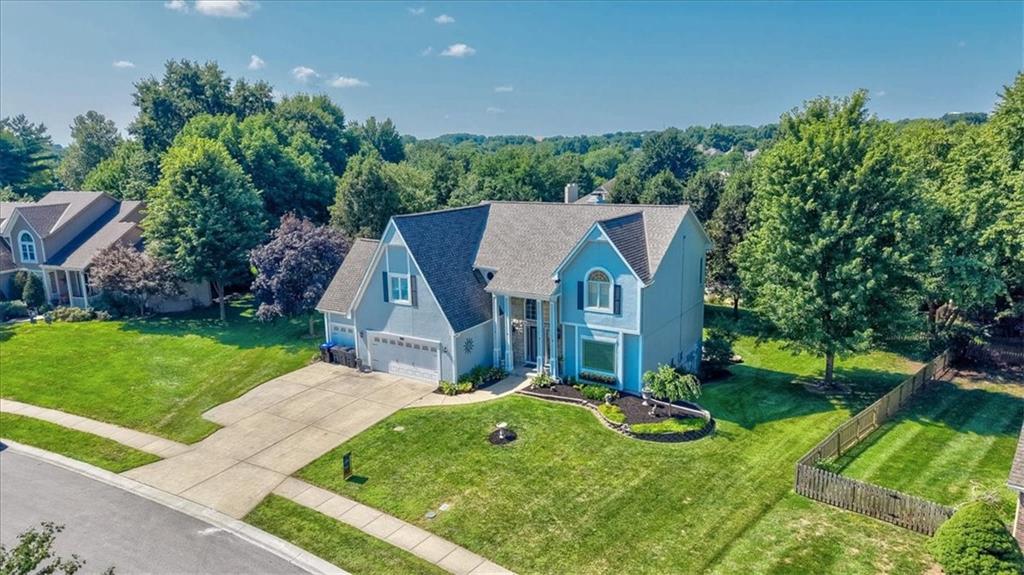
A Large lot is a perfect setting to this two-story single-family residence. The exterior features a nicely landscaped yard. Outdoor living is centered around a two-tiered TREK deck featuring a covered gazebo, creating an inviting space for outdoor gatherings. Inside, the home features a formal dining room, a family room with ALL new carpet, and a kitchen equipped with a kitchen island, pantry, dishwasher, disposal, hood/fan, microwave, refrigerator, built-in range/oven, and stainless appliances. A central vacuum system, ceiling fans, and a walk-in closet add convenience to the living spaces. The large master suite offers two walk-in closets, while the master bath is finished with new tile floors and a whirlpool tub. Each of the four bedrooms is accompanied by its own bathroom, totaling three full bathrooms and one half bathroom in the home. All feature NEW carpet. Additional living space is found in the full finished walk-out basement, which contains a wet bar with new tile floors, a fireplace, and new carpet. This lower level provides direct access to the outdoors, complementing the main living areas of this 4,160-square-foot home. All this situated in a Wonderful subdivision and close to the neighborhood pool! Updates include: roof & solar panels 2 yrs old, all new carpet 7/26, ceramic tile in master bath and wet bar in the basement. 7/26, furnace & air, less than 10 yrs.

$3,293/mo

Est. mortgage payment based on a $495,000 home price.

All estimates are provided by Luxury Presence for informational purposes only. Actual amounts may vary.

Additional information

MLS® ID
2634367

Interior Features

Bedrooms
4
Bathrooms
4
Cooling
Yes
Heating
Yes
Basement
Yes

Exterior Features

Lot Size
0.5 Acres

Other Property Details

Association Fee Frequency
Yearly
Garage
Yes
MLS provider logo

Listings courtesy of Heartland MLS as distributed by MLS GRID

All information deemed reliable but not guaranteed and should be independently verified. All properties are subject to prior sale, change or withdrawal. Neither listing broker(s) nor The Pfannenstiel Group shall be responsible for any typographical errors, misinformation, misprints and shall be held totally harmless. Properties displayed may be listed or sold by various participants in the MLS.

Based on information submitted to the MLS GRID as of 4:18 PM UTC on 10/11/2026. All data is obtained from various sources and may not have been verified by broker or MLS GRID. Supplied Open House Information is subject to change without notice. All information should be independently reviewed and verified for accuracy. Properties may or may not be listed by the office/agent presenting the information.

©2026 Heartland MLS. All rights reserved.

Powered by Luxury Presence
