Property photo 1
Property photo 2
Property photo 3
Property photo 4
Property photo 5
4 Beds
3 Baths
2,406 sqft

$434,950

1200 W 72nd Street, Kansas City MO, 64114

Price per sqft$180.78
Built in1931
Property size2,406 sqft
Property typeResidential
Courtesy of Keller Williams Realty Partners Inc., Kelli Becks Listing Contact:

Overview

Active

Listed Jun 19, 2026

Updated 2 days ago

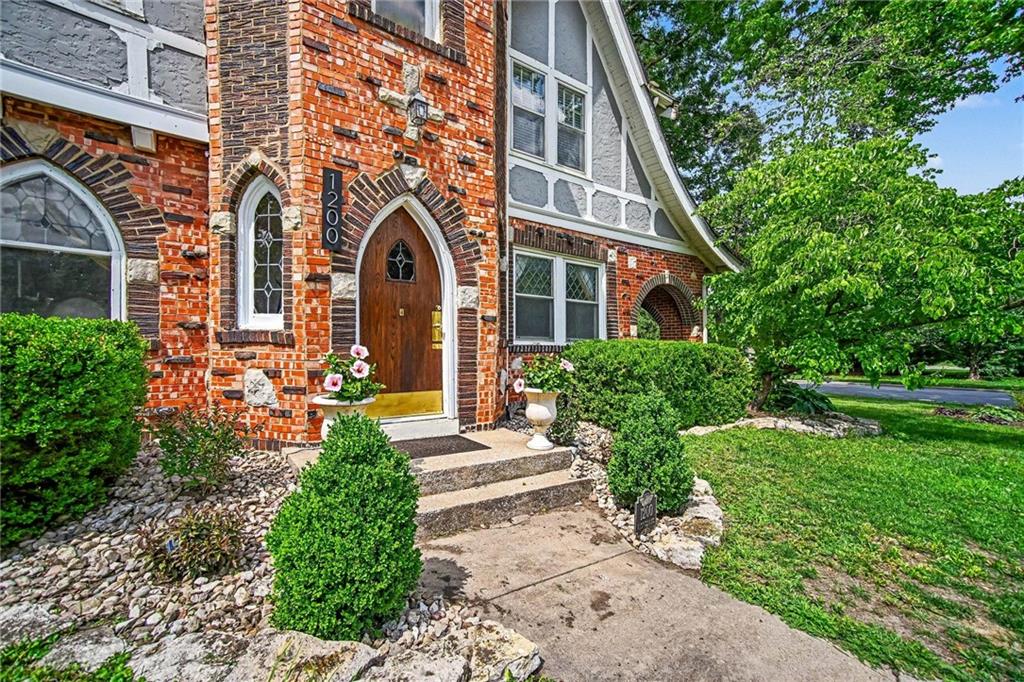
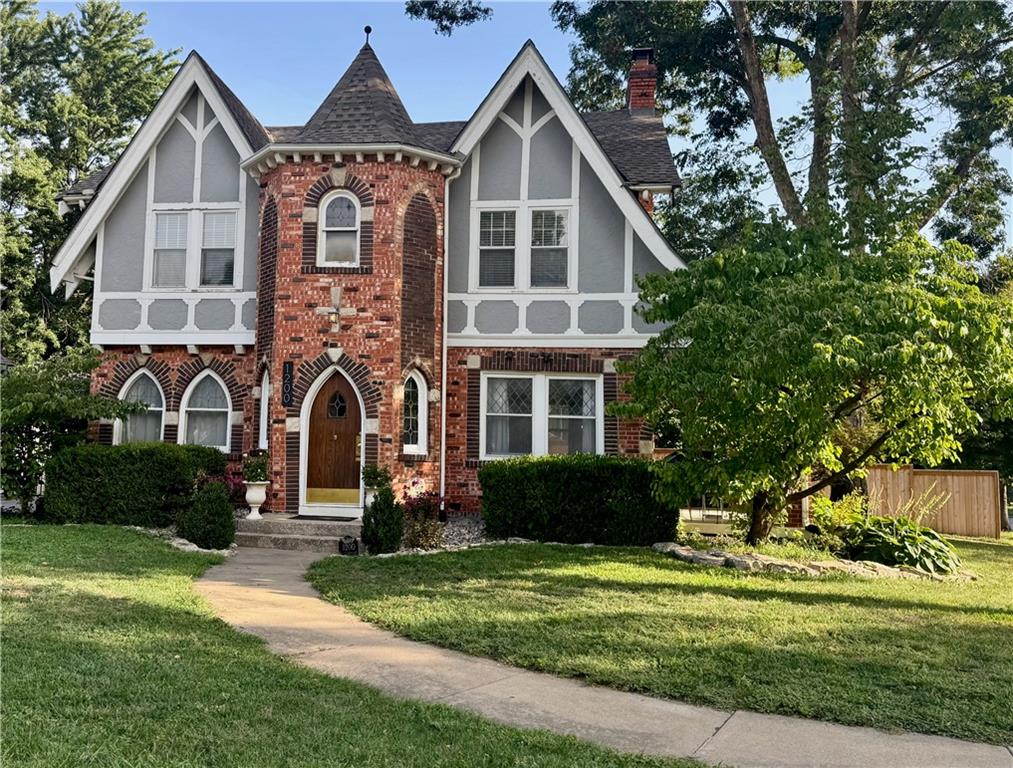
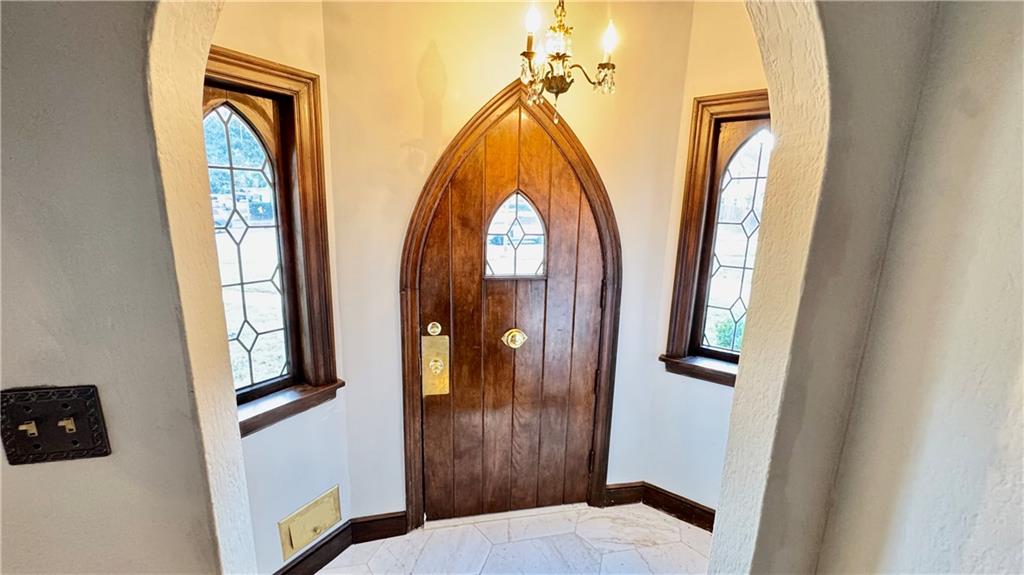
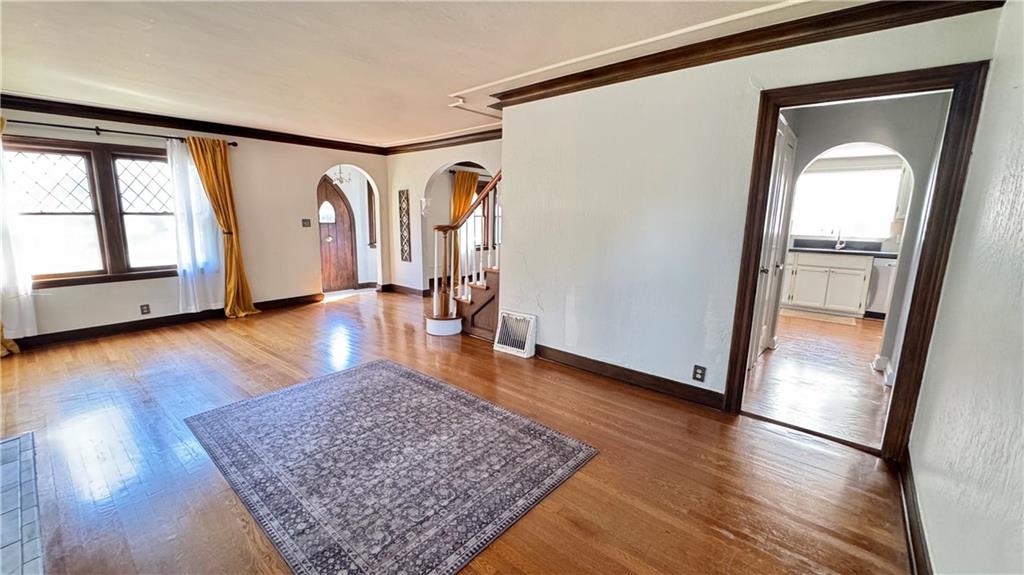
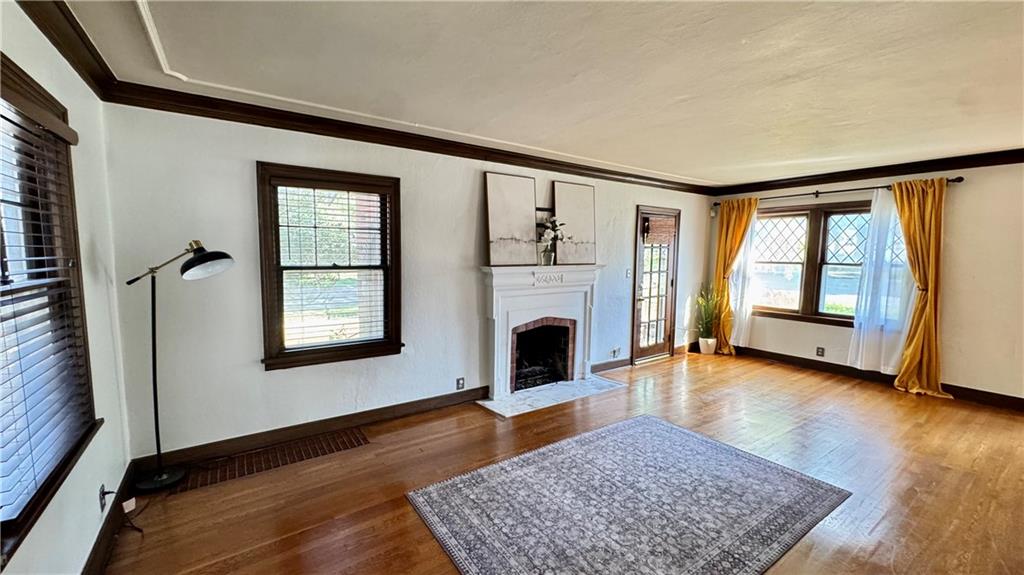
Bordering the gold standard of prestige, history and beautiful urban design that is Ward Parkway, the rolling green lawn of this KC residence sets a tone of grandeur that carries seamlessly past the wide-plank, arched front door and into every beautifully appointed room of this two-story charmer. From the moment you pull up the private driveway to the attached two-car garage, you’ll know you’ve found something truly special. Daily life is framed by the character of original built-ins, hardwood floors, and conveniences that include double closets, a main level half bath, and ensuite bath for the upstairs primary. When you want to slow down, this home offers two distinct private sanctuaries. Picture spending crisp mornings with a cup of coffee on your covered side porch, framed out by gorgeous brick archways. In the evenings, head out to the fully fenced backyard to fire up the grill and entertain friends on the brick patio. With four spacious bedrooms and two full baths upstairs, there is plenty of room for family, guests, or a dedicated home office. But the living space doesn't stop there—head down to the finished basement rec room, the ultimate designated zone for Friday movie nights, a kids' play space, or your personal home gym. This home puts the absolute best of Kansas City living right at your doorstep. You'll enjoy unparalleled convenience with the upscale boutique shopping and dining of Brookside, the vibrant nightlife and local eateries of Waldo, and the historic Country Club Plaza all just a few minutes away!

$2,894/mo

Est. mortgage payment based on a $434,950 home price.

All estimates are provided by Luxury Presence for informational purposes only. Actual amounts may vary.

Additional information

MLS® ID
2626989

Interior Features

Bedrooms
4
Bathrooms
3
Fireplace
Yes
Cooling
Yes
Heating
Yes
Basement
Yes

Exterior Features

Lot Size
0.24 Acres

Other Property Details

Garage
Yes
55+/Senior Community
No
MLS provider logo

Listings courtesy of Heartland MLS as distributed by MLS GRID

All information deemed reliable but not guaranteed and should be independently verified. All properties are subject to prior sale, change or withdrawal. Neither listing broker(s) nor The Pfannenstiel Group shall be responsible for any typographical errors, misinformation, misprints and shall be held totally harmless. Properties displayed may be listed or sold by various participants in the MLS.

Based on information submitted to the MLS GRID as of 4:44 PM UTC on 10/11/2026. All data is obtained from various sources and may not have been verified by broker or MLS GRID. Supplied Open House Information is subject to change without notice. All information should be independently reviewed and verified for accuracy. Properties may or may not be listed by the office/agent presenting the information.

©2026 Heartland MLS. All rights reserved.

Powered by Luxury Presence
