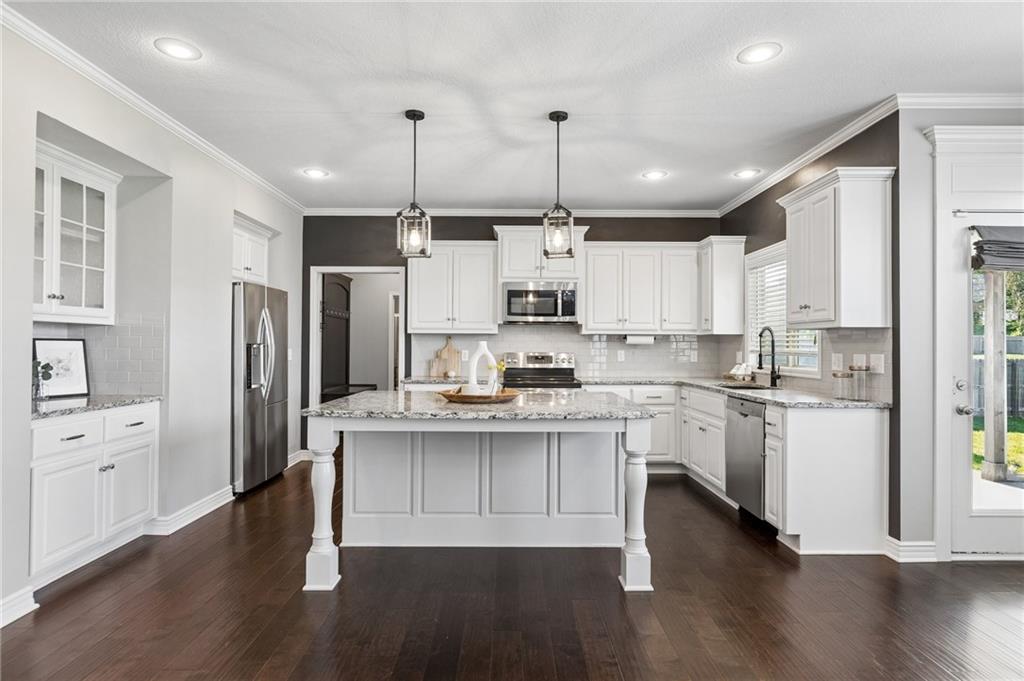
Property photo 1
Property photo 2
Property photo 3
Property photo 4
Property photo 5
6 Beds
5 Baths
3,537 sqft

$580,000

6717 NW 104th Terrace, Kansas City MO, 64154

Price per sqft$163.98
Built in2017
Property size3,537 sqft
Property typeResidential
Courtesy of ReeceNichols-KCN, Becky Riley Listing Contact:

Overview

Active

Listed Jul 17, 2026

Updated 40h ago

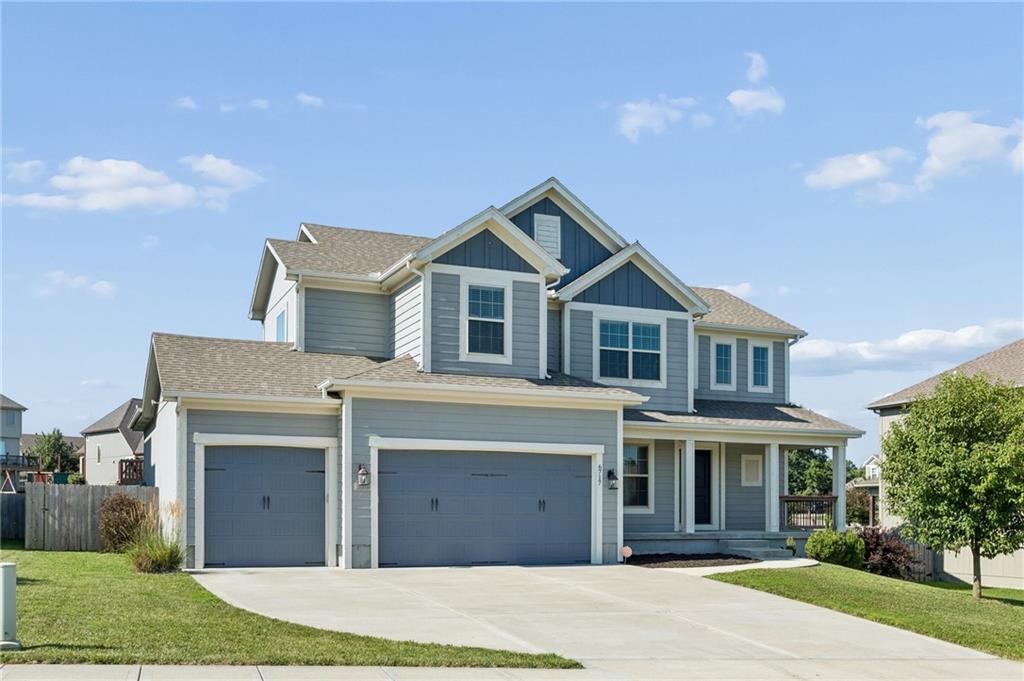
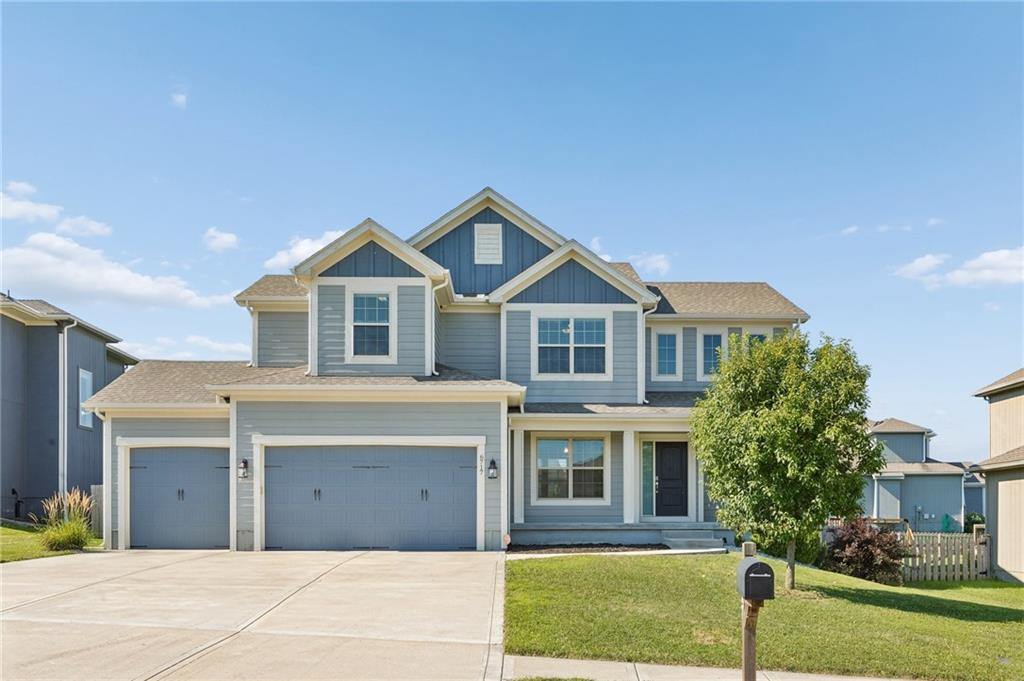
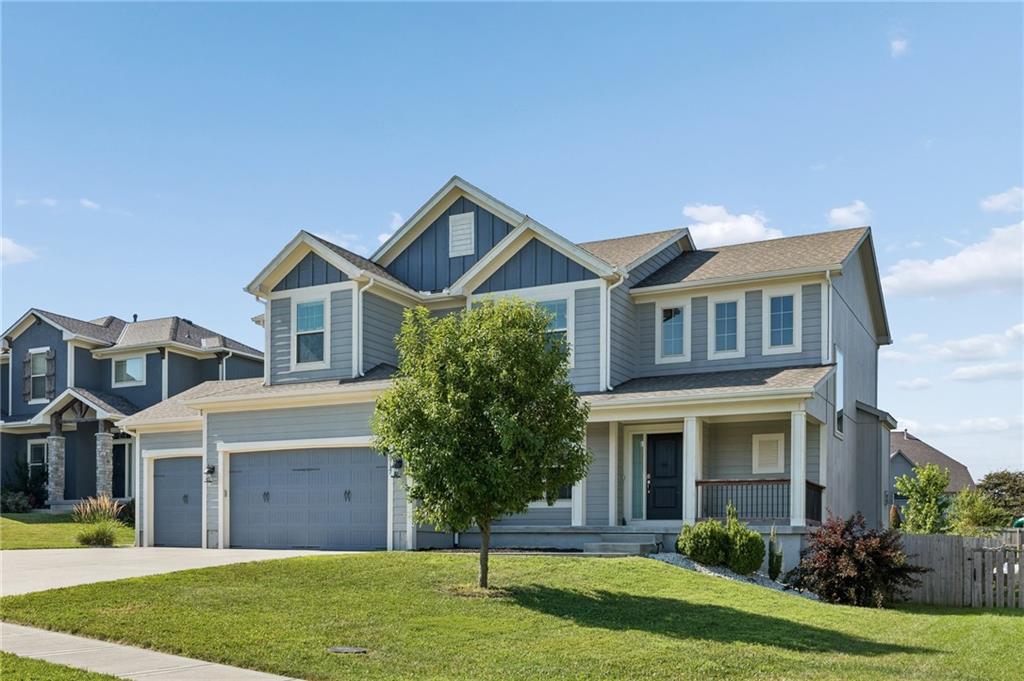
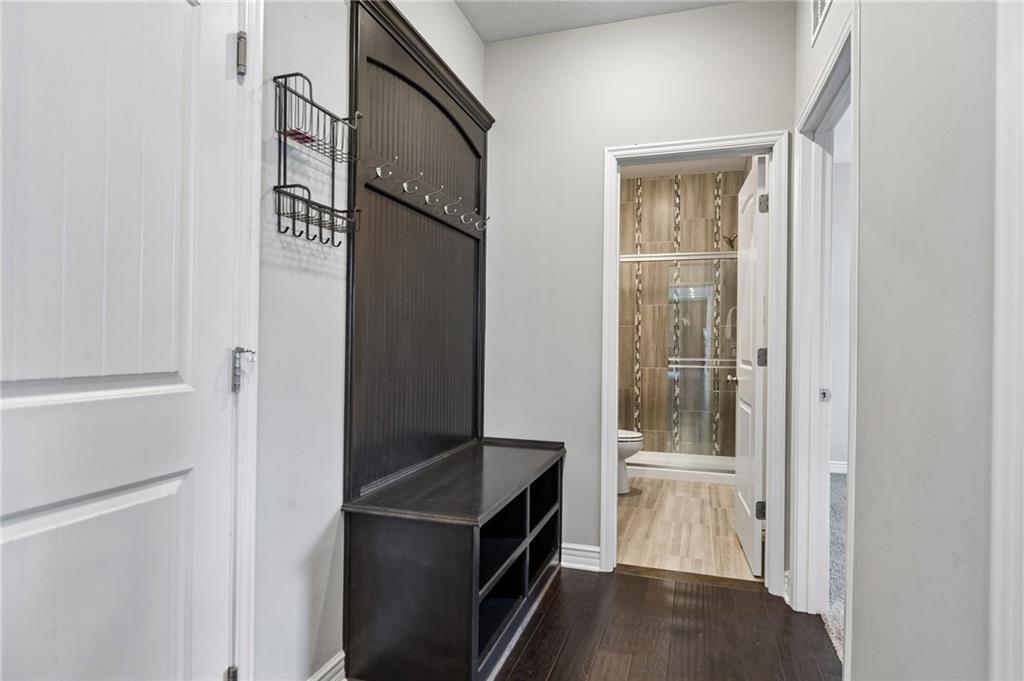
Welcome to Hawksbury! This exceptional 6 bedroom, 5 bath home offers abundant space, flexibility, and thoughtful design throughout. Featuring a main-level bedroom and full bath, it's the perfect setup for guests, a playroom, or a private home office. The open-concept floor plan is filled with natural light and designed for both everyday living and entertaining. The spacious kitchen flows into the living room, complete with a fireplace, and the formal dining room. The primary suite is located on the second level and features a spacious ensuite bath & walk-in closet. Also upstairs are the laundry room and three additional bedrooms. The large finished basement offers a large second living area, plenty of storage, a full bathroom, and a sixth bedroom. Enjoy relaxing on the welcoming covered front porch or entertaining on the covered concrete patio overlooking the fully fenced backyard—ideal for kids, pets, and summer gatherings. Additional highlights include Ethernet wiring throughout the home, a newer Halo whole-home water filtration system, and professionally cleaned carpets. Located in the highly sought-after Platte County School District, Hawksbury offers convenient access to shopping, dining, parks, KCI Airport, and major highways.

$3,859/mo

Est. mortgage payment based on a $580,000 home price.

All estimates are provided by Luxury Presence for informational purposes only. Actual amounts may vary.

Additional information

MLS® ID
2624430

Interior Features

Bedrooms
6
Bathrooms
5
Fireplace
Yes
Cooling
Yes
Heating
Yes
Basement
Yes

Exterior Features

Lot Size
0.26 Acres

Other Property Details

Association Fee Frequency
Yearly
Garage
Yes
MLS provider logo

Listings courtesy of Heartland MLS as distributed by MLS GRID

All information deemed reliable but not guaranteed and should be independently verified. All properties are subject to prior sale, change or withdrawal. Neither listing broker(s) nor The Pfannenstiel Group shall be responsible for any typographical errors, misinformation, misprints and shall be held totally harmless. Properties displayed may be listed or sold by various participants in the MLS.

Based on information submitted to the MLS GRID as of 6:39 PM UTC on 10/11/2026. All data is obtained from various sources and may not have been verified by broker or MLS GRID. Supplied Open House Information is subject to change without notice. All information should be independently reviewed and verified for accuracy. Properties may or may not be listed by the office/agent presenting the information.

©2026 Heartland MLS. All rights reserved.

Powered by Luxury Presence
