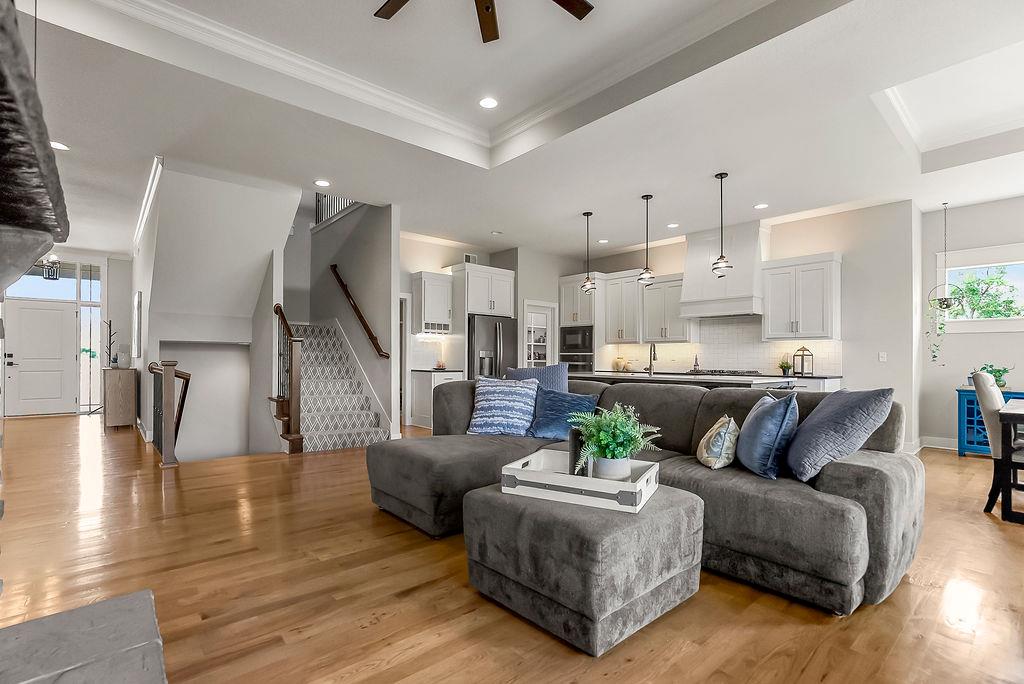
Property photo 1
Property photo 2
Property photo 3
Property photo 4
Property photo 5
5 Beds
5 Baths
3,535 sqft

$890,000

4508 Millridge Street, Shawnee KS, 66226

Price per sqft$251.77
Built in2020
Property size3,535 sqft
Property typeResidential
Courtesy of KW KANSAS CITY METRO, Jessica Keane Listing Contact:

Overview

Active

Listed Oct 2, 2026

Updated 35h ago

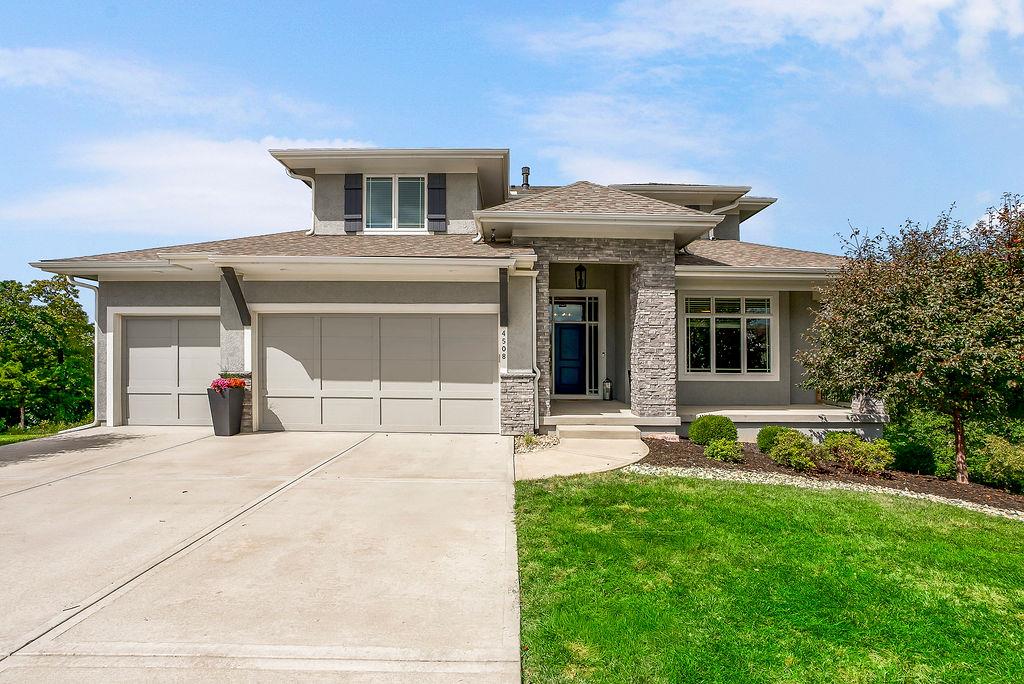
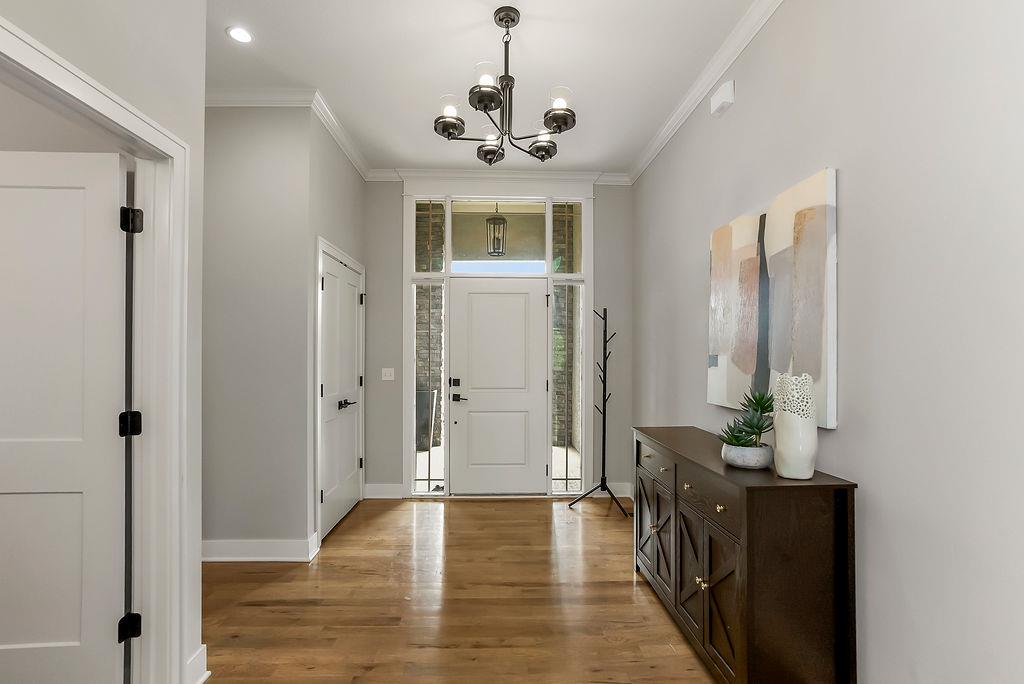
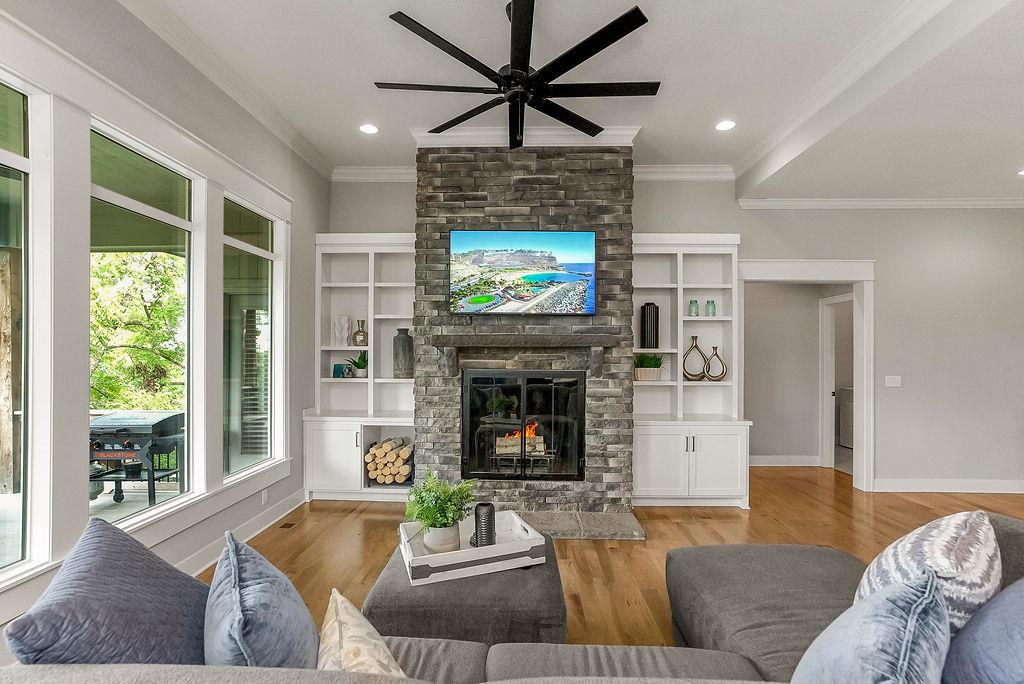
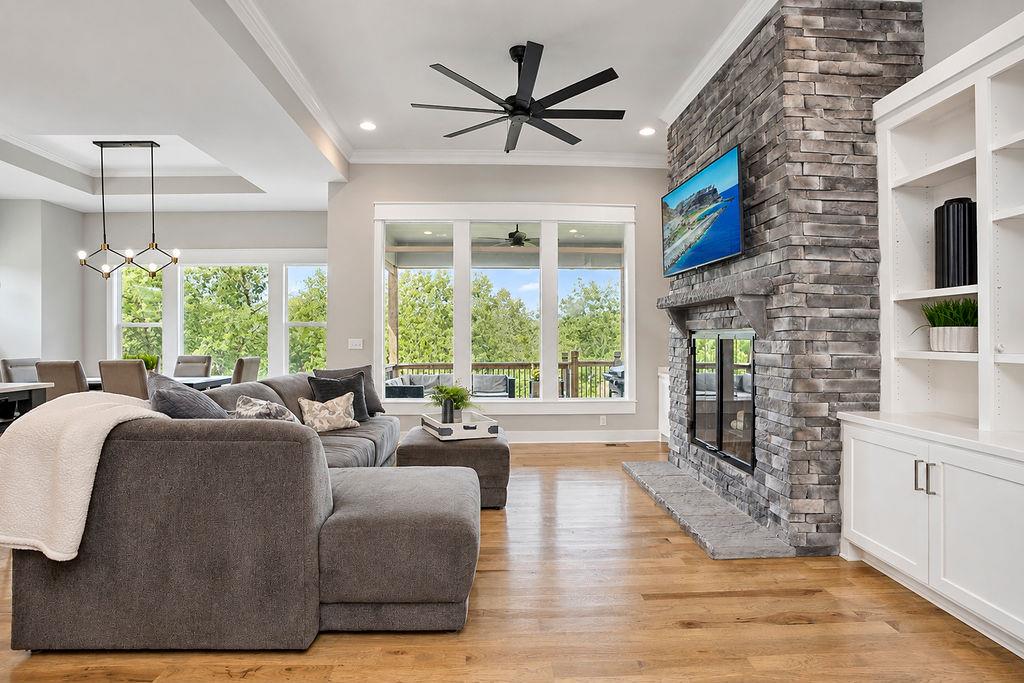
Beautiful 1.5-story custom home by Hilmann Home Building, Inc., perfectly situated on a private 1/2-acre wooded, backing to a mature wooded area on a quiet cul-de-sac. The main floor is an exceptional open floor plan with a primary bedroom, a spacious ensuite with heated floors, a large walk-in closet and laundry, office (or bedroom), great room, dining area, kitchen, pantry with a "pantry hatch" into the 3 car garage, and mud room. Soaring views from the great room and covered porch showcase the beautiful wooded backdrop where deer and other wildlife can be seen regularly. The custom wood-burning fireplace with built-in bookshelves creates a warm focal point, complemented by beautiful hardwood floors. The kitchen features granite countertops, a huge island, premium appliances, and upgraded quality finishes. The upper level boasts three generously sized bedrooms with walk-in closets and two full bathrooms, with a convenient laundry chute adding everyday functionality, and a central rec room. The lower-level walk-out basement provides a ton of space ready for future finishing and additional living area. Outside, enjoy the privacy of the wooded setting, wrought-iron fencing, and irrigation system with dedicated bed sprays. Quality craftsmanship and thoughtful details throughout make this custom home truly special. Enjoy The Bluffs at Riverview neighborhood with a community pool, convenient highway access to downtown Kansas City, KCI Airport, Lawrence, and Overland Park.

$5,921/mo

Est. mortgage payment based on a $890,000 home price.

All estimates are provided by Luxury Presence for informational purposes only. Actual amounts may vary.

Additional information

MLS® ID
2643944

Interior Features

Bedrooms
5
Bathrooms
5
Fireplace
Yes
Cooling
Yes
Heating
Yes
Basement
Yes

Exterior Features

Lot Size
0.52 Acres

Other Property Details

Association Fee Frequency
Yearly
Garage
Yes
55+/Senior Community
No
MLS provider logo

Listings courtesy of Heartland MLS as distributed by MLS GRID

All information deemed reliable but not guaranteed and should be independently verified. All properties are subject to prior sale, change or withdrawal. Neither listing broker(s) nor The Pfannenstiel Group shall be responsible for any typographical errors, misinformation, misprints and shall be held totally harmless. Properties displayed may be listed or sold by various participants in the MLS.

Based on information submitted to the MLS GRID as of 1:40 PM UTC on 10/11/2026. All data is obtained from various sources and may not have been verified by broker or MLS GRID. Supplied Open House Information is subject to change without notice. All information should be independently reviewed and verified for accuracy. Properties may or may not be listed by the office/agent presenting the information.

©2026 Heartland MLS. All rights reserved.

Powered by Luxury Presence
