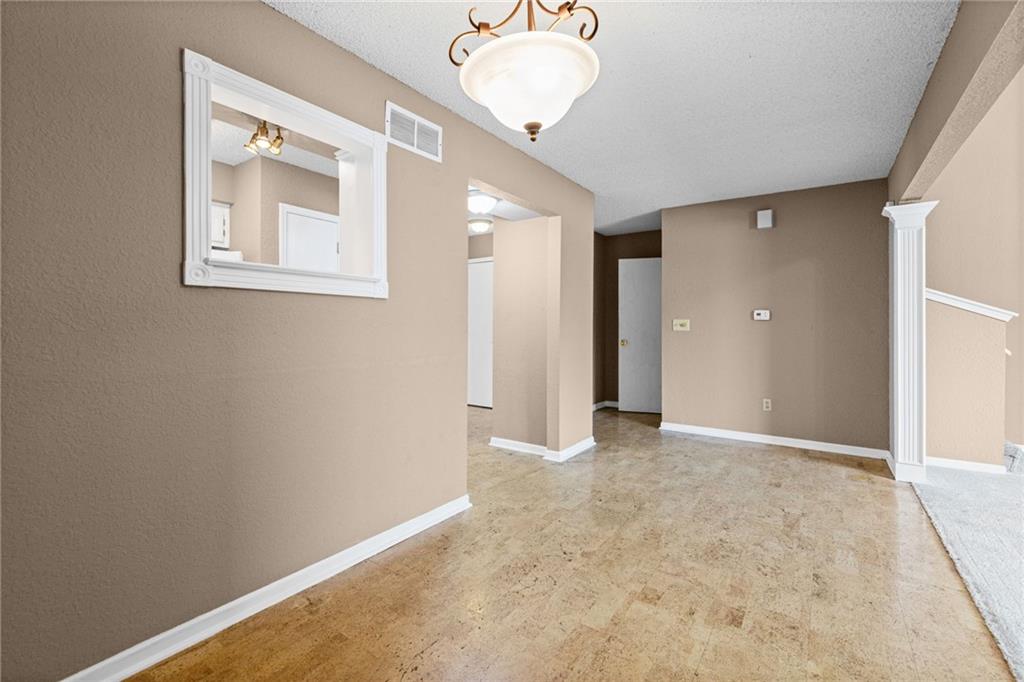
Property photo 1
Property photo 2
Property photo 3
Property photo 4
Property photo 5
2 Beds
2 Baths
2,318 sqft

$225,000

1414 E Mart-Way Circle Unit: B, Olathe KS, 66061

Price per sqft$97.07
Built in1983
Property size2,318 sqft
Property typeTownhomes
Courtesy of Platinum Realty LLC, Rosemary Meyer Listing Contact:

Overview

Active

Listed Sep 17, 2026

Updated 3 days ago

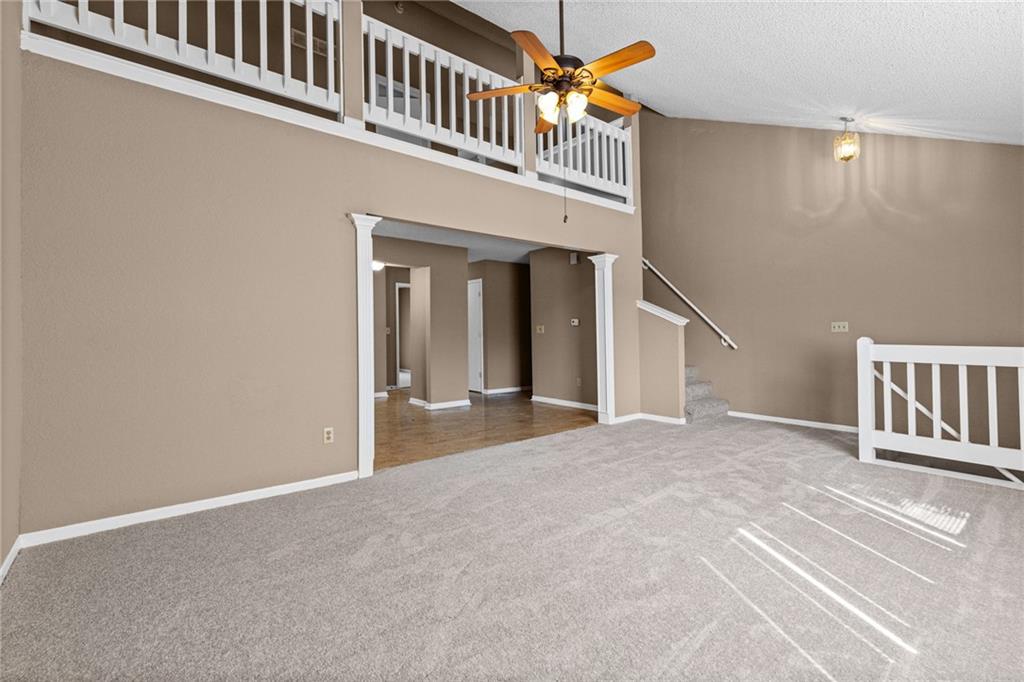
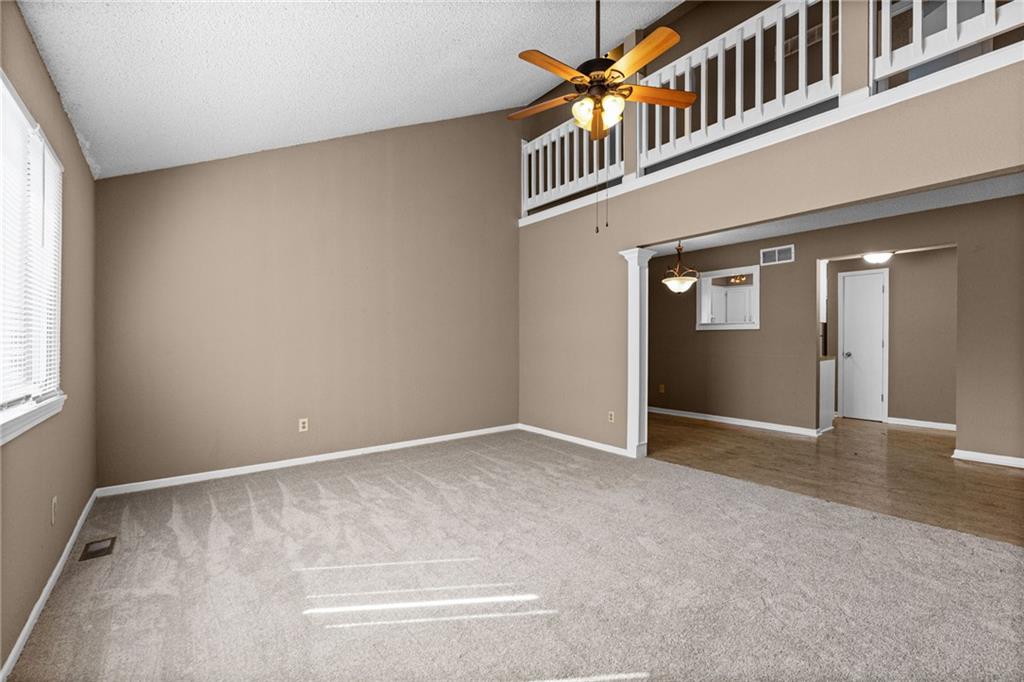
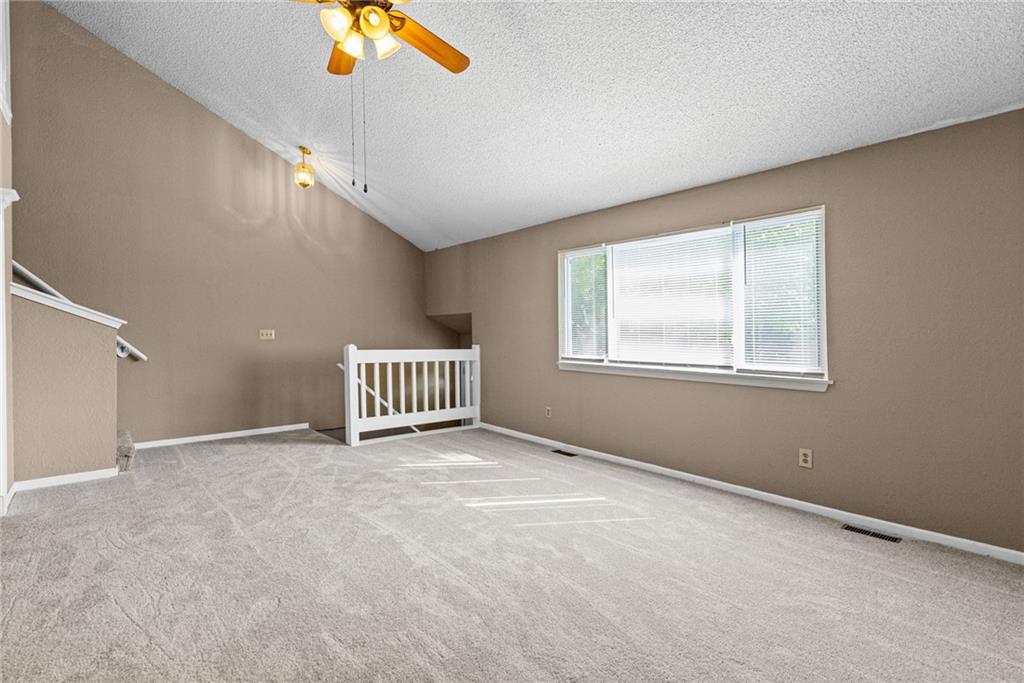
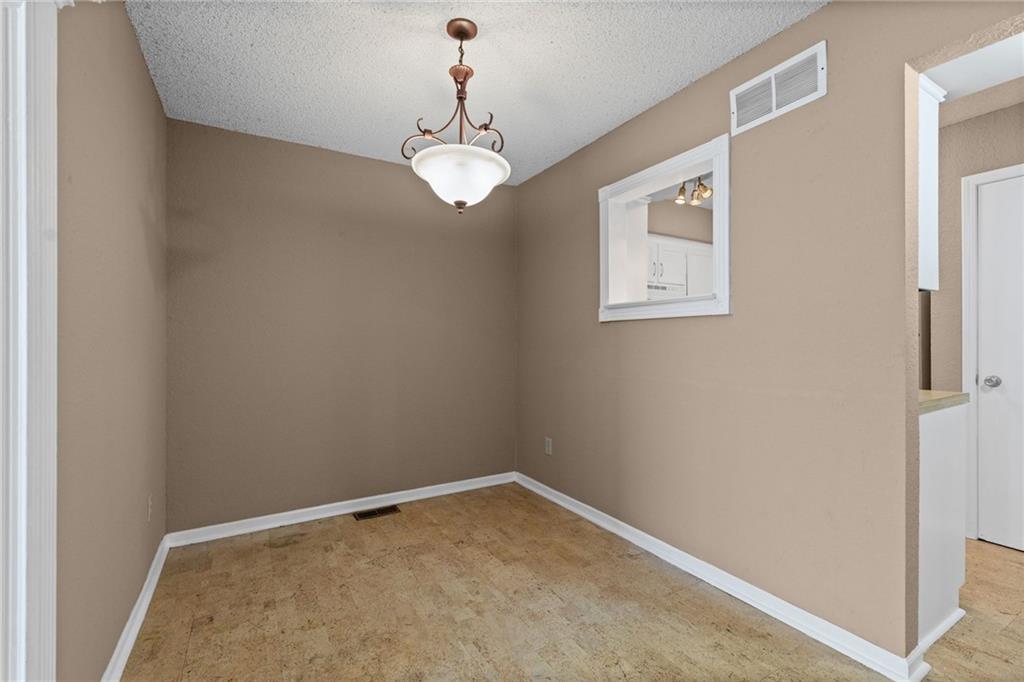
Low HOA fees. This two-bedroom, two-bath townhome in Olathe! Concrete steps lead to the main entrance, while the attached garage with opener provides convenient access from the driveway and directly into the home. The main level features a spacious family room with vaulted ceilings, ceiling fan, and new carpet. The dining room is conveniently located between the family room and kitchen. The kitchen offers white cabinetry, laminate countertops, tile backsplash, and appliances including a dishwasher, range, range hood, and refrigerator. The laundry room is also located on the main level. The generously sized primary bedroom includes vaulted ceilings, two closets—including a walk-in—and an ensuite bathroom. Sliding doors provide direct access to the deck. Upstairs, the loft features vaulted ceilings and overlooks the family room, offering flexible space for an office, reading area, or additional living space. The secondary bedroom has new carpet and a ceiling fan, with the second full bath conveniently located nearby and featuring a shower over the tub. On the garage level, an additional carpeted room with an egress window provides flexible space that could be used as a bedroom, hobby room, or office. A large storage area is also located off the garage. A great opportunity for a first-time homeowner or anyone looking for a comfortable home with flexible space and easy living.

$1,497/mo

Est. mortgage payment based on a $225,000 home price.

All estimates are provided by Luxury Presence for informational purposes only. Actual amounts may vary.

Additional information

MLS® ID
2642244

Interior Features

Bedrooms
2
Bathrooms
2
Cooling
Yes
Heating
Yes
Basement
Yes

Exterior Features

Lot Size
0.04 Acres

Other Property Details

Association Fee Frequency
Monthly
Garage
Yes
55+/Senior Community
No
MLS provider logo

Listings courtesy of Heartland MLS as distributed by MLS GRID

All information deemed reliable but not guaranteed and should be independently verified. All properties are subject to prior sale, change or withdrawal. Neither listing broker(s) nor The Pfannenstiel Group shall be responsible for any typographical errors, misinformation, misprints and shall be held totally harmless. Properties displayed may be listed or sold by various participants in the MLS.

Based on information submitted to the MLS GRID as of 6:27 PM UTC on 10/11/2026. All data is obtained from various sources and may not have been verified by broker or MLS GRID. Supplied Open House Information is subject to change without notice. All information should be independently reviewed and verified for accuracy. Properties may or may not be listed by the office/agent presenting the information.

©2026 Heartland MLS. All rights reserved.

Powered by Luxury Presence
