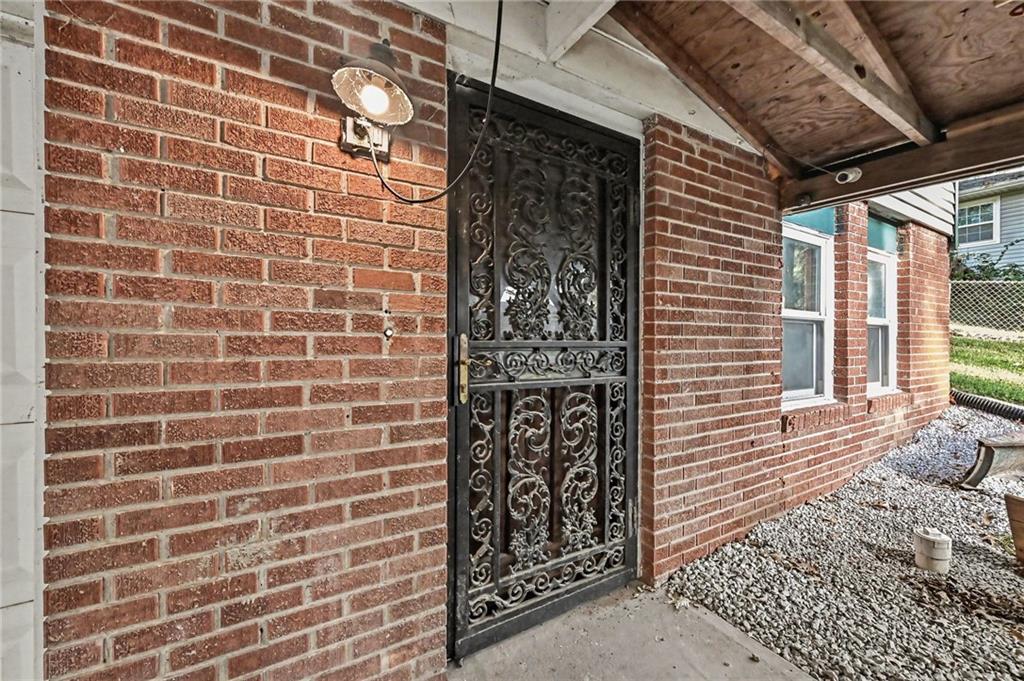
Property photo 1
Property photo 2
Property photo 3
Property photo 4
Property photo 5
2 Beds
2 Baths
1,210 sqft

$239,900

502 Dundee Road, Smithville MO, 64089

Price per sqft$198.26
Built in1970
Property size1,210 sqft
Property typeResidential
Courtesy of ReeceNichols-KCN, Eric Craig Team Listing Contact:

Overview

Active

Listed Sep 25, 2026

Updated 6 days ago

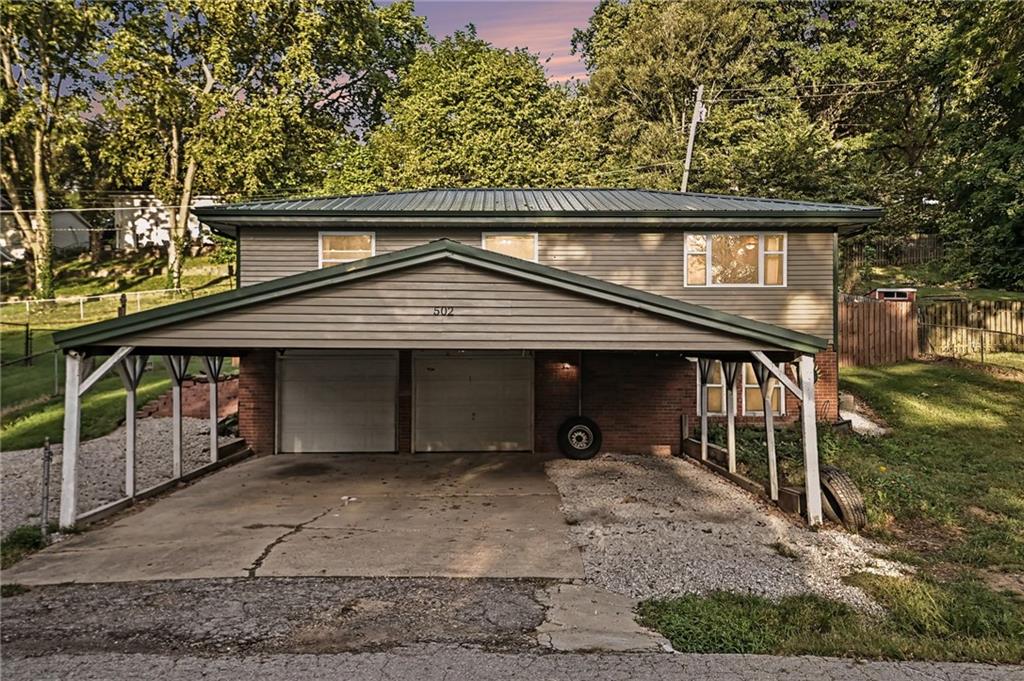
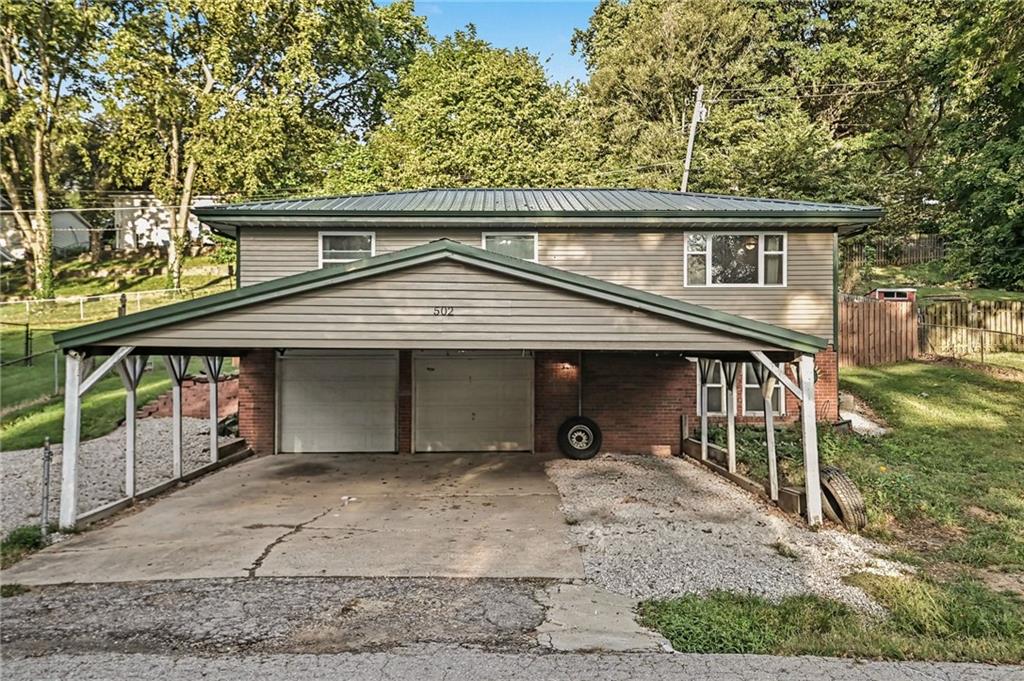
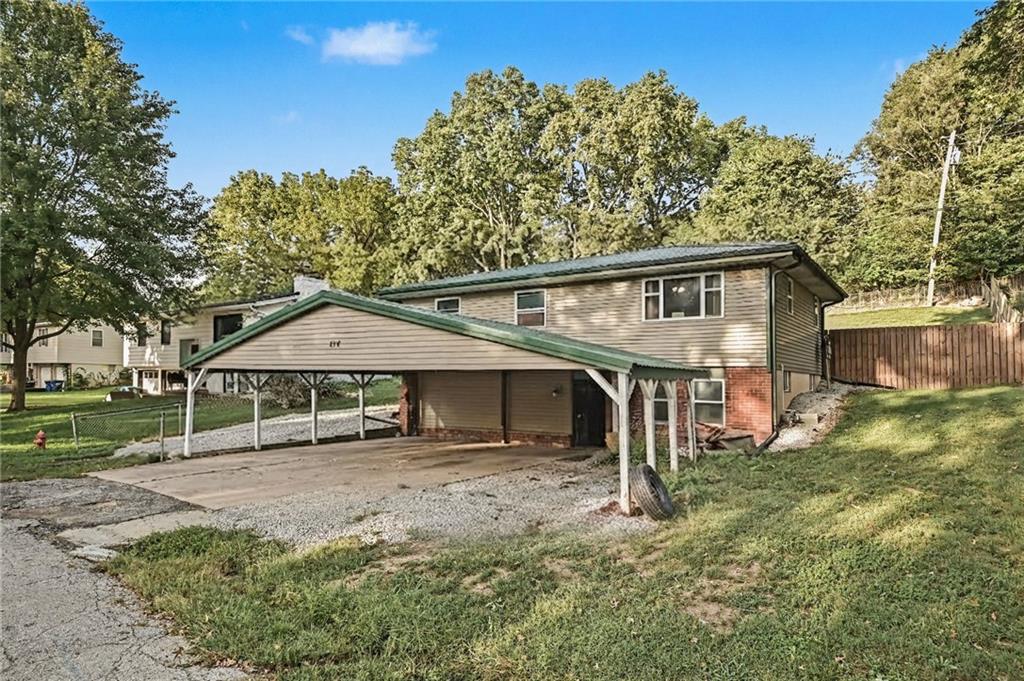
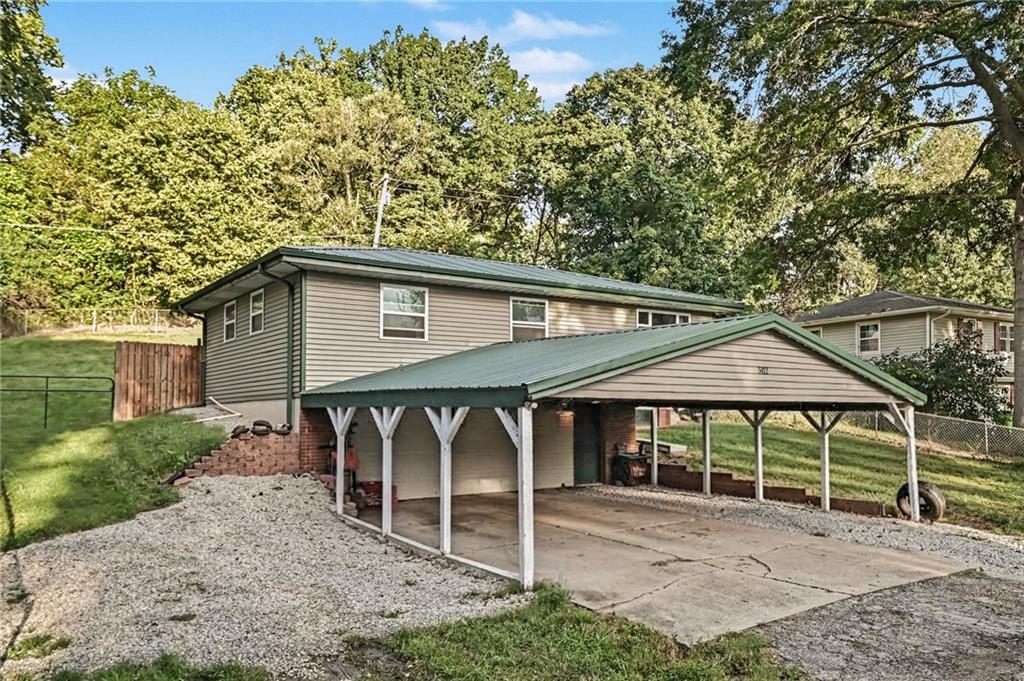
This charming 2-bedroom, 1.5-bath home offers a cozy rustic feel with plenty of functional space. The property features a spacious 2-car garage plus a covered 25x25 carport, perfect for multiple vehicles, recreational toys, or hobbies. Inside, the bright living room features beautiful wood ceilings and custom wood accents that continue into the kitchen. The kitchen offers stained wood cabinetry, stainless steel appliances, and a unique peninsula with barn door-style cabinets overlooking the living room. Step outside to the back deck and enjoy the large fenced backyard with a 12x18 storage shed. Both bedrooms are comfortable and inviting. The first bedroom features great natural light and a sliding-door walk-in closet, while the primary bedroom includes a convenient ensuite half bath. The main bathroom offers a custom walk-in shower. There is additional garage/basement space with plenty of room for storage, a workshop, hobbies, or recreational use. Recent updates include sewer line replacement from the house to the main, HVAC (2023), metal roof (2017), sump pump (2024), windows (2016), and siding (2017), plus an additional outbuilding for storage. This home offers rustic charm, functional spaces, ample storage, and important updates—all ready for its next owner!

$1,596/mo

Est. mortgage payment based on a $239,900 home price.

All estimates are provided by Luxury Presence for informational purposes only. Actual amounts may vary.

Additional information

MLS® ID
2644000

Interior Features

Bedrooms
2
Bathrooms
2
Cooling
Yes
Heating
Yes
Basement
Yes

Exterior Features

Lot Size
0.22 Acres

Other Property Details

Garage
Yes
55+/Senior Community
No
MLS provider logo

Listings courtesy of Heartland MLS as distributed by MLS GRID

All information deemed reliable but not guaranteed and should be independently verified. All properties are subject to prior sale, change or withdrawal. Neither listing broker(s) nor The Pfannenstiel Group shall be responsible for any typographical errors, misinformation, misprints and shall be held totally harmless. Properties displayed may be listed or sold by various participants in the MLS.

Based on information submitted to the MLS GRID as of 11:00 AM UTC on 10/11/2026. All data is obtained from various sources and may not have been verified by broker or MLS GRID. Supplied Open House Information is subject to change without notice. All information should be independently reviewed and verified for accuracy. Properties may or may not be listed by the office/agent presenting the information.

©2026 Heartland MLS. All rights reserved.

Powered by Luxury Presence
