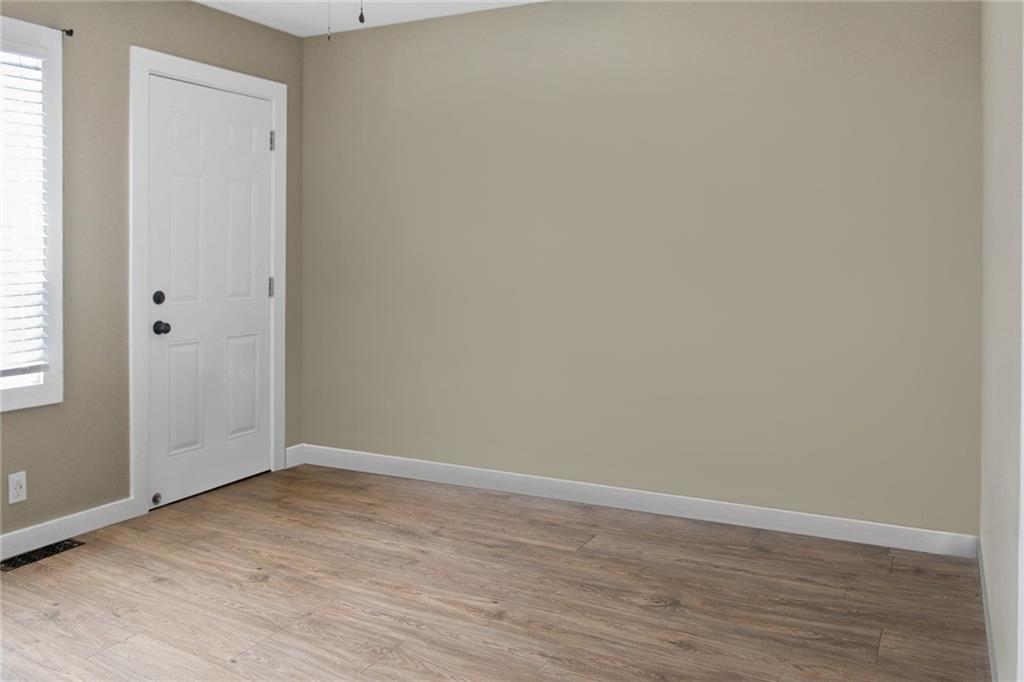
Property photo 1
Property photo 2
Property photo 3
Property photo 4
Property photo 5
3 Beds
2 Baths
1,330 sqft

$208,000

507 W Walnut Street, Waverly MO, 64096

Price per sqft$156.39
Built in1964
Property size1,330 sqft
Property typeResidential
Courtesy of RE/MAX Central, Courtney Bergsieker Listing Contact:

Overview

Active

Listed Aug 5, 2026

Updated Aug 7

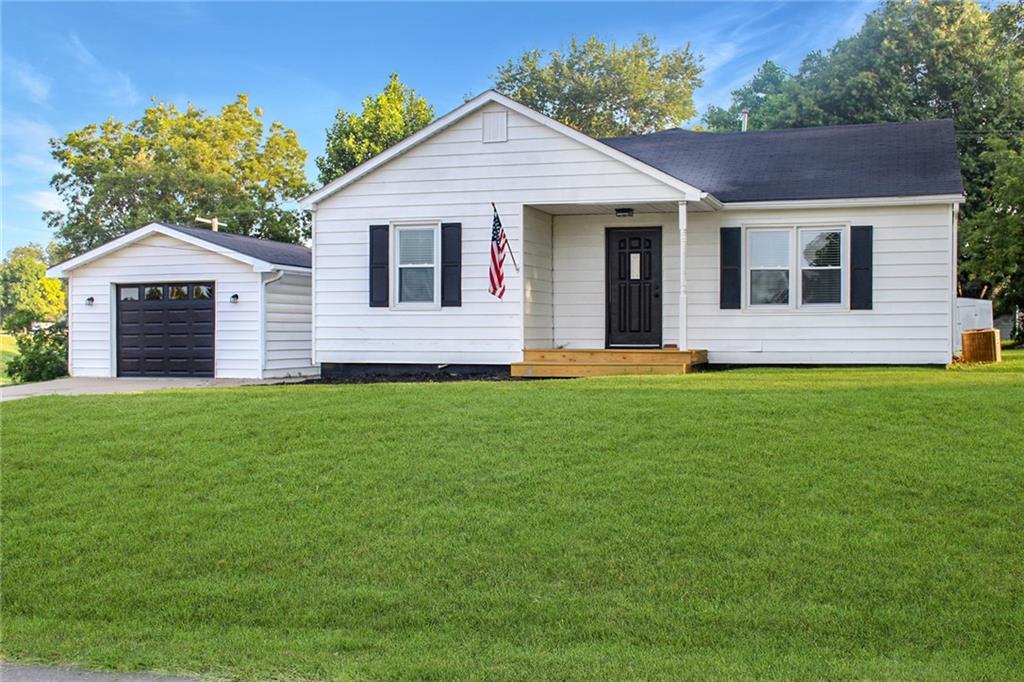
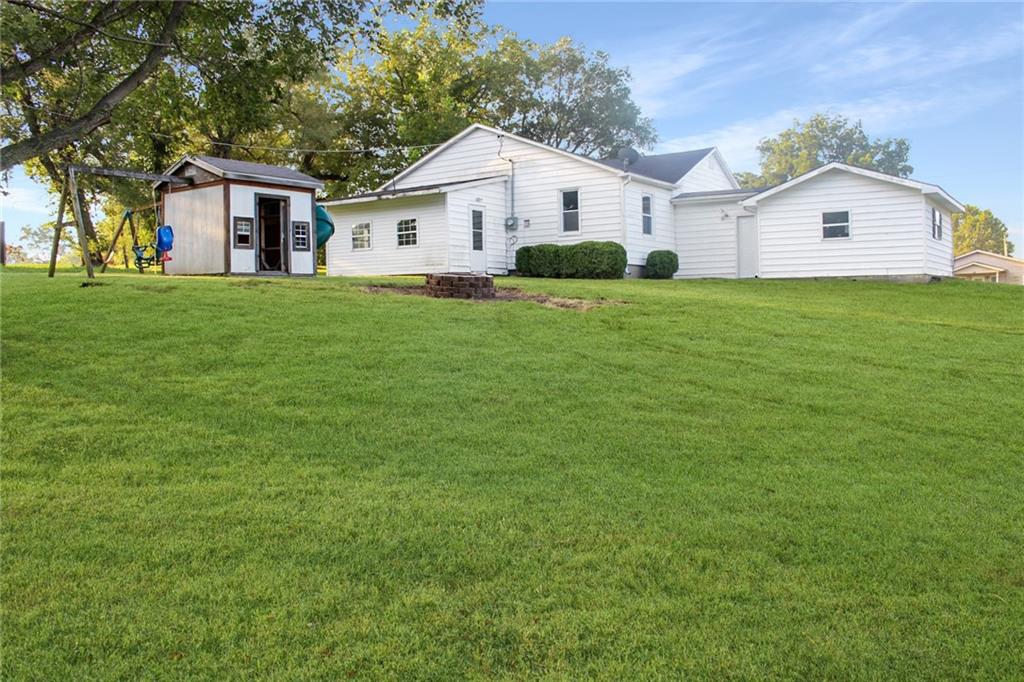
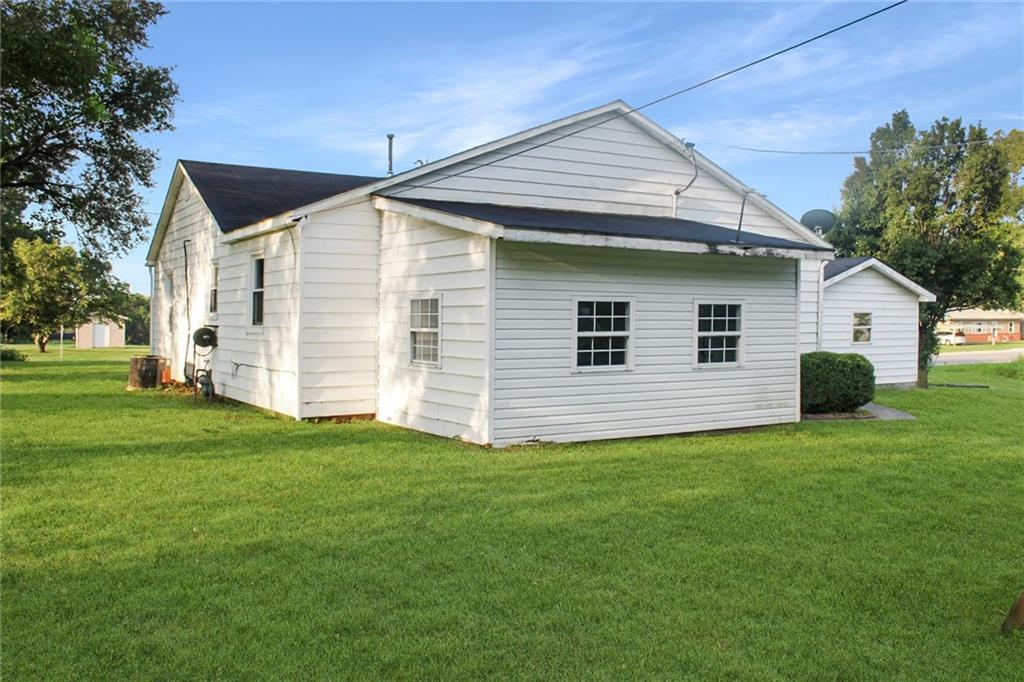
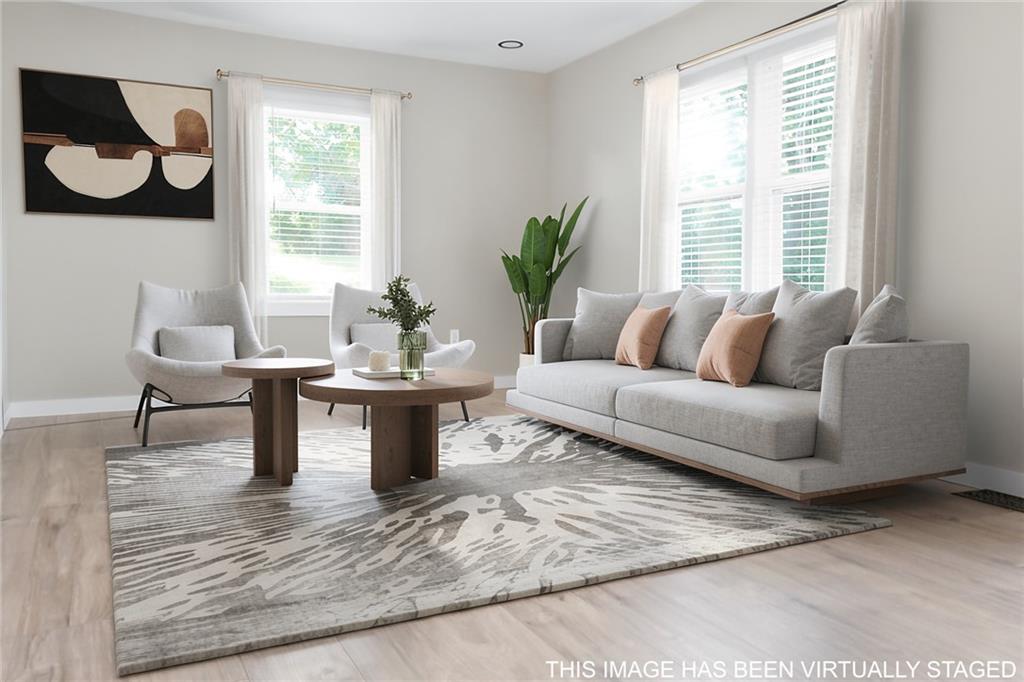
Looking for a beautifully remodeled home conveniently located right next to the school and park? This is the one! The sellers have thoughtfully renovated this home from top to bottom, paying attention to detail. Enjoy updated flooring, fresh paint, and completely remodeled bathrooms that offer a clean, modern look—the bathrooms are truly a standout feature! The charming exterior welcomes you with classic white vinyl maintenance-free siding and an inviting covered front porch, the perfect place to relax and enjoy small-town living. Situated on four lots, you'll have plenty of room to spread out, entertain, garden, or park extra vehicles. The attached garage provides convenient indoor parking, while the main-level laundry room and pantry add everyday convenience and extra storage. One of the home's most enjoyable features is the enclosed sun porch overlooking the backyard. It's the perfect place to sip your morning coffee, unwind in the evening, or take in a fall sunset—enjoying the view without the bugs. Outside, you'll also find a small lawn shed and playhouse, offering even more storage and space. This move-in-ready home offers the perfect combination of modern updates, timeless curb appeal, and plenty of outdoor space. Don't miss your chance to make this beautiful Waverly home your own!

$1,384/mo

Est. mortgage payment based on a $208,000 home price.

All estimates are provided by Luxury Presence for informational purposes only. Actual amounts may vary.

Additional information

MLS® ID
2635061

Interior Features

Bedrooms
3
Bathrooms
2
Cooling
Yes
Heating
Yes
Basement
No

Exterior Features

Lot Size
0.69 Acres

Other Property Details

Garage
Yes
MLS provider logo

Listings courtesy of Heartland MLS as distributed by MLS GRID

All information deemed reliable but not guaranteed and should be independently verified. All properties are subject to prior sale, change or withdrawal. Neither listing broker(s) nor The Pfannenstiel Group shall be responsible for any typographical errors, misinformation, misprints and shall be held totally harmless. Properties displayed may be listed or sold by various participants in the MLS.

Based on information submitted to the MLS GRID as of 12:03 PM UTC on 10/11/2026. All data is obtained from various sources and may not have been verified by broker or MLS GRID. Supplied Open House Information is subject to change without notice. All information should be independently reviewed and verified for accuracy. Properties may or may not be listed by the office/agent presenting the information.

©2026 Heartland MLS. All rights reserved.

Powered by Luxury Presence
