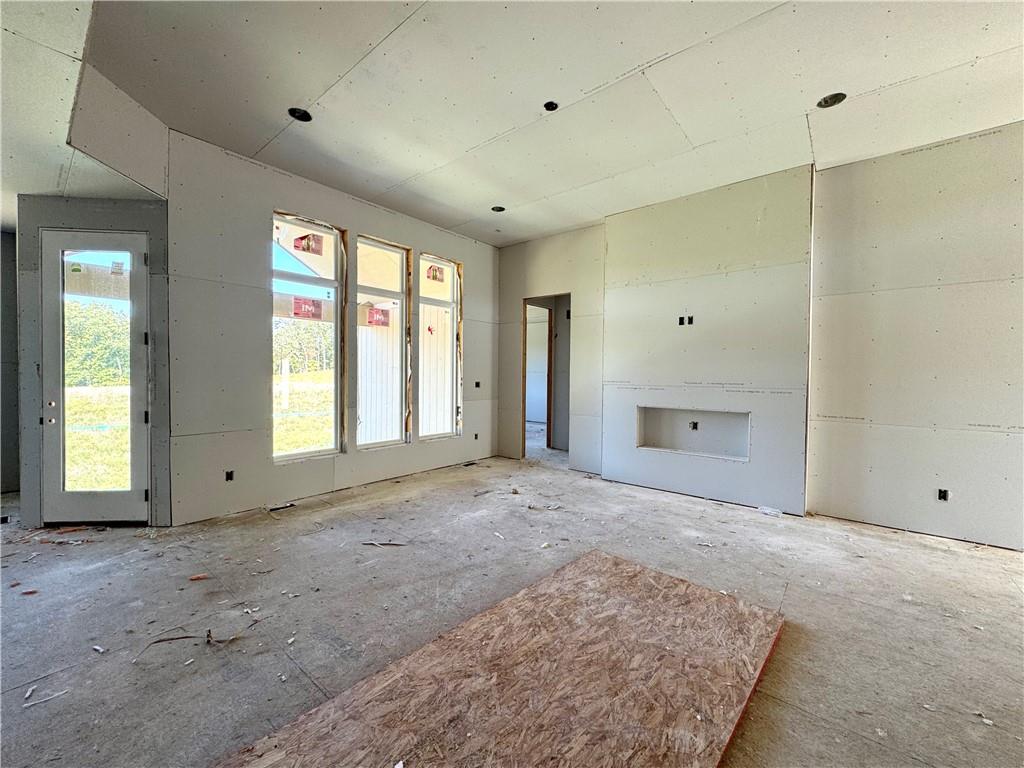
Property photo 1
Property photo 2
Property photo 3
Property photo 4
Property photo 5
5 Beds
3 Baths
3,061 sqft

$699,000

8404 NW 90th Terrace, Kansas City MO, 64153

Price per sqft$228.36
Built in2026
Property size3,061 sqft
Property typeResidential
Courtesy of ReeceNichols-KCN, Heather Philip Listing Contact:

Overview

Active

Listed Oct 4, 2026

Updated 5 days ago

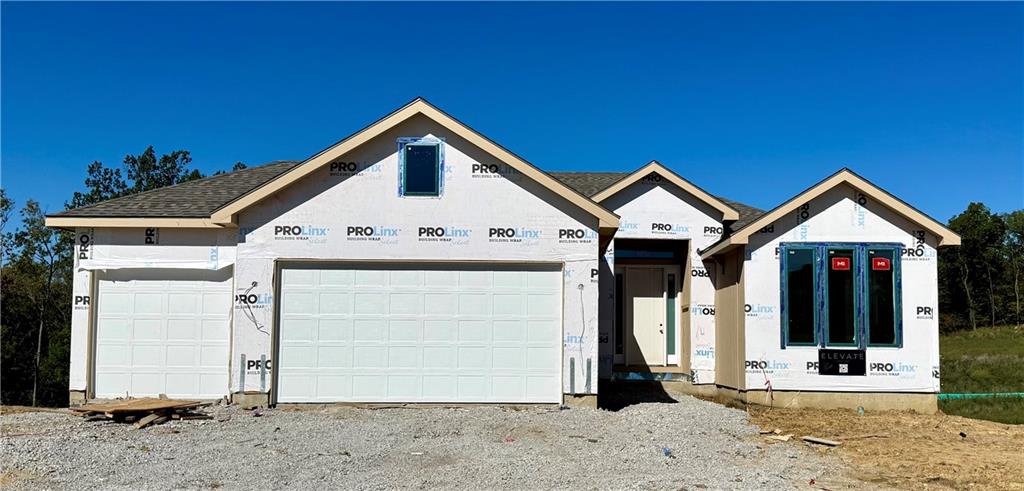
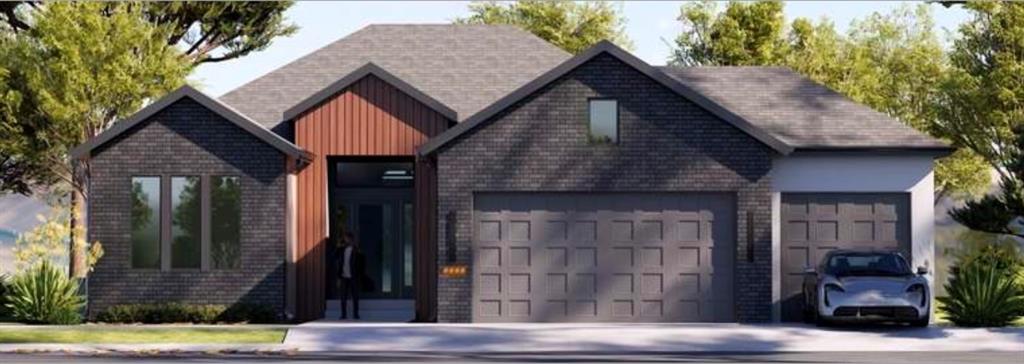
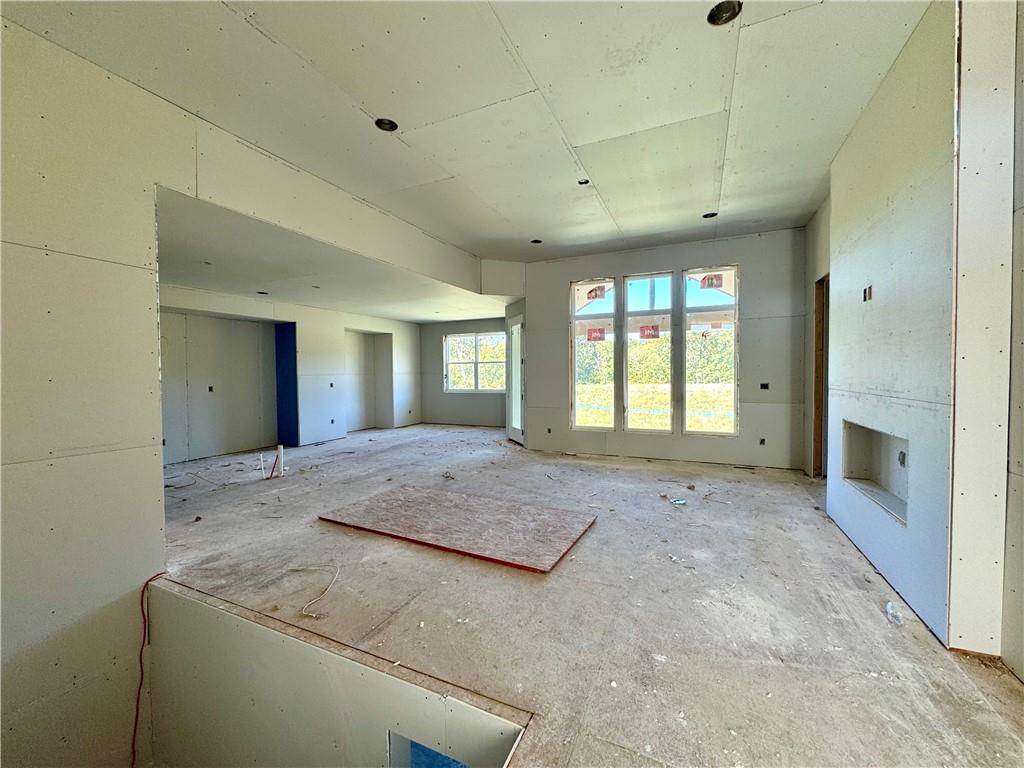
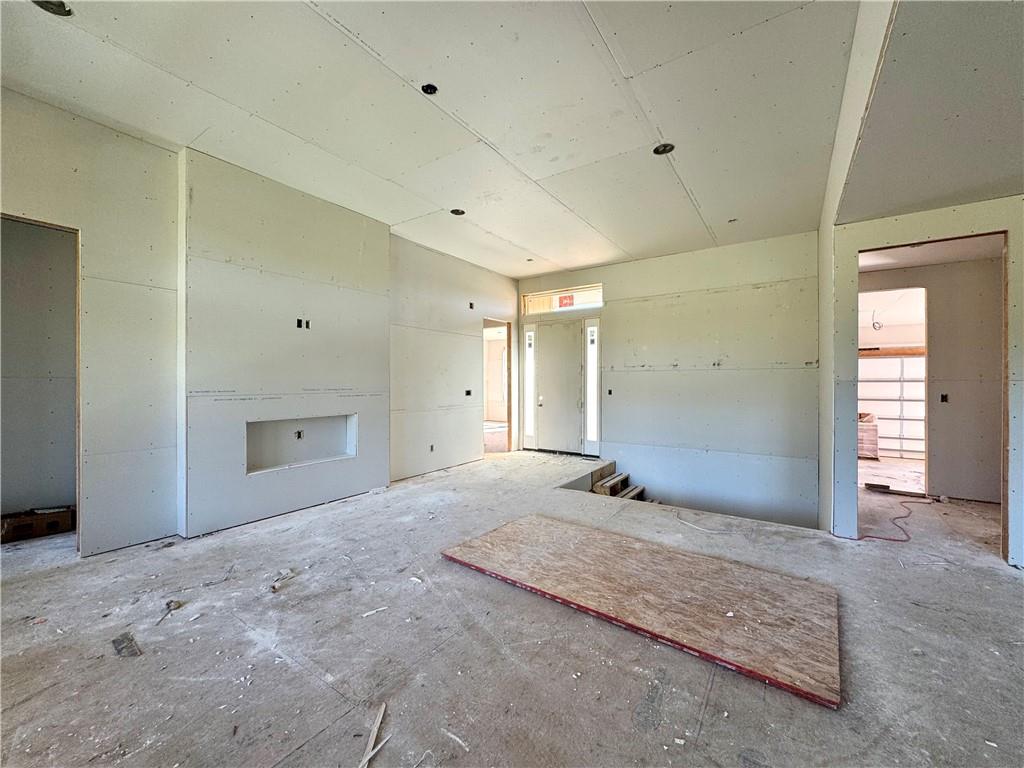
The Woodland by Elevate Design + Build makes a striking first impression with a warm, sophisticated design that carries throughout the home. The kitchen is designed around a large island with stone countertops, soft-close, full overlay cabinetry, built-in stainless appliances, gas cooktop and wood vent hood. Just beyond, the pantry adds even more cabinetry, floating shelves, a sink and beverage center, while the dining area features custom built-in cabinetry, stone countertop, tile to the ceiling and floating shelves. A 60" electric fireplace with floor-to-ceiling tile and a boxed wood mantle anchors the living room. The primary suite includes a built-in window seat and a beautifully finished bath with floating double vanity, freestanding tub, tiled shower with bench and niche. A secondary bedroom and full bath are also located on the main level, along with a mudroom featuring a built-in bench and slat-wall detail and a finished laundry room with custom cabinetry and countertop. The walkout lower level offers an expansive rec room, wet bar with beverage refrigerator, three additional bedrooms, a full bath and an additional washer/dryer hookup. Outdoor living continues on the covered vaulted composite deck with iron railing and stairs to grade. Sprinkler system and garage door openers are included.

$4,650/mo

Est. mortgage payment based on a $699,000 home price.

All estimates are provided by Luxury Presence for informational purposes only. Actual amounts may vary.

Additional information

MLS® ID
2645483

Interior Features

Bedrooms
5
Bathrooms
3
Fireplace
Yes
Cooling
Yes
Heating
Yes
Basement
Yes

Exterior Features

Lot Size
0.3 Acres

Other Property Details

Association Fee Frequency
Yearly
Garage
Yes
55+/Senior Community
No
MLS provider logo

Listings courtesy of Heartland MLS as distributed by MLS GRID

All information deemed reliable but not guaranteed and should be independently verified. All properties are subject to prior sale, change or withdrawal. Neither listing broker(s) nor The Pfannenstiel Group shall be responsible for any typographical errors, misinformation, misprints and shall be held totally harmless. Properties displayed may be listed or sold by various participants in the MLS.

Based on information submitted to the MLS GRID as of 8:50 AM UTC on 10/11/2026. All data is obtained from various sources and may not have been verified by broker or MLS GRID. Supplied Open House Information is subject to change without notice. All information should be independently reviewed and verified for accuracy. Properties may or may not be listed by the office/agent presenting the information.

©2026 Heartland MLS. All rights reserved.

Powered by Luxury Presence
