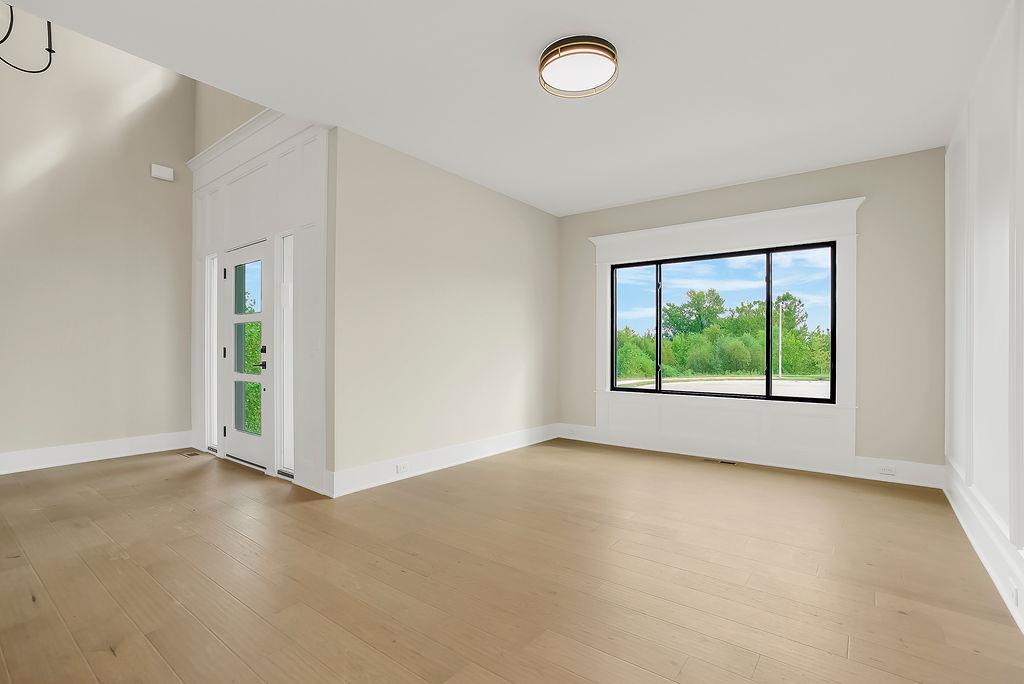
Property photo 1
Property photo 2
Property photo 3
Property photo 4
Property photo 5
5 Beds
5 Baths
3,901 sqft

$866,150

11720 W 181st Street, Overland Park KS, 66013

Price per sqft$222.03
Property size3,901 sqft
Property typeResidential
Courtesy of Weichert, Realtors Welch & Co., Rachelle Moley Listing Contact:

Overview

Active

Listed Oct 5, 2026

Updated 1h ago

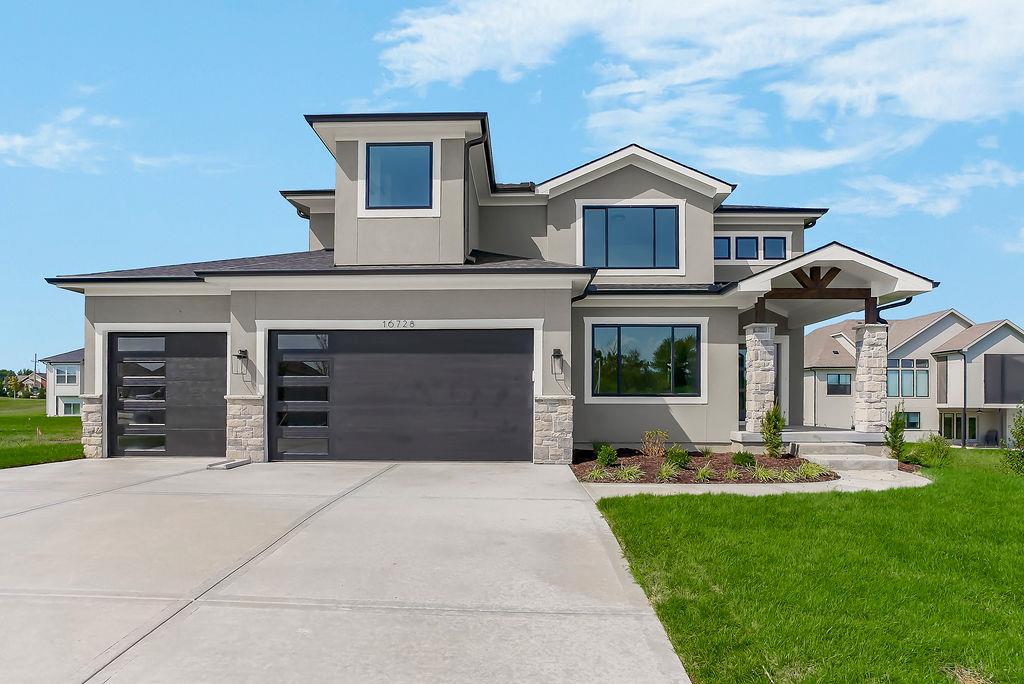
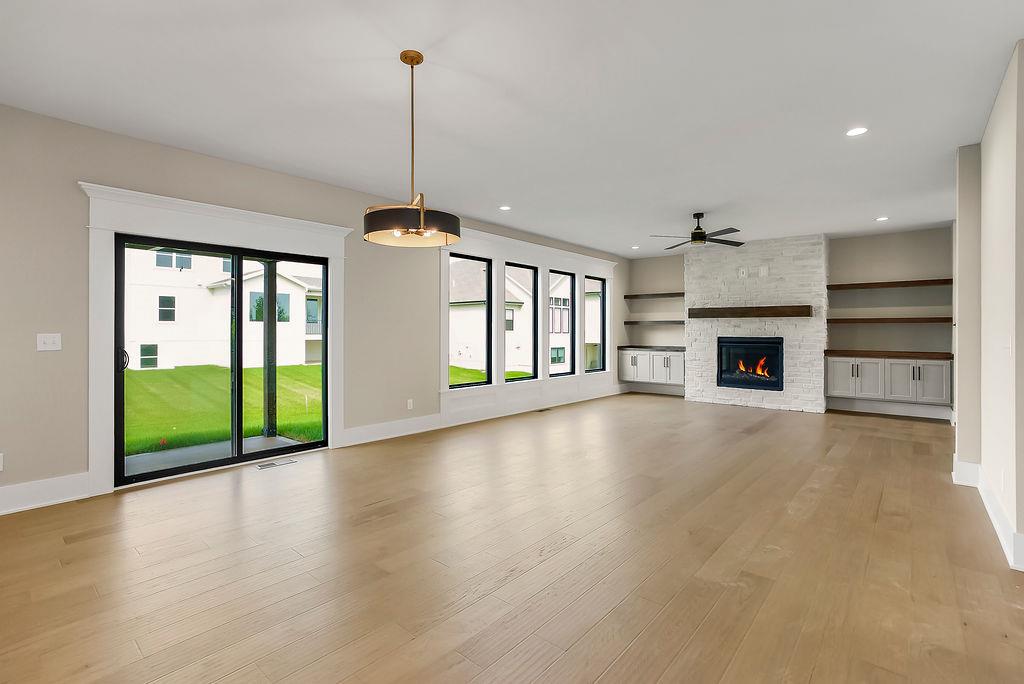
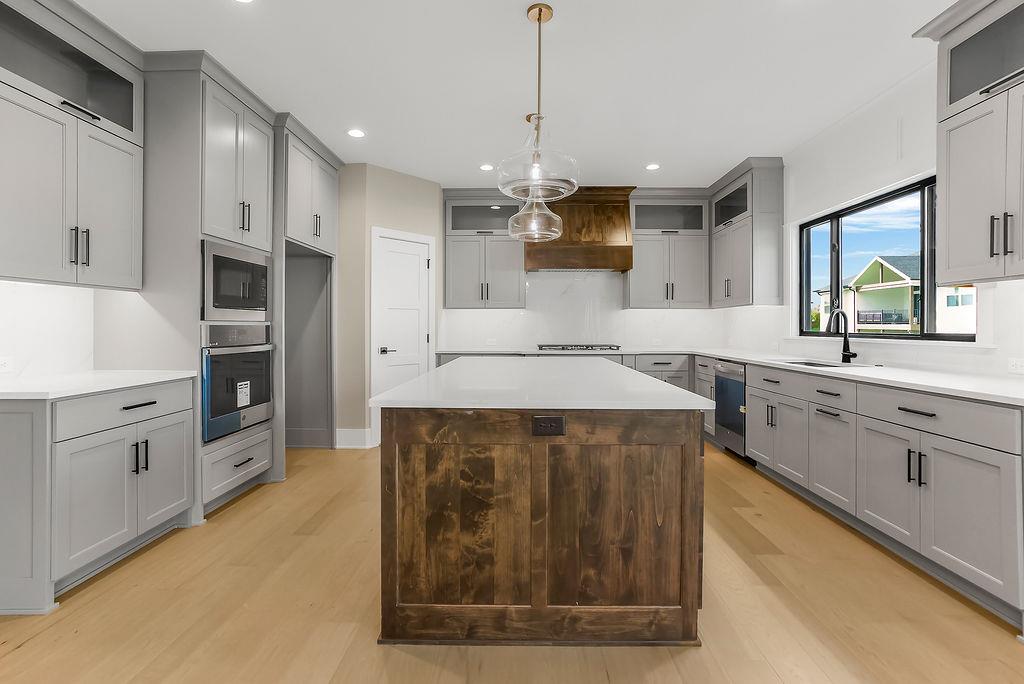
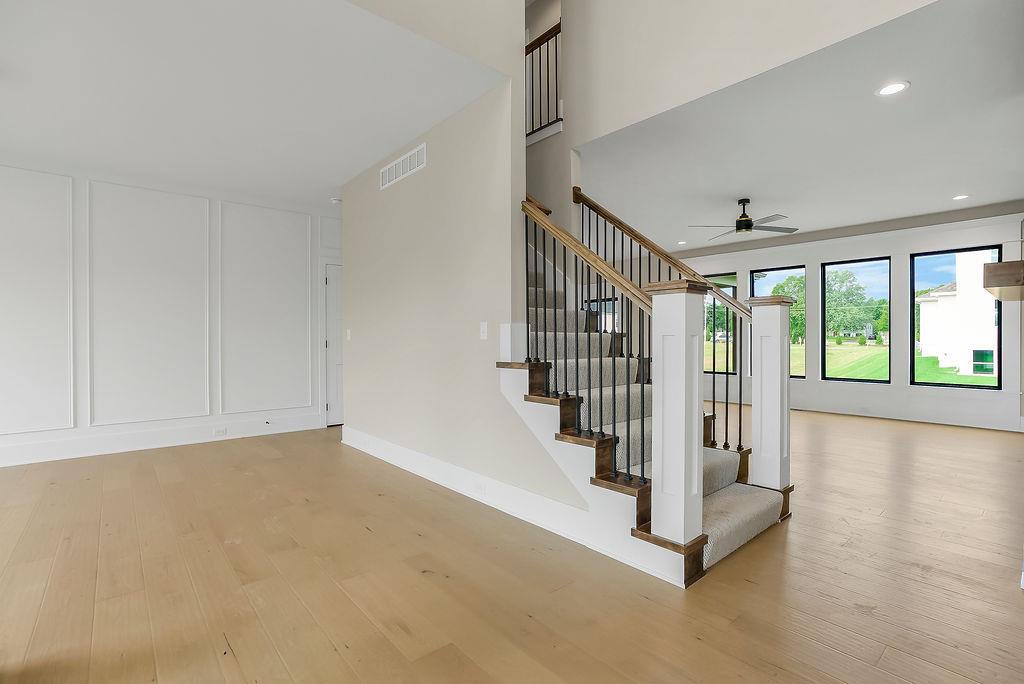
5 Bedroom with FINISHED BASEMENT IN WOODMYRE! The Roman by Walker Custom Homes on Lot 4 ready for DEC 2027 move-in! BEST VALUE! This thoughtfully designed two-story plan offers 2,701 above-grade finished square feet and a 1,200 sqft FINISHED basement with and additional bedroom and full bath, giving you 5 bedrooms, 4.5 baths, and a 3-car garage. The main level features an open concept kitchen and living room with flex room iat the entry deal for a formal dinning room/ office or play room. Stunning curb appeal with a covered porch and large windows for extra light. Enjoy a covered patio with level back yard with a few trees already located on the property. The upper level includes the primary suite plus three additional bedrooms and baths. Walker Custom Homes can customize selections and details. Woodmyre is an upscale boutique community in the Blue Valley School District, planned for just 85 homes. Planned amenities include a resort-style pool, year-round covered pavilion, pickleball court, play area, basketball half court, and outdoor sports field. Conveniently located at 181st and Quivira near Bluhawk, the Overland Park Arboretum, Heritage Park and Highway 69. * This home is under construction and Photos are from a finished ROMAN MODEL nearby. BLUE VALLEY SCHOOLS

$5,763/mo

Est. mortgage payment based on a $866,150 home price.

All estimates are provided by Luxury Presence for informational purposes only. Actual amounts may vary.

Additional information

MLS® ID
2645596

Interior Features

Bedrooms
5
Bathrooms
5
Fireplace
Yes
Cooling
Yes
Heating
Yes
Basement
Yes

Exterior Features

Lot Size
0.2 Acres

Other Property Details

Association Fee Frequency
Yearly
Garage
Yes
55+/Senior Community
No
MLS provider logo

Listings courtesy of Heartland MLS as distributed by MLS GRID

All information deemed reliable but not guaranteed and should be independently verified. All properties are subject to prior sale, change or withdrawal. Neither listing broker(s) nor The Pfannenstiel Group shall be responsible for any typographical errors, misinformation, misprints and shall be held totally harmless. Properties displayed may be listed or sold by various participants in the MLS.

Based on information submitted to the MLS GRID as of 5:08 AM UTC on 10/11/2026. All data is obtained from various sources and may not have been verified by broker or MLS GRID. Supplied Open House Information is subject to change without notice. All information should be independently reviewed and verified for accuracy. Properties may or may not be listed by the office/agent presenting the information.

©2026 Heartland MLS. All rights reserved.

Powered by Luxury Presence
