Property photo 1
Property photo 2
Property photo 3
Property photo 4
Property photo 5
6 Beds
9 Baths
12,448 sqft

N/A

6924 Watson's Country Lane, Parkville MO, 64152

Price per sqftN/A
Built in2007
Property size12,448 sqft
Property typeResidential
Courtesy of ReeceNichols-KCN, Eric Craig Team Listing Contact:

Overview

Sold

Listed May 20, 2026

Updated Aug 1

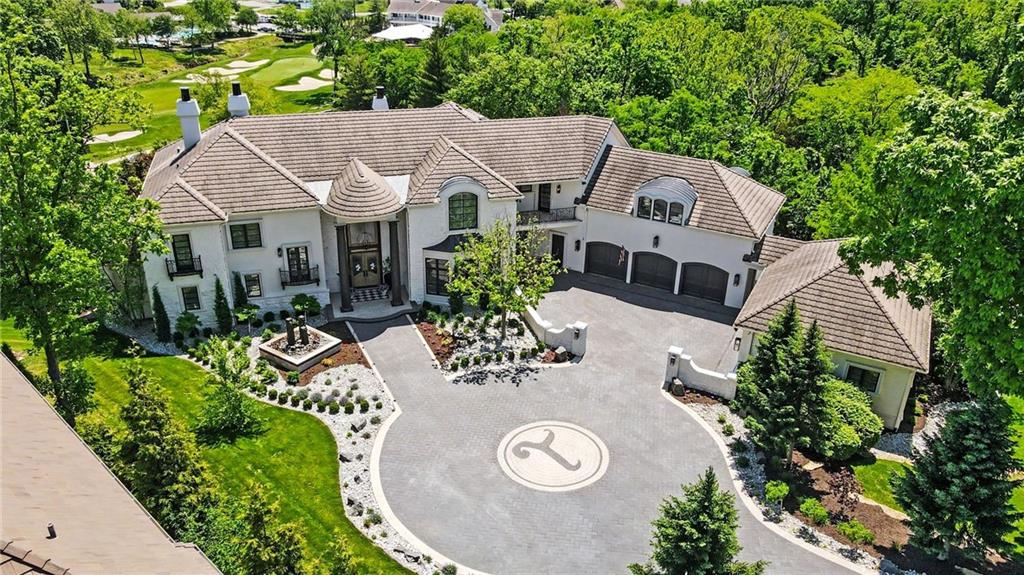
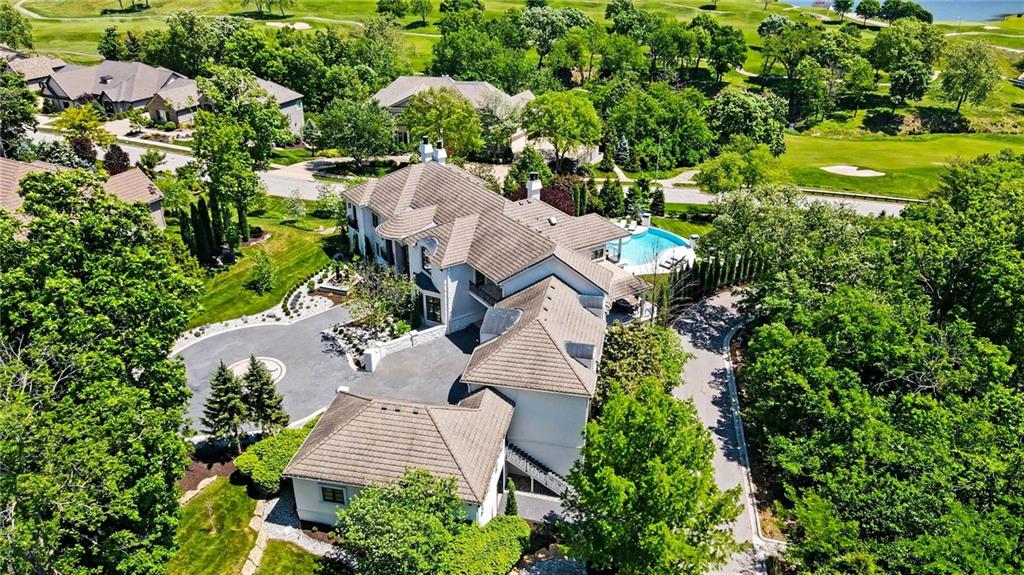
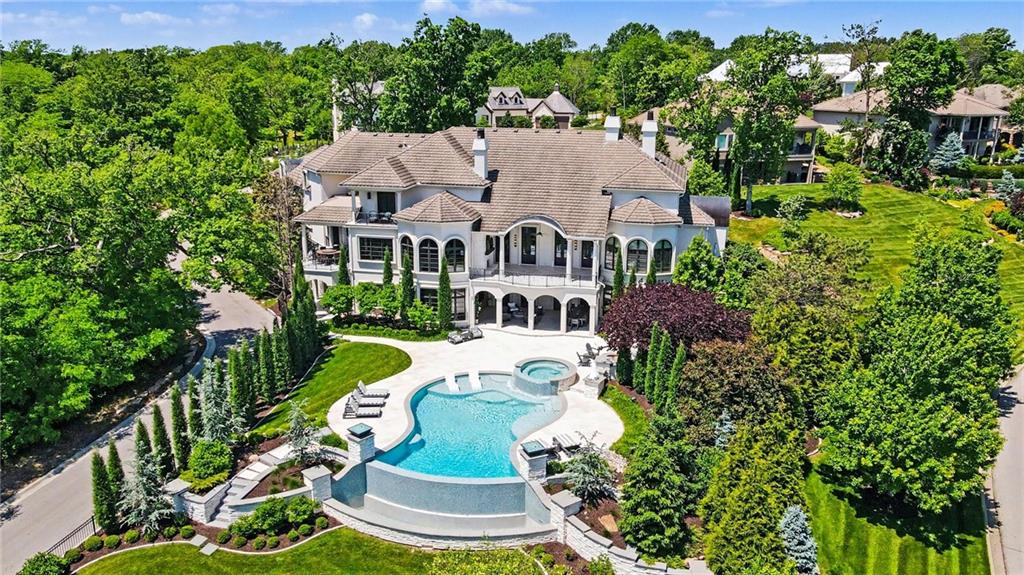
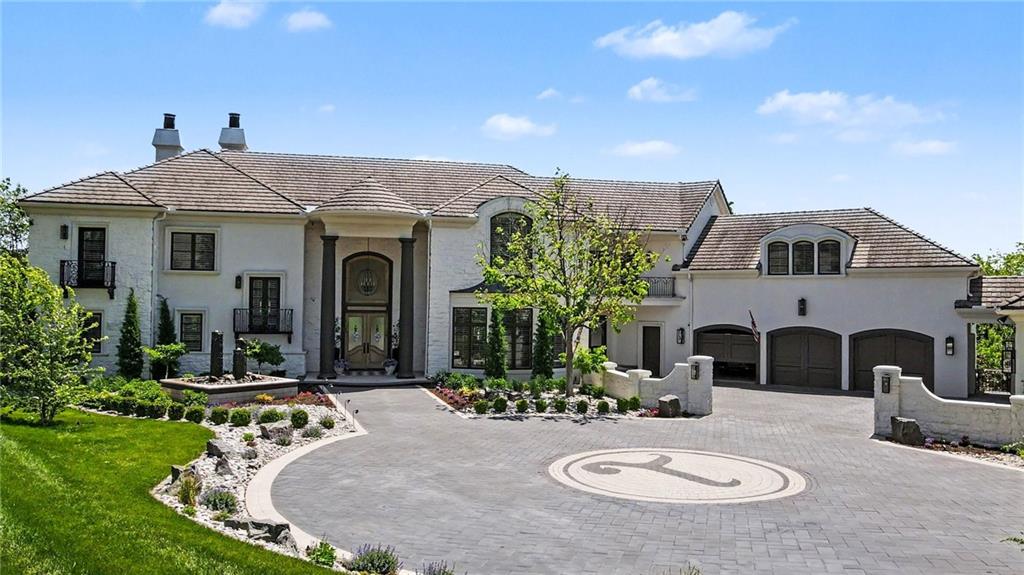
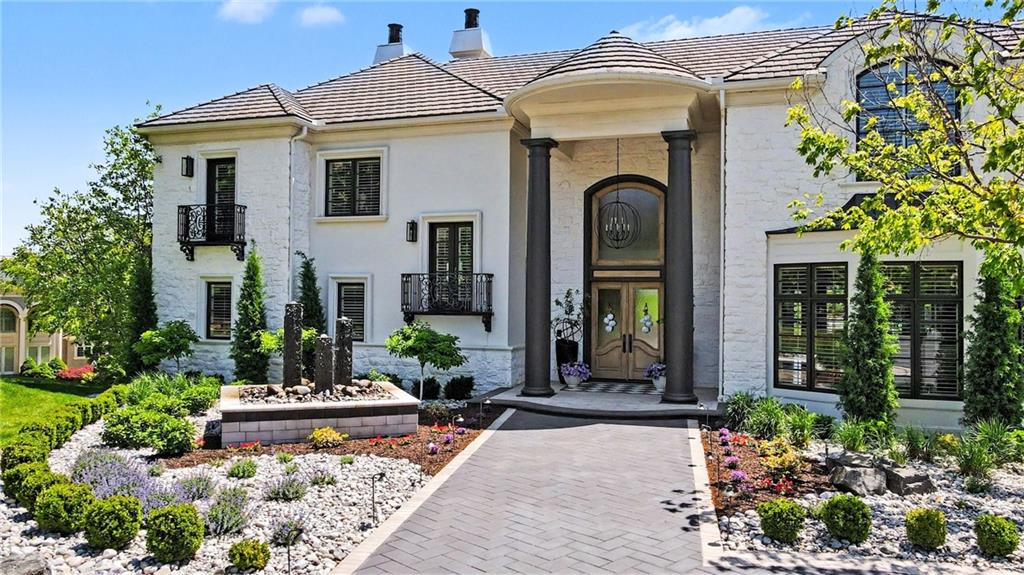
Perfectly positioned on a private drive overlooking the signature 18th green & clubhouse at the National Golf Club of Kansas City, this extraordinary custom-built 1.5-story estate offers more than 12,000 finished SQFT of refined design, thoughtful amenities & true resort-style living, offering Control4 Home Automation & music throughout. The grand entry opens to sweeping views of the main level, highlighted by a formal living room & an exceptional chef’s kitchen w/custom cabinetry, built-in appliances, walk-in pantry, & a warm hearth room w/fireplace & breakfast area. The covered balcony off the dining area is designed for effortless entertaining, complete w/a built-in grill, space for a TV & seamless indoor access. A stately den provides the perfect private office or lounge space. The home features 6 private bedroom suites, each with its own en-suite bath & walk-in closet (4 w/balcony access.) The main-level primary suite offers a true retreat w/a fireplace, breathtaking golf course views, a spa-inspired bath w/dual vanities, decorative tub, oversized rain shower, & a custom walk-in closet complete w/built-ins & makeup vanity. Upstairs, 4 additional suites are generously sized & uniquely designed, offering comfort & privacy for family or guests plus a designated craft/game room. An elevator provides convenient access to every level. The fully remodeled lower level is an entertainer’s masterpiece w/heated tile floors, a spacious living area, guest suite, full bar w/secondary kitchen, custom golf simulator, linear fireplace, built-in wine fridge, & private theater w/custom lighting & two-tiered recliner seating. One level below, you’ll find a full-size indoor sports court & suspended garage ideal for storage or gardening needs. Outdoors, the experience continues w/a covered patio featuring built-in speakers, multiple seating areas, custom fire-pit & a stunning infinity-edge pool w/hot tub & dedicated pool bath. Every detail of this home was designed to impress.

Additional information

MLS® ID
2620209

Interior Features

Bedrooms
6
Bathrooms
9
Fireplace
Yes
Cooling
Yes
Heating
Yes
Basement
Yes

Exterior Features

Lot Size
1.48 Acres

Other Property Details

Association Fee Frequency
Yearly
Garage
Yes
Pool
Yes
55+/Senior Community
No
MLS provider logo

Listings courtesy of Heartland MLS as distributed by MLS GRID

All information deemed reliable but not guaranteed and should be independently verified. All properties are subject to prior sale, change or withdrawal. Neither listing broker(s) nor The Pfannenstiel Group shall be responsible for any typographical errors, misinformation, misprints and shall be held totally harmless. Properties displayed may be listed or sold by various participants in the MLS.

Based on information submitted to the MLS GRID as of 9:03 PM UTC on 9/29/2026. All data is obtained from various sources and may not have been verified by broker or MLS GRID. Supplied Open House Information is subject to change without notice. All information should be independently reviewed and verified for accuracy. Properties may or may not be listed by the office/agent presenting the information.

©2026 Heartland MLS. All rights reserved.

Powered by Luxury Presence
