Property photo 1
Property photo 2
Property photo 3
Property photo 4
Property photo 5
3 Beds
4 Baths
2,171 sqft

$339,500

7409 GRAND SLAM Street, Parkville MO, 64152

Price per sqft$156.38
Built in2023
Property size2,171 sqft
Property typeTownhomes
Courtesy of Orenda Real Estate Services, Eddie Davis Listing Contact:

Overview

Active

Listed Sep 10, 2026

Updated 2 weeks ago

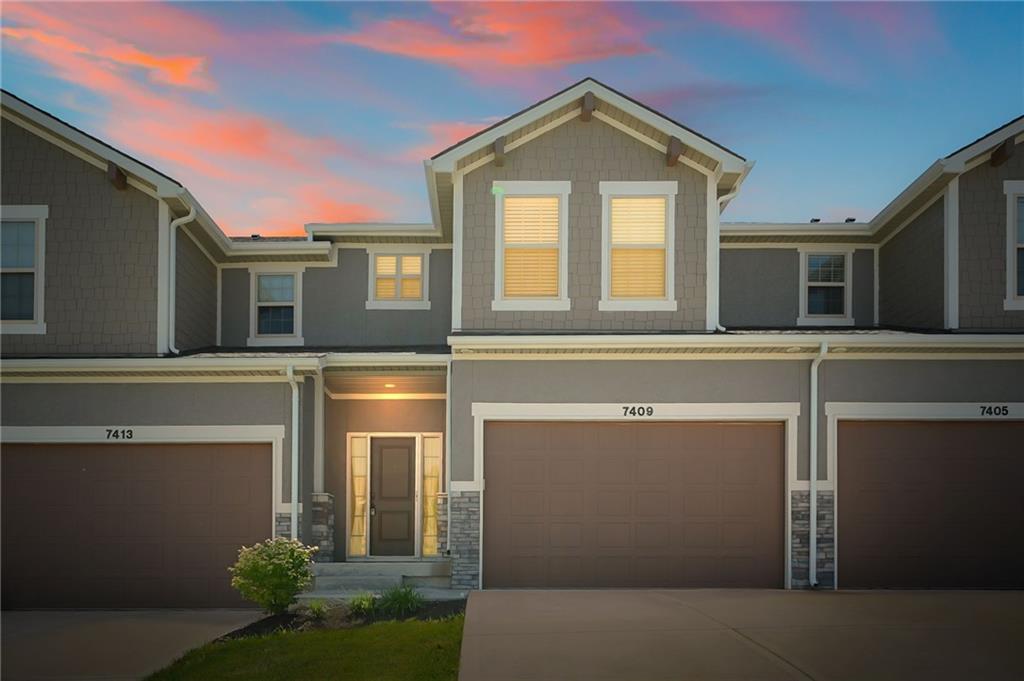
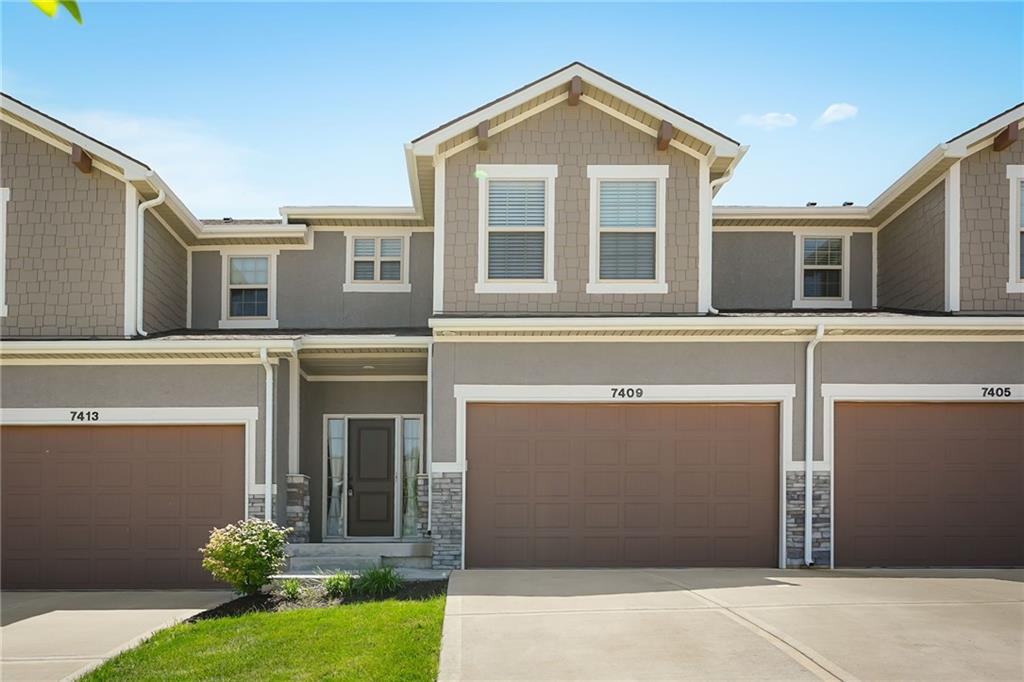
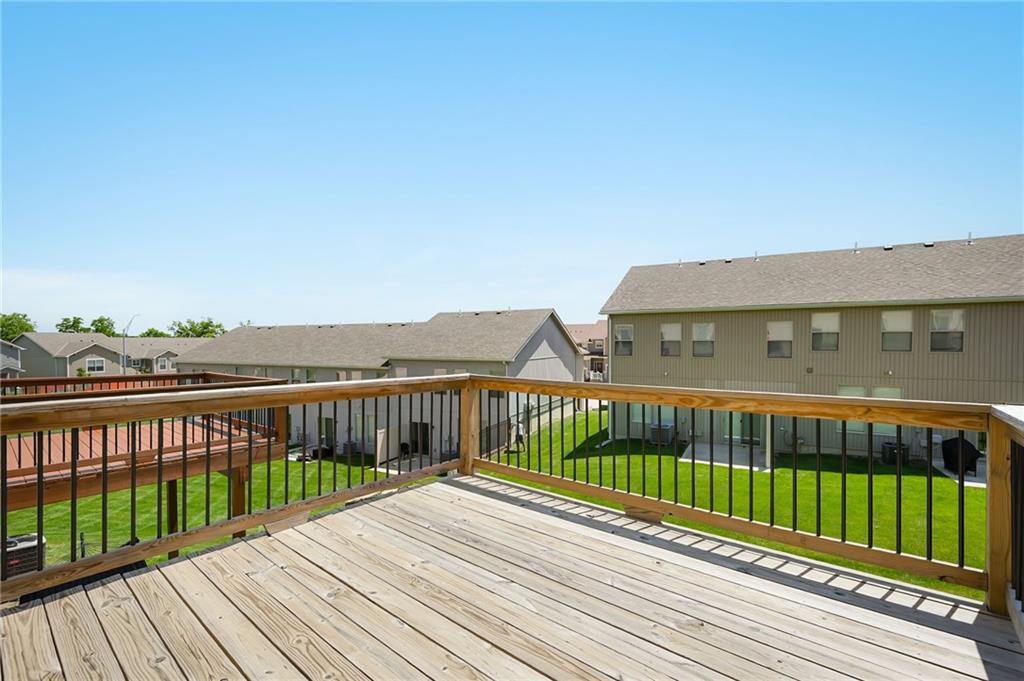
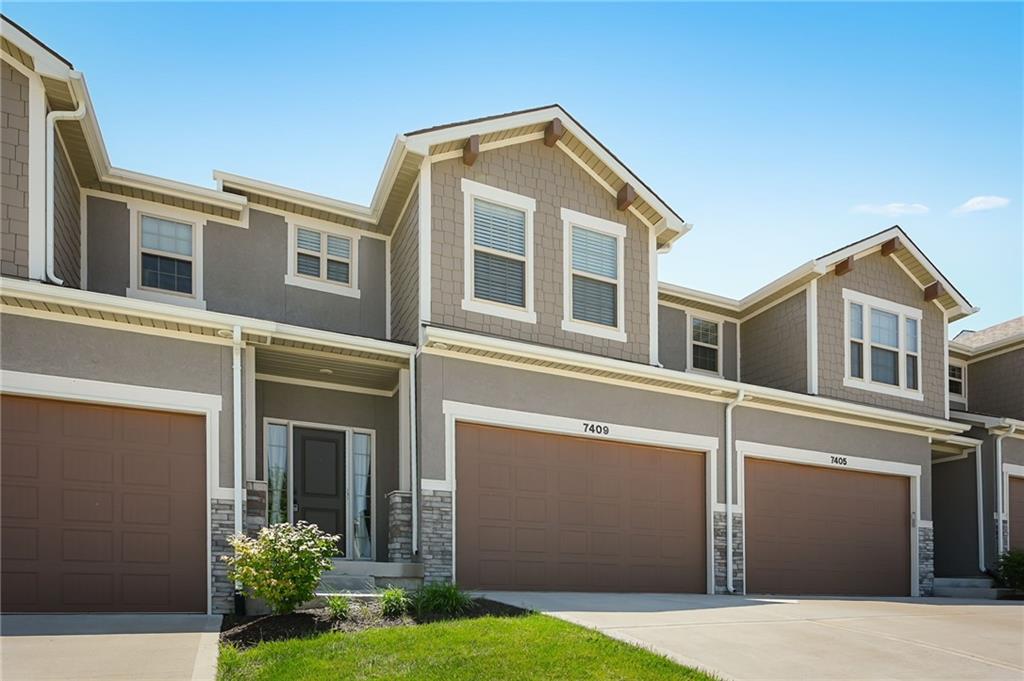
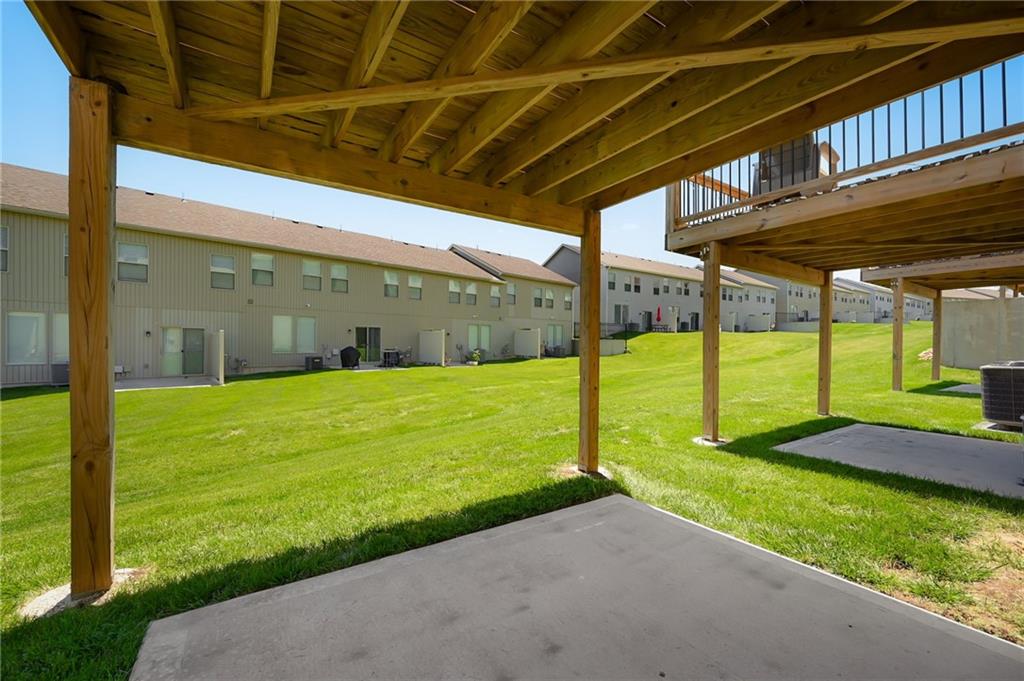
Built in 2023 and exceptionally well maintained, this almost-new Creekside Village townhome in desirable Parkville features a finished walk-out basement and 2,023 sq ft of thoughtfully designed living space! This 3-bedroom, 2-full-bath, 2-half-bath home offers three levels of living, a double garage, and numerous upgrades. The main level features an inviting open-concept kitchen, dining, and living area, creating an ideal space for everyday living and entertaining. The kitchen is appointed with sleek stainless steel appliances, quartz countertops, soft-close cabinetry, and a spacious walk-in pantry. Upstairs offers three comfortable bedrooms, including the primary suite. The finished walk-out basement adds valuable flexible living space for a family room, recreation area, home office, exercise space, or guests. Enjoy outdoor living from the elevated second-level deck and concrete patio at the walk-out level. Upgrades include keyless front-door entry, an Ecobee smart thermostat with a dedicated sensor in the primary bedroom, custom cordless 2.5-inch room-darkening faux-wood blinds with enhanced closure and rotating bottom rails, and Electrolux washer and dryer. Retractable screen doors are installed at both the front entry and walk-out basement door. Refrigerator is included. Used as an owner's secondary residence, this home has been lightly used and exceptionally well maintained. Enjoy low-maintenance living with the HOA providing lawn care, trash service, and snow removal, allowing you to spend less time on exterior upkeep and more time enjoying your home and the surrounding Parkville community. Conveniently located near shopping, dining, parks, recreation, and major roadways. With its spacious three-level floor plan, finished walk-out basement, upgraded kitchen, outdoor living areas, extensive upgrades, and maintenance-provided lifestyle, this Creekside Village townhome offers an exceptional combination of space, comfort, and convenience.

$2,259/mo

Est. mortgage payment based on a $339,500 home price.

All estimates are provided by Luxury Presence for informational purposes only. Actual amounts may vary.

Additional information

MLS® ID
2641643

Interior Features

Bedrooms
3
Bathrooms
4
Cooling
Yes
Heating
Yes
Basement
Yes

Exterior Features

Lot Size
0.04 Acres

Other Property Details

Association Fee Frequency
Monthly
Garage
Yes
55+/Senior Community
No
MLS provider logo

Listings courtesy of Heartland MLS as distributed by MLS GRID

All information deemed reliable but not guaranteed and should be independently verified. All properties are subject to prior sale, change or withdrawal. Neither listing broker(s) nor The Pfannenstiel Group shall be responsible for any typographical errors, misinformation, misprints and shall be held totally harmless. Properties displayed may be listed or sold by various participants in the MLS.

Based on information submitted to the MLS GRID as of 12:21 AM UTC on 10/11/2026. All data is obtained from various sources and may not have been verified by broker or MLS GRID. Supplied Open House Information is subject to change without notice. All information should be independently reviewed and verified for accuracy. Properties may or may not be listed by the office/agent presenting the information.

©2026 Heartland MLS. All rights reserved.

Powered by Luxury Presence
