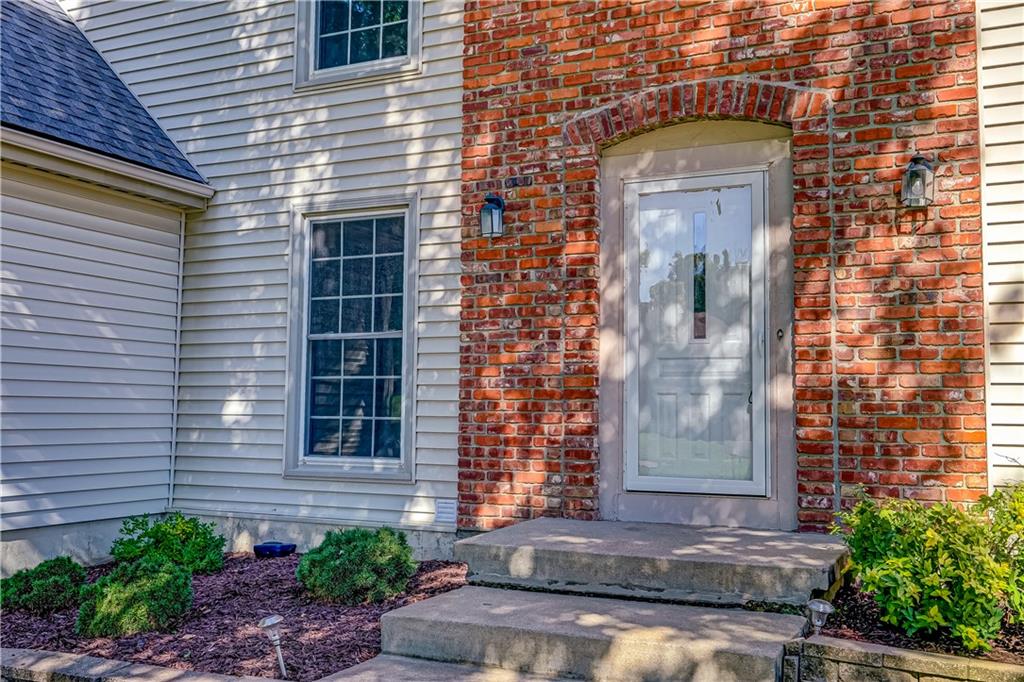
Property photo 1
Property photo 2
Property photo 3
Property photo 4
Property photo 5
5 Beds
4 Baths
2,412 sqft

$425,000

9208 Swarner Drive, Lenexa KS, 66219

Price per sqft$176.20
Built in1986
Property size2,412 sqft
Property typeResidential
Courtesy of ReeceNichols - Lees Summit, Cristin Walters Listing Contact:

Overview

Active

Listed Oct 9, 2026

Updated 8h ago

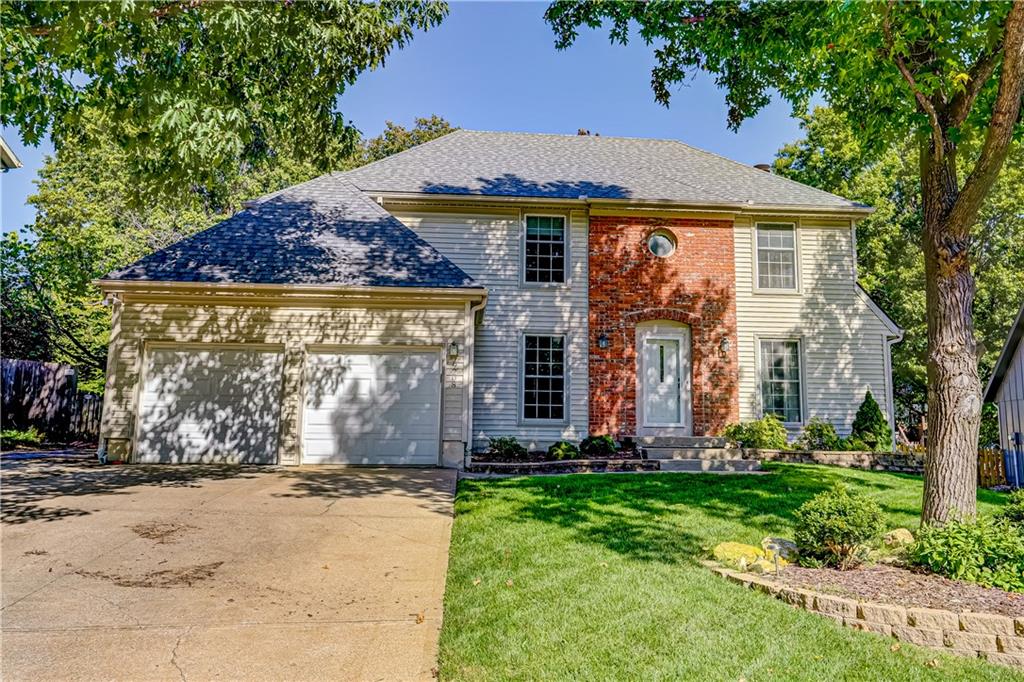
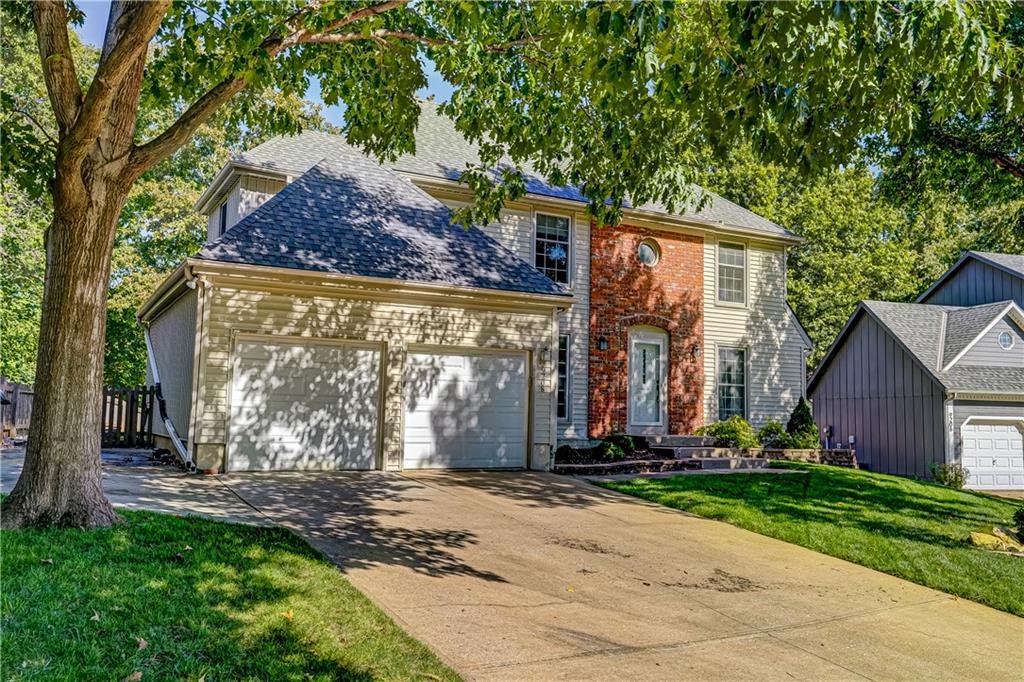
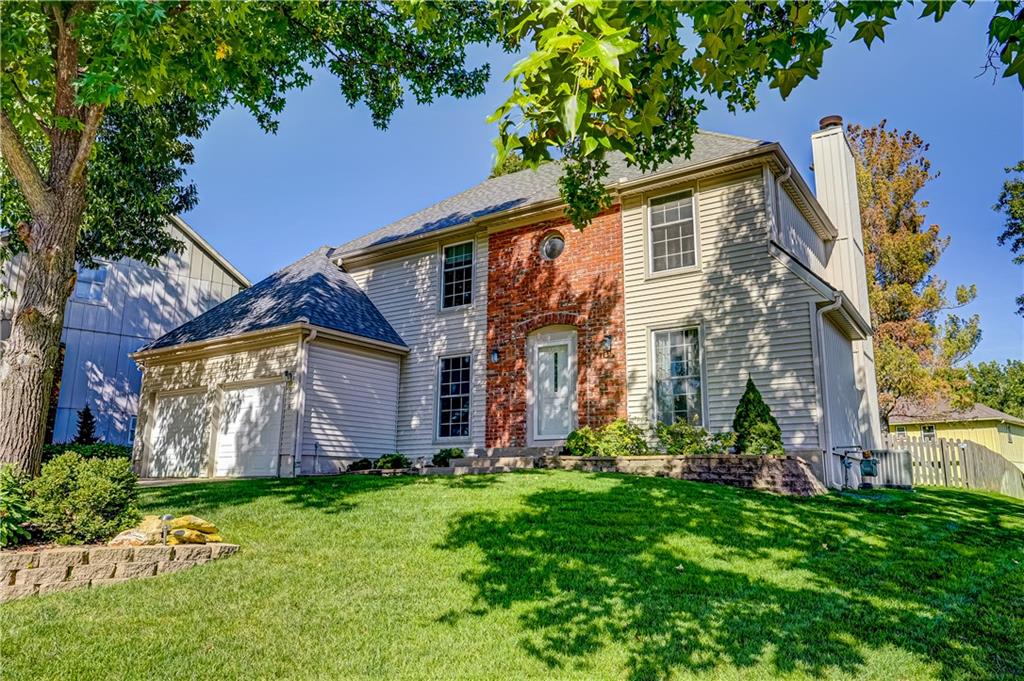
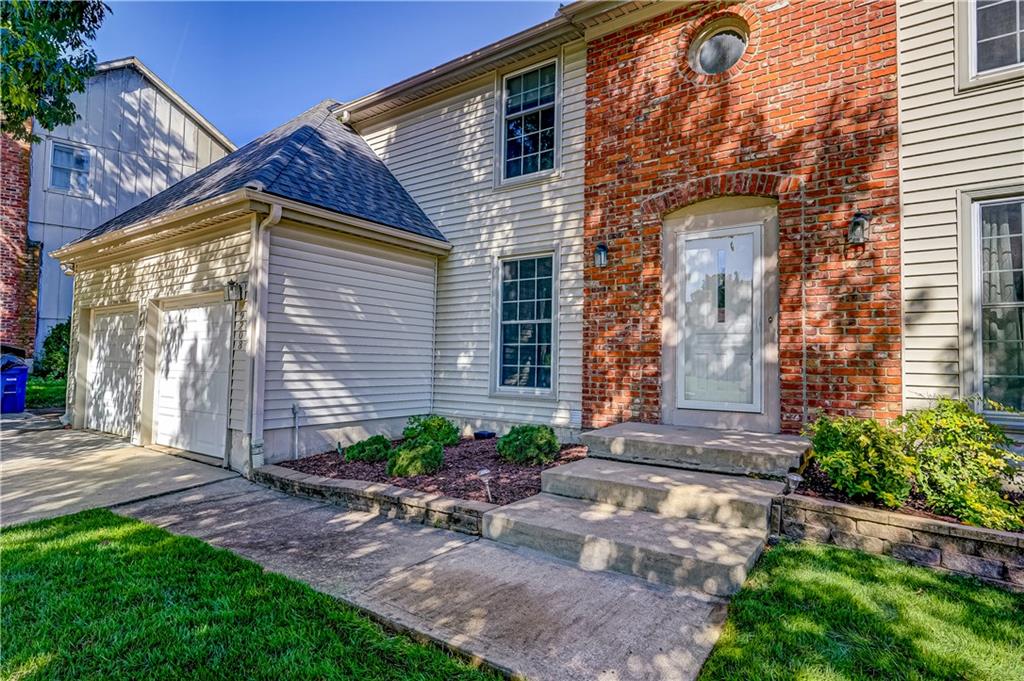
Welcome to 9208 Swarner Drive in Lenexa! With 5 true bedrooms, 3 full bathrooms, a main-level half bath, and loads of finished living space, this two-story home offers plenty of room to spread out! Step inside to find a formal dining room and separate sitting room, along with a spacious living room featuring a beautiful masonry fireplace framed by floor-to-ceiling built-in shelving. The kitchen offers granite countertops, a stone backsplash, ample cabinet space, and a built-in pantry, and an adorable delight is the breakfast nook! Soaring ceilings, walls of windows, and abundant natural light make this a standout space, complete with direct access to the backyard. Main-level laundry, a convenient half bath, and fresh carpeting throughout the main floor and stairs round out this level. Upstairs, the spacious primary suite features an updated private bathroom with a double vanity, large walk-in shower, and two separate walk-in closets! Three additional bedrooms and a full hall bathroom complete the second floor. Head downstairs to find a true 5th bedroom with an egress window and a huge walk-in closet, plus a third full bathroom. This finished basement area is perfect for guests, a home office, work-out space and more! There’s also plenty of unfinished basement space for storage or room to expand! Outside, enjoy a newer deck and concrete patio overlooking the large fenced backyard. Also enjoy a two-car garage with ample parking and additional storage. The roof is approx. 4 years old, and the HVAC system and water heater are both approx. 6 years old. Located in the Shawnee Mission School District with convenient access to Lenexa shopping, dining, and amenities, this home offers space, functionality, and some truly memorable features. Come see it for yourself!

$2,828/mo

Est. mortgage payment based on a $425,000 home price.

All estimates are provided by Luxury Presence for informational purposes only. Actual amounts may vary.

Additional information

MLS® ID
2646245

Interior Features

Bedrooms
5
Bathrooms
4
Fireplace
Yes
Cooling
Yes
Heating
Yes
Basement
Yes

Exterior Features

Lot Size
0.23 Acres

Other Property Details

Garage
Yes
MLS provider logo

Listings courtesy of Heartland MLS as distributed by MLS GRID

All information deemed reliable but not guaranteed and should be independently verified. All properties are subject to prior sale, change or withdrawal. Neither listing broker(s) nor The Pfannenstiel Group shall be responsible for any typographical errors, misinformation, misprints and shall be held totally harmless. Properties displayed may be listed or sold by various participants in the MLS.

Based on information submitted to the MLS GRID as of 11:29 PM UTC on 10/10/2026. All data is obtained from various sources and may not have been verified by broker or MLS GRID. Supplied Open House Information is subject to change without notice. All information should be independently reviewed and verified for accuracy. Properties may or may not be listed by the office/agent presenting the information.

©2026 Heartland MLS. All rights reserved.

Powered by Luxury Presence
