Property photo 1
Property photo 2
Property photo 3
Property photo 4
Property photo 5
5 Beds
5 Baths
4,476 sqft

$1,590,000

9410 Deer Run Street, Lenexa KS, 66220

Price per sqft$355.23
Built in2025
Property size4,476 sqft
Property typeResidential
Courtesy of Weichert, Realtors Welch & Co., John Kroeker Listing Contact:

Overview

Active

Listed Apr 30, 2025

Updated 13h ago

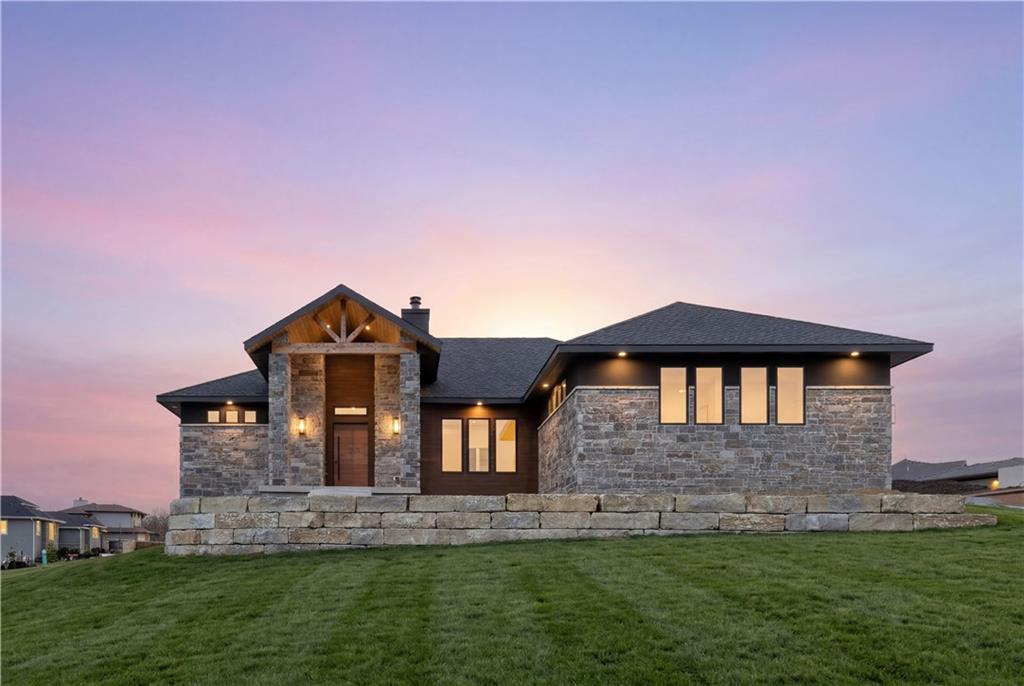
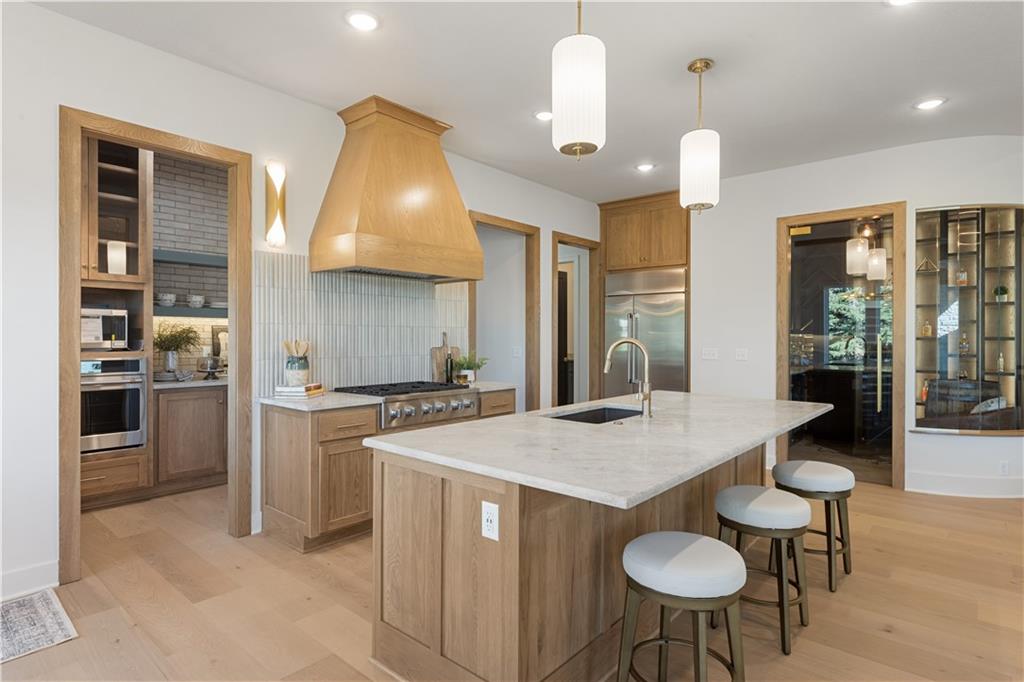
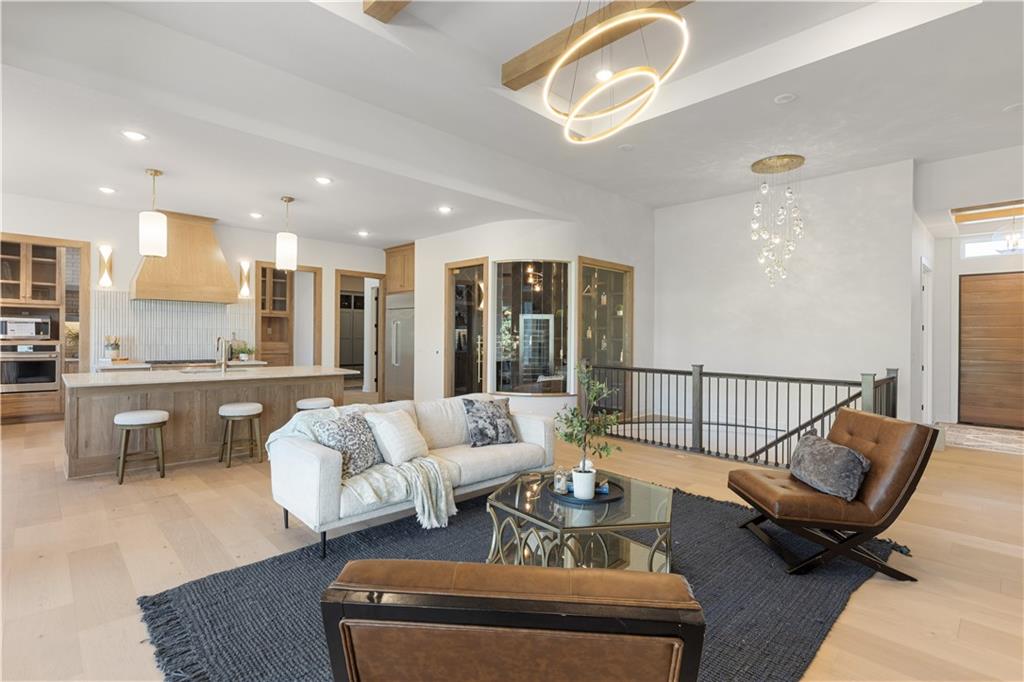
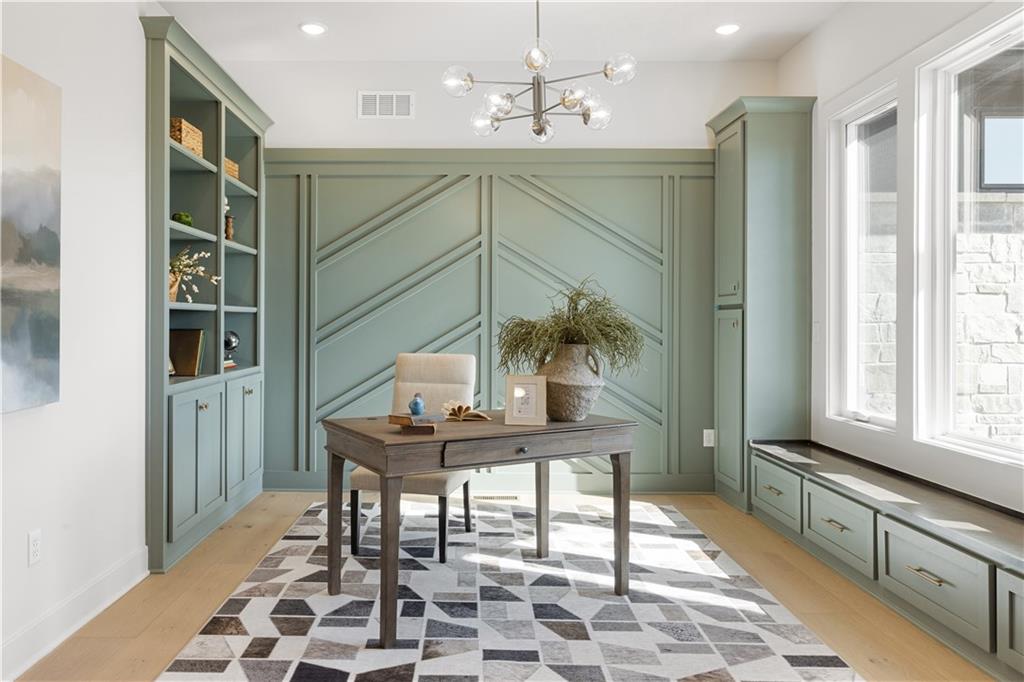
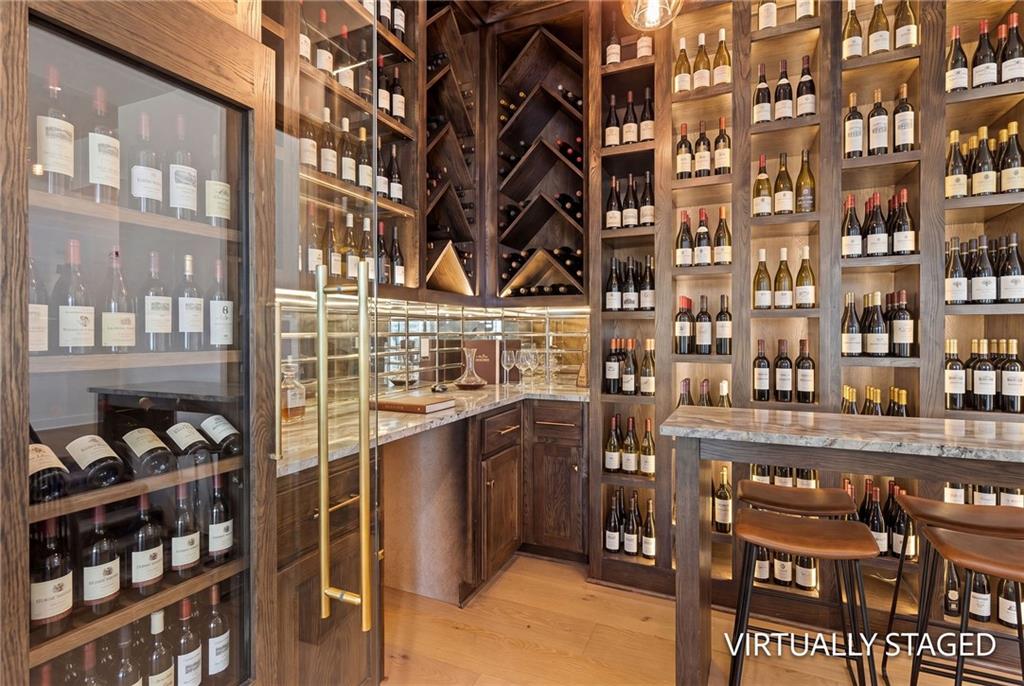
FORMER TIMBER ROCK SHOWCASE HOME — NOW AVAILABLE FOR PURCHASE. Experience the advantage of a professionally designed, fully completed luxury home without the wait of building. This never occupied former Timber Rock showcase home by Artisan Custom Homes offers 4,476 finished square feet in the sought after "Bluffs" of Timber Rock. The reverse 1.5 story design was created for both everyday main-level living and entertaining. The main floor features a spacious primary suite, dedicated study, open great room, chef’s kitchen, separate scullery, oversized pantry, breakfast area, mudroom, laundry room and distinctive wine/bourbon room. Step outside to the covered outdoor living area overlooking a large, level backyard with an excellent layout for a future pool. The finished walkout lower level adds three bedrooms, 2.5 baths, a large recreation room, wet bar, flexible fitness space and substantial storage. Additional highlights include built-in GE Cafe appliances, including refrigerator, coffee maker, wine cooler & beverage fridge in social room, and fully functional kitchen in the finished LL as well. Additionally you can enjoy an oversized three car side entry garage, prominent corner homesite and access to Timber Rock’s clubhouse, swimming pool, pickleball courts, playground and walking trails. Falcon Ridge Golf Club, Falcon Valley Golf Course, and Smiley's Golf Complex are all only a golf cart ride away. Former Showcase home. Never Occupied. Move-In Ready. A rare opportunity to purchase one of Timber Rock’s showcase homes today rather than waiting through the custom build process.

$10,578/mo

Est. mortgage payment based on a $1,590,000 home price.

All estimates are provided by Luxury Presence for informational purposes only. Actual amounts may vary.

Additional information

MLS® ID
2546759

Interior Features

Bedrooms
5
Bathrooms
5
Fireplace
Yes
Cooling
Yes
Heating
Yes
Basement
Yes

Exterior Features

Lot Size
0.46 Acres

Other Property Details

Association Fee Frequency
Yearly
Garage
Yes
MLS provider logo

Listings courtesy of Heartland MLS as distributed by MLS GRID

All information deemed reliable but not guaranteed and should be independently verified. All properties are subject to prior sale, change or withdrawal. Neither listing broker(s) nor The Pfannenstiel Group shall be responsible for any typographical errors, misinformation, misprints and shall be held totally harmless. Properties displayed may be listed or sold by various participants in the MLS.

Based on information submitted to the MLS GRID as of 5:22 PM UTC on 10/11/2026. All data is obtained from various sources and may not have been verified by broker or MLS GRID. Supplied Open House Information is subject to change without notice. All information should be independently reviewed and verified for accuracy. Properties may or may not be listed by the office/agent presenting the information.

©2026 Heartland MLS. All rights reserved.

Powered by Luxury Presence
