Property photo 1
Property photo 2
Property photo 3
Property photo 4
Property photo 5
1 Bed
2 Baths
1,239 sqft

$211,000

7800 W 123rd Street Unit: 118, Overland Park KS, 66213

Price per sqft$170.30
Property size1,239 sqft
Property typeResidential
Courtesy of RE/MAX Realty Suburban Inc, Shelli Jaye Listing Contact:

Overview

Active

Listed Jun 24, 2026

Updated 3 weeks ago

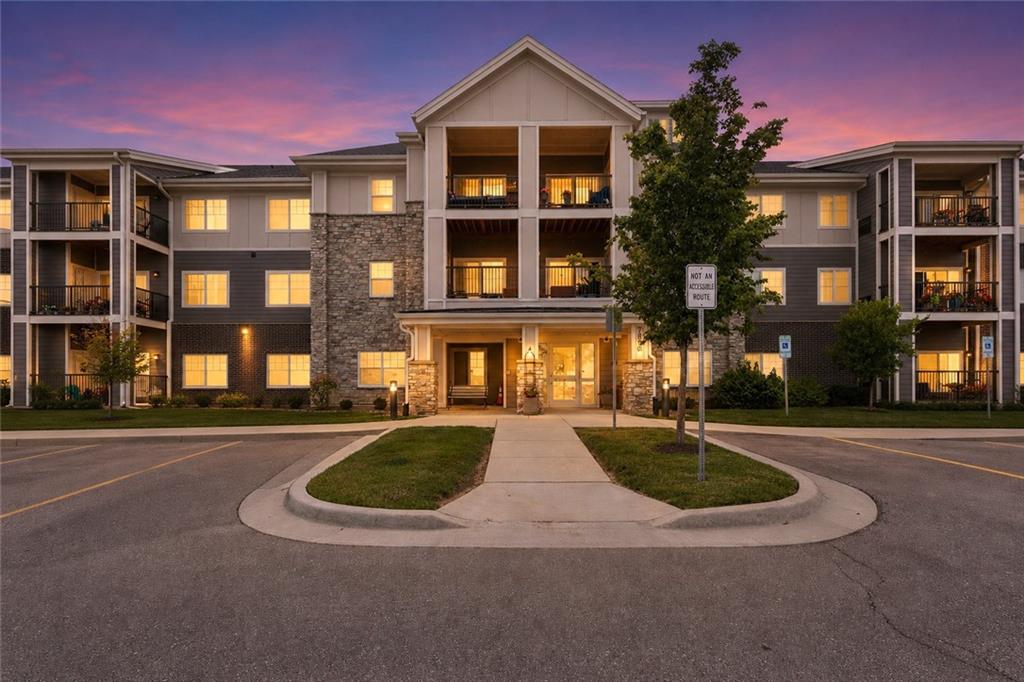
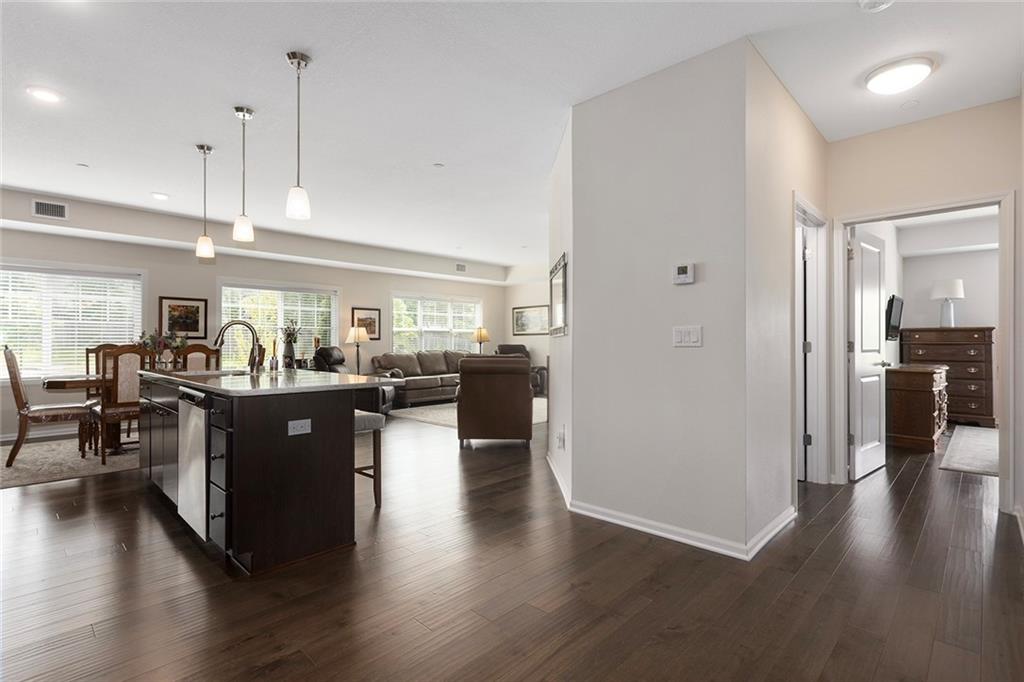
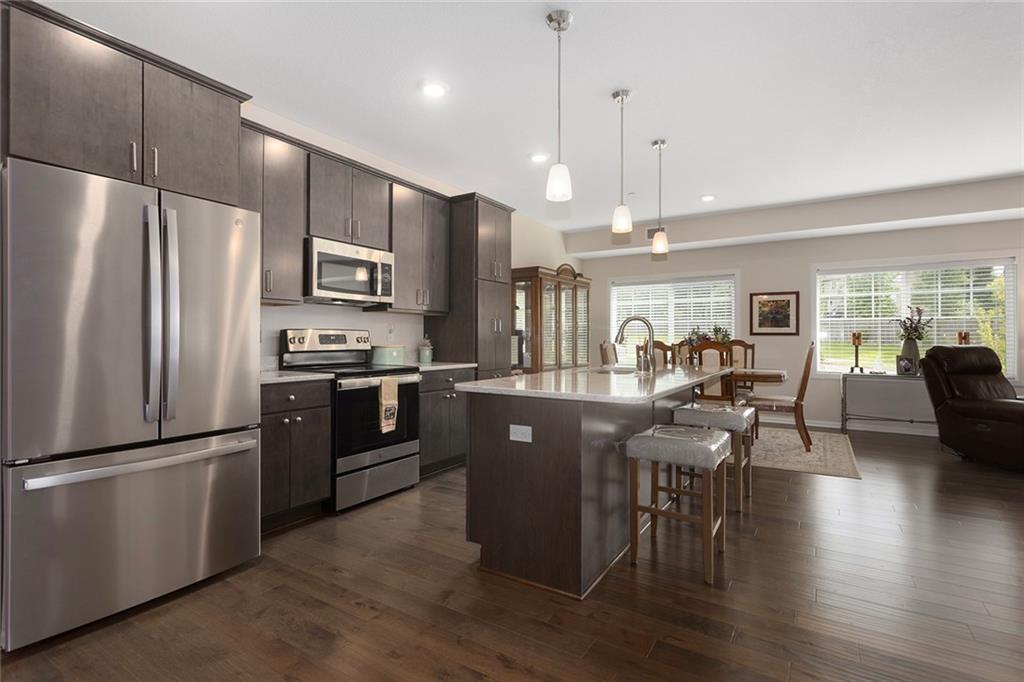
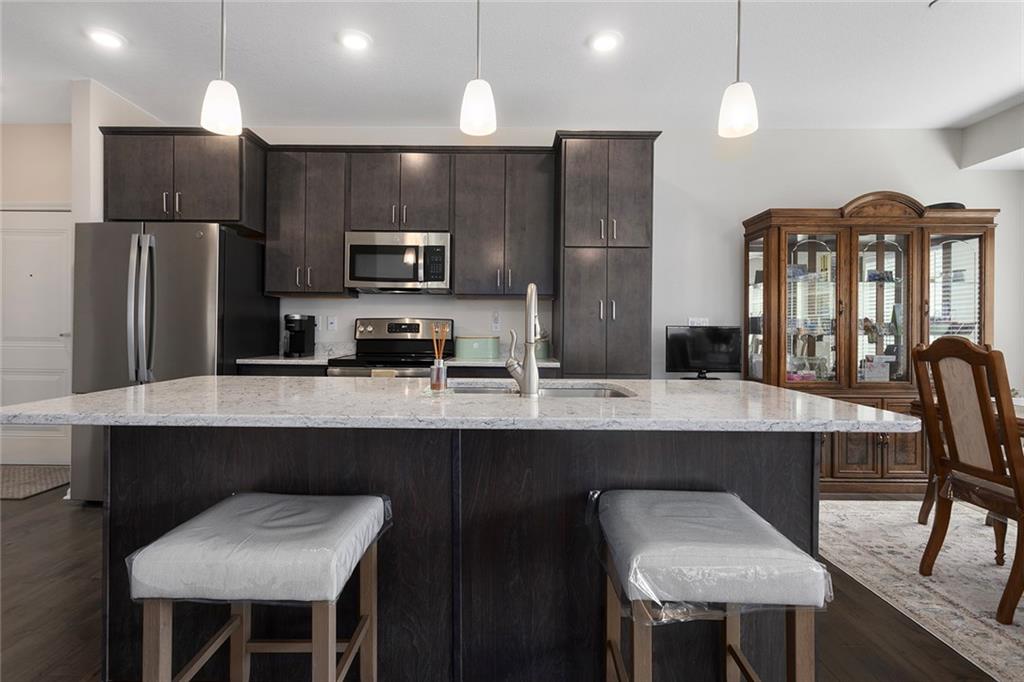
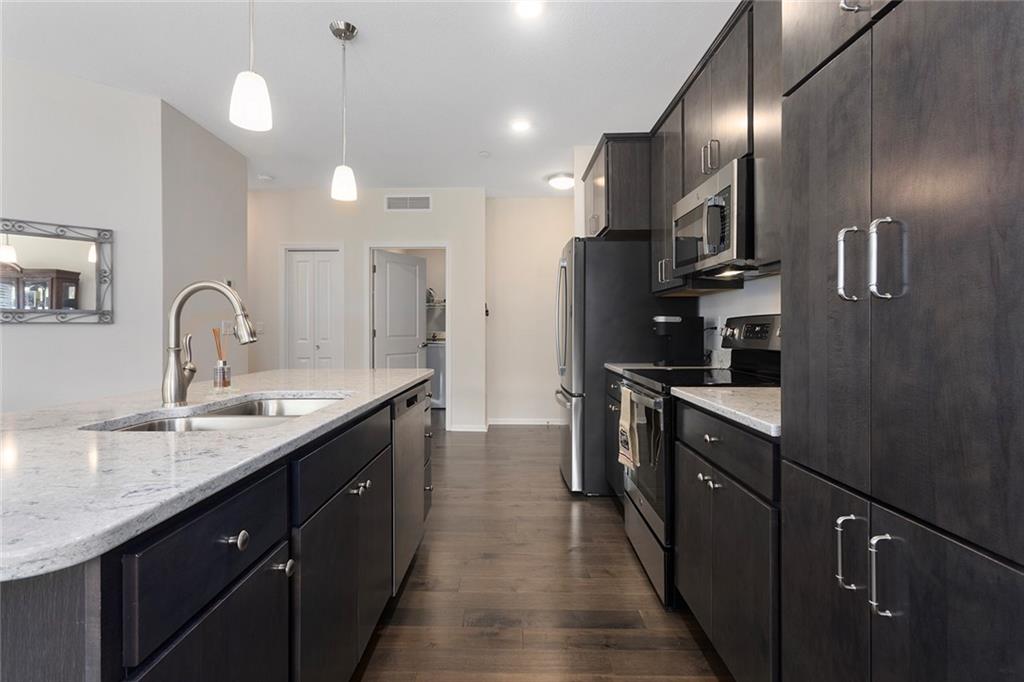
Experience carefree 55+ living in the highly sought-after Kensington floor plan at the Village Cooperative of Overland Park! Offering approximately 1,239 square feet of beautifully designed living space, this exceptional home features a spacious primary suite, 1½ baths, and a versatile den perfect for a home office or hobby room. This particular unit shines with numerous upgrades throughout, including gorgeous wood flooring, upgraded quartz countertops, cabinet pull hardware, 36-inch bathroom vanities, and glass shower doors. The open-concept floor plan is enhanced by soaring 9-foot ceilings and abundant natural light, creating an inviting space for both everyday living and entertaining. The well-appointed kitchen offers ample cabinetry and counter space, and all appliances—including the refrigerator, washer, and dryer—remain with the home for added convenience. Enjoy your morning coffee or evening relaxation on the private balcony, and appreciate the convenience of a temperature-controlled garage parking space included with the sale. The oversized parking space measures approximately 10 feet wide, providing extra room for easy access. One of the greatest benefits of cooperative living is the simplicity of the monthly fee. It covers nearly all home-related expenses, including appliances, smoke alarms, lighting, maintenance, property taxes, insurance, water, trash, and more—leaving electricity as the only separate utility expense. Only 3 years old, the standard features of this living community include common areas, reading areas, guest suite, garden plots, while-you’re-away services, workout room, two elevators, underground parking with a car wash bay—all wrapped up in a fully secure building. Conveniently located near shopping, dining, and medical services, this vibrant community offers the perfect blend of independence, convenience, and connection. Please contact the listing agent for a showing!

$1,404/mo

Est. mortgage payment based on a $211,000 home price.

All estimates are provided by Luxury Presence for informational purposes only. Actual amounts may vary.

Additional information

MLS® ID
2627438

Interior Features

Bedrooms
1
Bathrooms
2
Cooling
Yes
Heating
Yes
Basement
No

Other Property Details

Association Fee Frequency
Monthly
Garage
Yes
55+/Senior Community
Yes
MLS provider logo

Listings courtesy of Heartland MLS as distributed by MLS GRID

All information deemed reliable but not guaranteed and should be independently verified. All properties are subject to prior sale, change or withdrawal. Neither listing broker(s) nor The Pfannenstiel Group shall be responsible for any typographical errors, misinformation, misprints and shall be held totally harmless. Properties displayed may be listed or sold by various participants in the MLS.

Based on information submitted to the MLS GRID as of 1:45 PM UTC on 10/11/2026. All data is obtained from various sources and may not have been verified by broker or MLS GRID. Supplied Open House Information is subject to change without notice. All information should be independently reviewed and verified for accuracy. Properties may or may not be listed by the office/agent presenting the information.

©2026 Heartland MLS. All rights reserved.

Powered by Luxury Presence
