Property photo 1
Property photo 2
Property photo 3
Property photo 4
Property photo 5
4 Beds
4 Baths
2,936 sqft

$425,000

4201 Kensington Drive, St Joseph MO, 64506

Price per sqft$144.75
Built in1999
Property size2,936 sqft
Property typeResidential
Courtesy of REECENICHOLS-IDE CAPITAL, Robin RICKERSON Listing Contact:

Overview

Active

Listed Sep 22, 2026

Updated 2 weeks ago

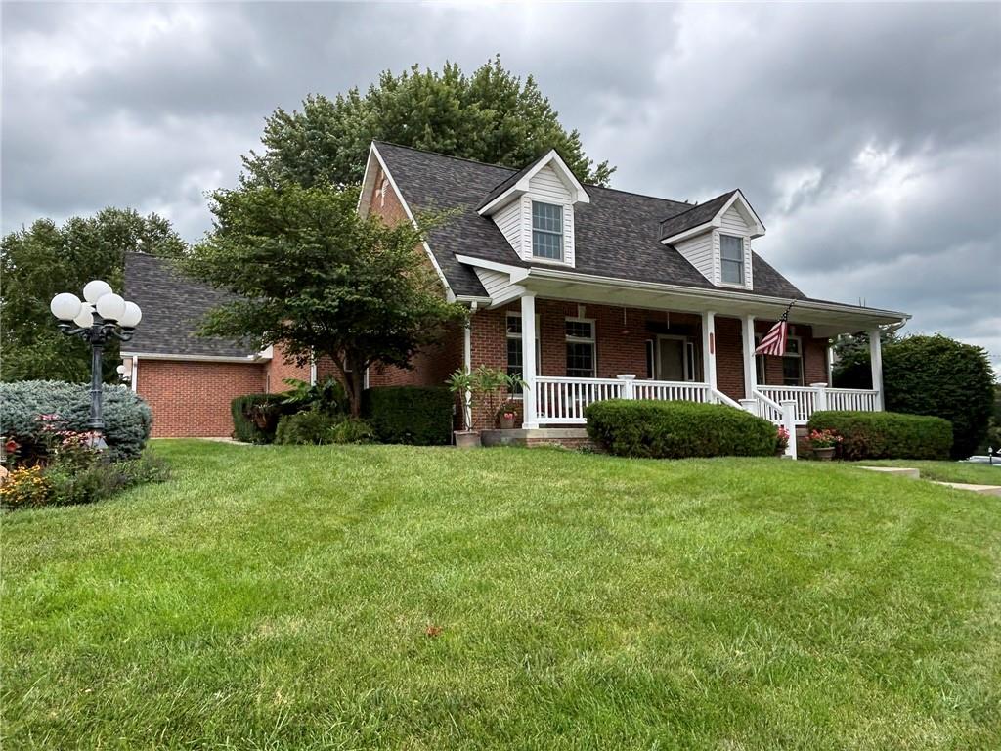
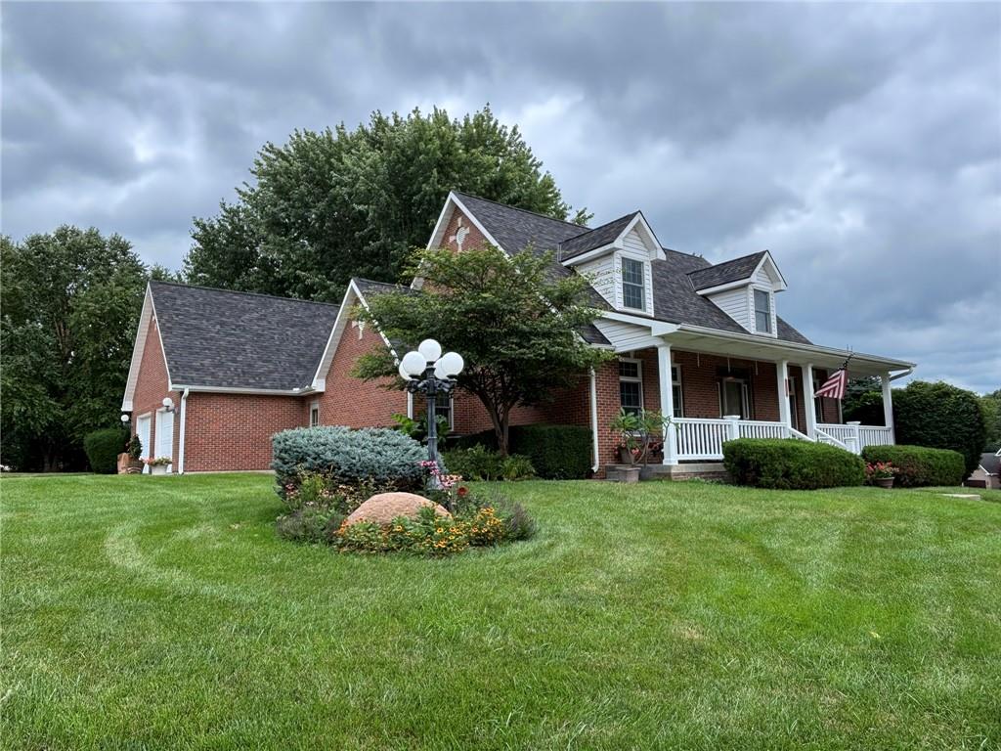
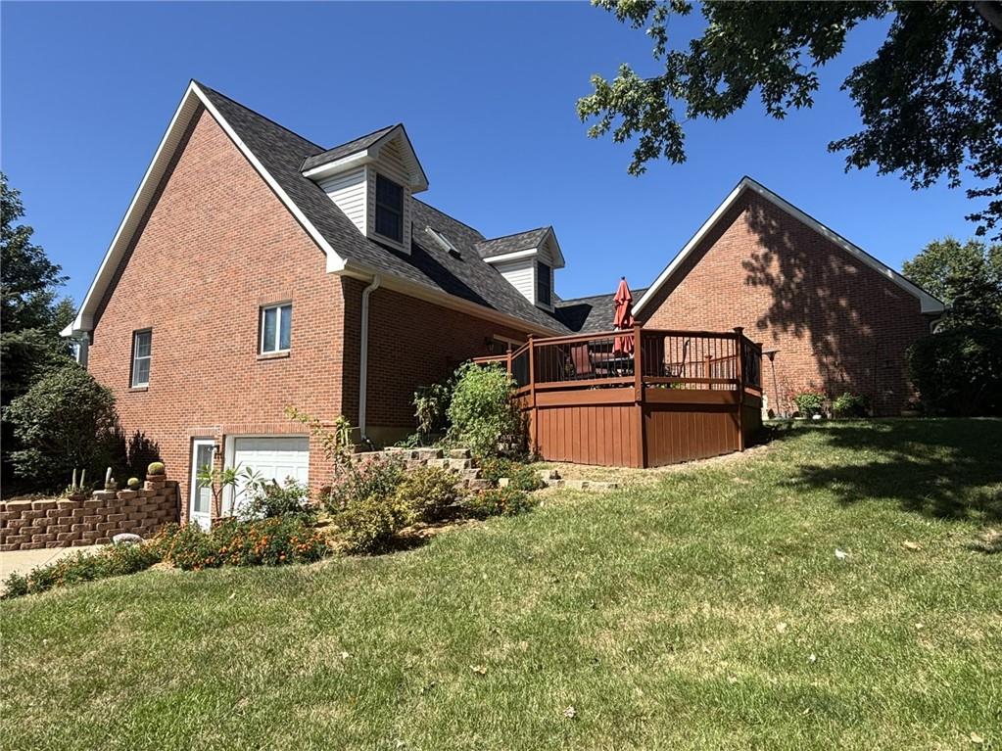
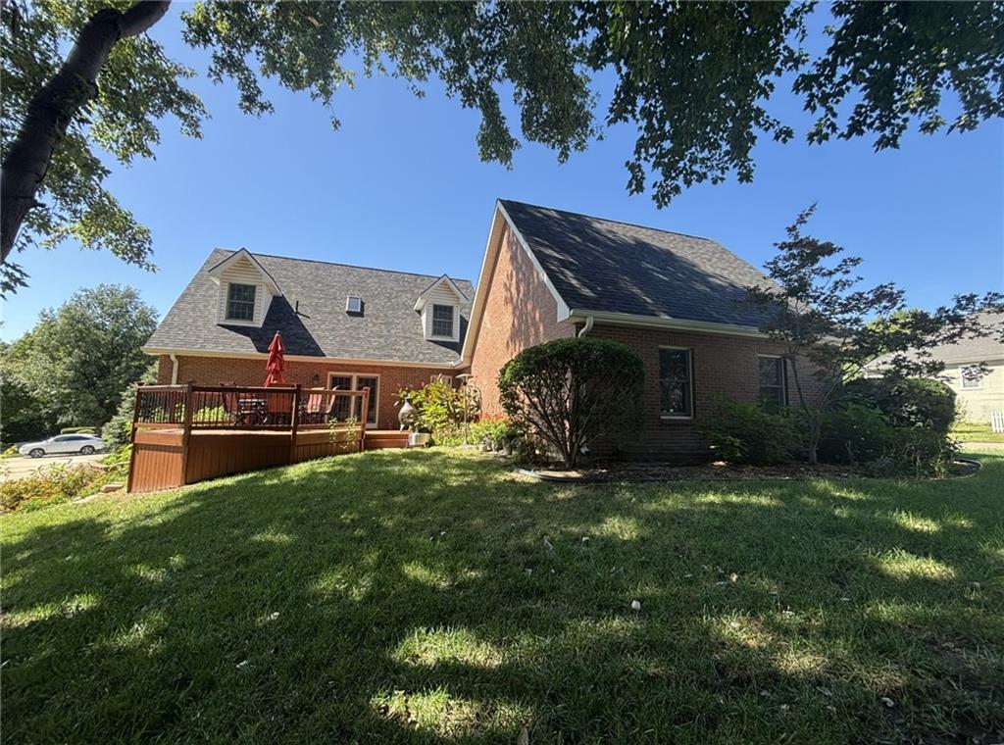
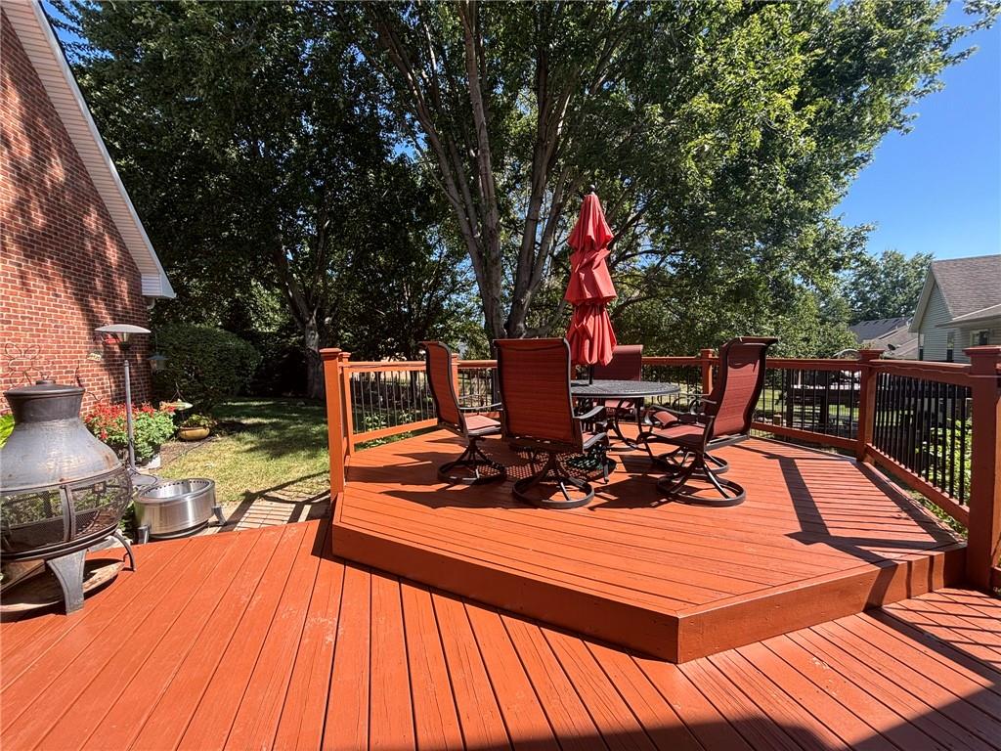
Beautiful brick home on a corner lot in Carriage Oaks—and there is so much to love about this one! From the covered front porch, you’ll step into a spacious and open home that immediately feels welcoming. The large living room flows into the eat-in kitchen and then into the dining room connected by beautiful wood flooring with a detailed inlay. The kitchen is sure to please with an abundance of quality cabinetry, a dining island, hard-surface countertops, and stainless appliances that are all included. Just off the kitchen is a handy mud room with main-floor laundry, a half bath, side exterior door, and access to the attached 2-car garage. But wait...this home gives you the rare luxury of a 4-car garage! The attached 2-car garage is complemented by a tandem 2+ car basement garage, giving you room for 4 vehicles PLUS plenty of additional space for a workshop, lawn equipment, toys, hobbies, storage, or all those things that seem to accumulate over the years. If you need garage space, this one is definitely worth a look! There are 4 bedrooms and 3½ bathrooms, including a wonderful main-floor primary suite with a massive walk-in closet and private bath featuring a soaking tub, separate shower, and dual-bowl vanity. The remaining 3 bedrooms are upstairs and each has its own built-in window seat, with easy access from the open staircase that overlooks the living room. The lower level gives you even more space with a comfortable family room, office, and ¾ bathroom—perfect for guests, hobbies, a home office, or just a little extra room to spread out. And to top it all off, the roof was new in 2024 and the guttering, furnace, and central air are all new in 2026! Step outside to the inviting deck overlooking the nicely manicured backyard and enjoy the outdoor space this corner lot provides. 4 bedrooms, 3½ baths, a great open floor plan, beautiful brick exterior, four-car garage space, and major updates—this home has a lot to offer! Come take a look—you may just fall in love!

$2,828/mo

Est. mortgage payment based on a $425,000 home price.

All estimates are provided by Luxury Presence for informational purposes only. Actual amounts may vary.

Additional information

MLS® ID
2642295

Interior Features

Bedrooms
4
Bathrooms
4
Cooling
Yes
Heating
Yes
Basement
Yes

Exterior Features

Lot Size
0.33 Acres

Other Property Details

Association Fee Frequency
Yearly
Garage
Yes
MLS provider logo

Listings courtesy of Heartland MLS as distributed by MLS GRID

All information deemed reliable but not guaranteed and should be independently verified. All properties are subject to prior sale, change or withdrawal. Neither listing broker(s) nor The Pfannenstiel Group shall be responsible for any typographical errors, misinformation, misprints and shall be held totally harmless. Properties displayed may be listed or sold by various participants in the MLS.

Based on information submitted to the MLS GRID as of 6:18 PM UTC on 10/11/2026. All data is obtained from various sources and may not have been verified by broker or MLS GRID. Supplied Open House Information is subject to change without notice. All information should be independently reviewed and verified for accuracy. Properties may or may not be listed by the office/agent presenting the information.

©2026 Heartland MLS. All rights reserved.

Powered by Luxury Presence
