Property photo 1
Property photo 2
Property photo 3
Property photo 4
Property photo 5
6 Beds
4 Baths
4,075 sqft

$749,900

18130 NW 127th Street, Platte City MO, 64079

Price per sqft$184.02
Built in2025
Property size4,075 sqft
Property typeResidential
Courtesy of RE/MAX Innovations, John Barth Listing Contact:

Overview

Active

Listed Oct 24, 2025

Updated 13 days ago

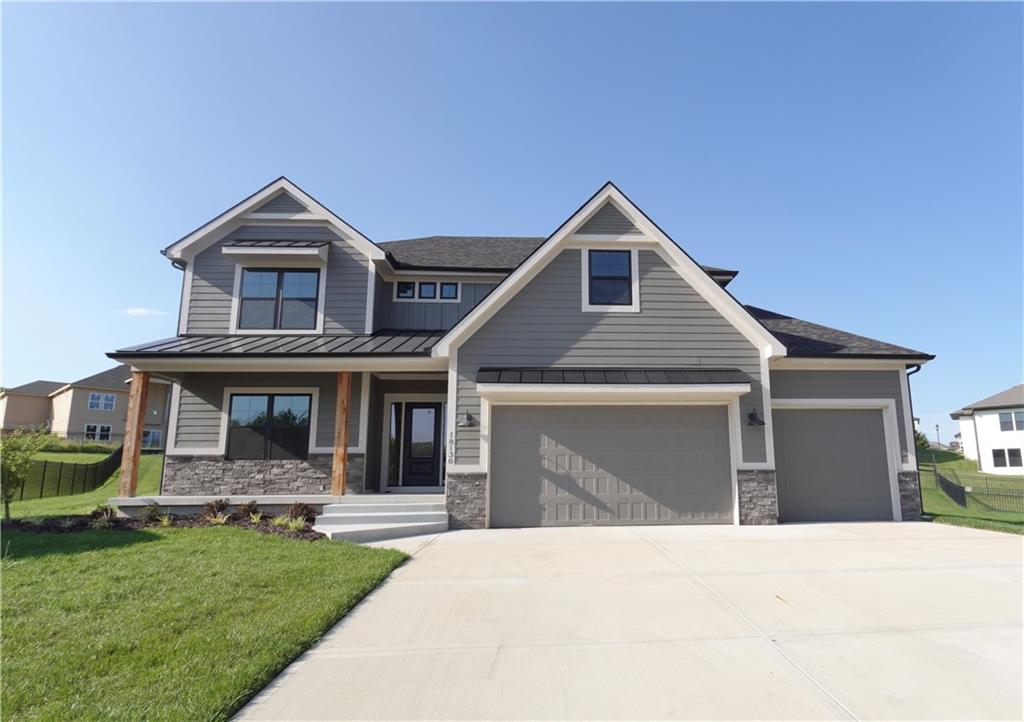
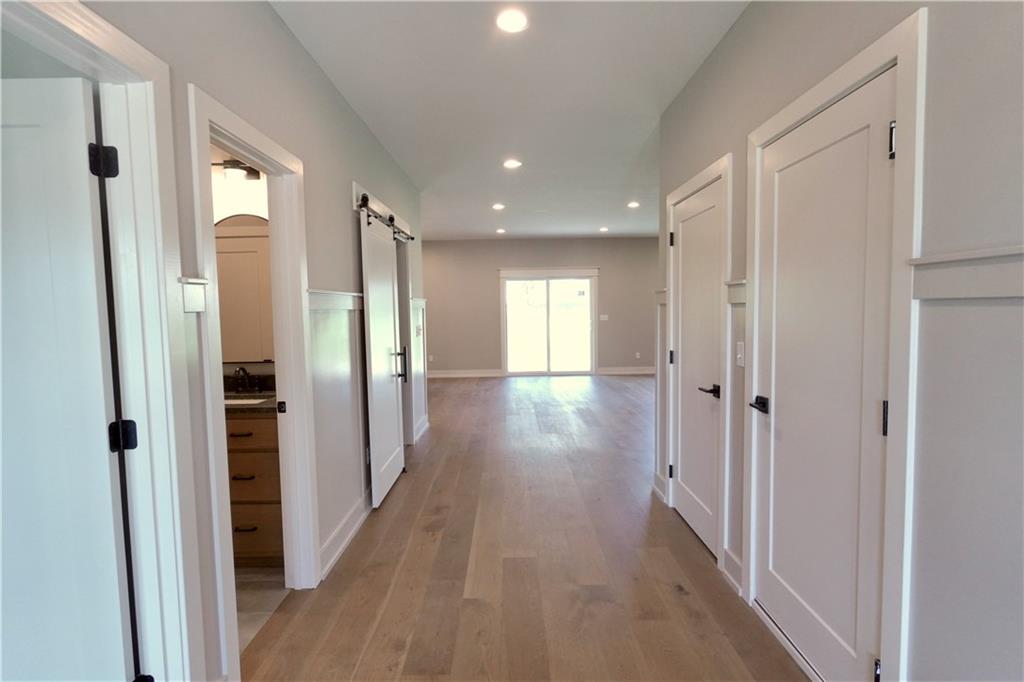
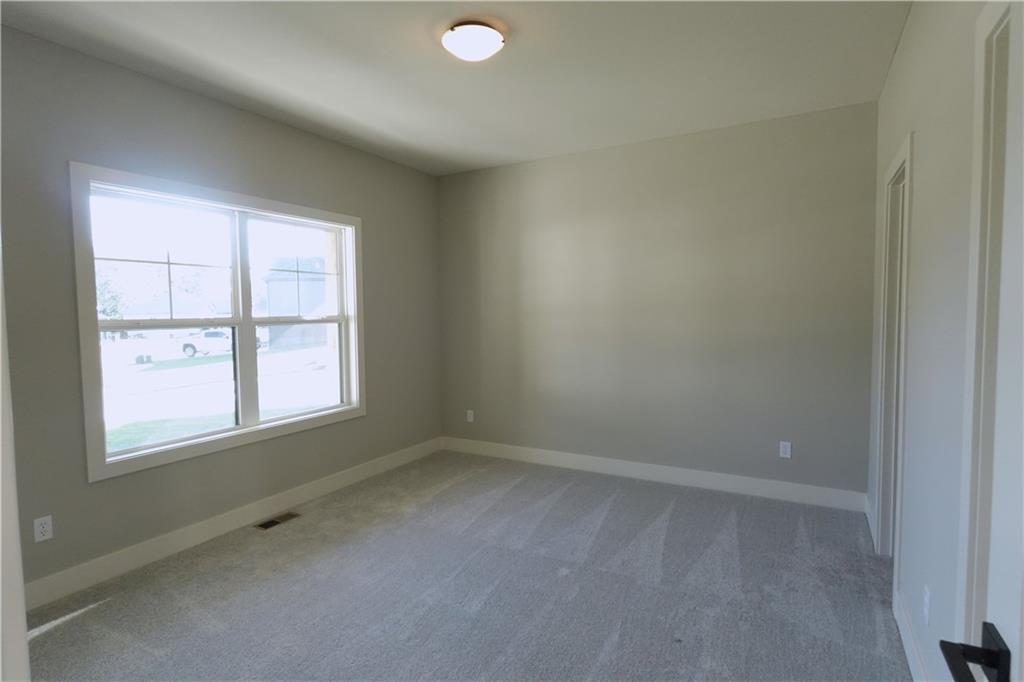
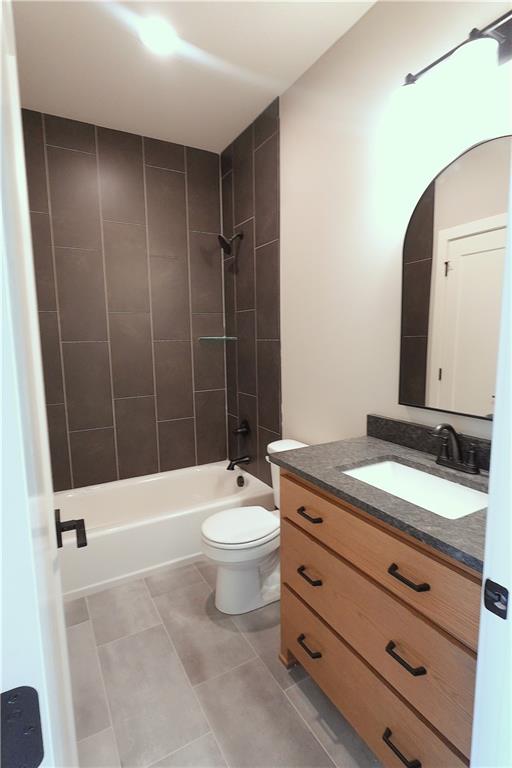
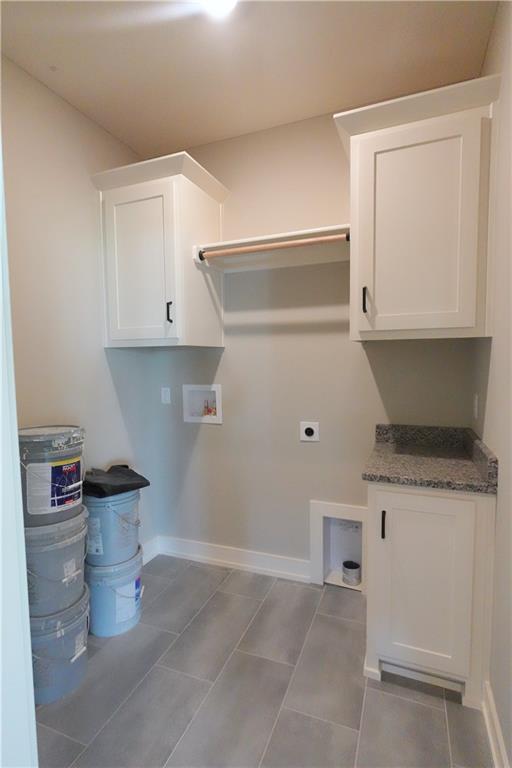
The Remington — a beautifully designed two-story home that combines thoughtful function with timeless style. Perfectly situated on a quiet cul-de-sac, this home offers added privacy and a welcoming setting for everyday living. With 6 bedrooms and 4 full baths, there’s room for everyone — whether you’re hosting guests, working from home, or simply relaxing with family. The main level features an inviting open layout and a versatile guest suite or office, ideal for visitors or remote work. The kitchen truly anchors the space, complete with a walk-in pantry and dedicated prep area that make both entertaining and daily routines effortless. A main-level laundry room adds convenience, while the 3-car garage provides plenty of room for vehicles, hobbies, or extra storage. Upstairs, you’ll find three spacious bedrooms, including a serene primary suite with a luxurious bath and a second laundry room for ultimate ease. The finished lower level extends the living space with a wet bar, generous recreation area, and two additional bedrooms with a full bath — perfect for guests, teens, or extended family. Blending comfort, flexibility, and modern design, The Remington offers everything today’s homeowner desires — all nestled in a peaceful cul-de-sac setting that enhances both privacy and charm.

$4,989/mo

Est. mortgage payment based on a $749,900 home price.

All estimates are provided by Luxury Presence for informational purposes only. Actual amounts may vary.

Additional information

MLS® ID
2582920

Interior Features

Bedrooms
6
Bathrooms
4
Fireplace
Yes
Cooling
Yes
Heating
Yes
Basement
Yes

Exterior Features

Lot Size
0.45 Acres

Other Property Details

Association Fee Frequency
Yearly
Garage
Yes
55+/Senior Community
No
MLS provider logo

Listings courtesy of Heartland MLS as distributed by MLS GRID

All information deemed reliable but not guaranteed and should be independently verified. All properties are subject to prior sale, change or withdrawal. Neither listing broker(s) nor The Pfannenstiel Group shall be responsible for any typographical errors, misinformation, misprints and shall be held totally harmless. Properties displayed may be listed or sold by various participants in the MLS.

Based on information submitted to the MLS GRID as of 1:17 AM UTC on 10/12/2026. All data is obtained from various sources and may not have been verified by broker or MLS GRID. Supplied Open House Information is subject to change without notice. All information should be independently reviewed and verified for accuracy. Properties may or may not be listed by the office/agent presenting the information.

©2026 Heartland MLS. All rights reserved.

Powered by Luxury Presence
