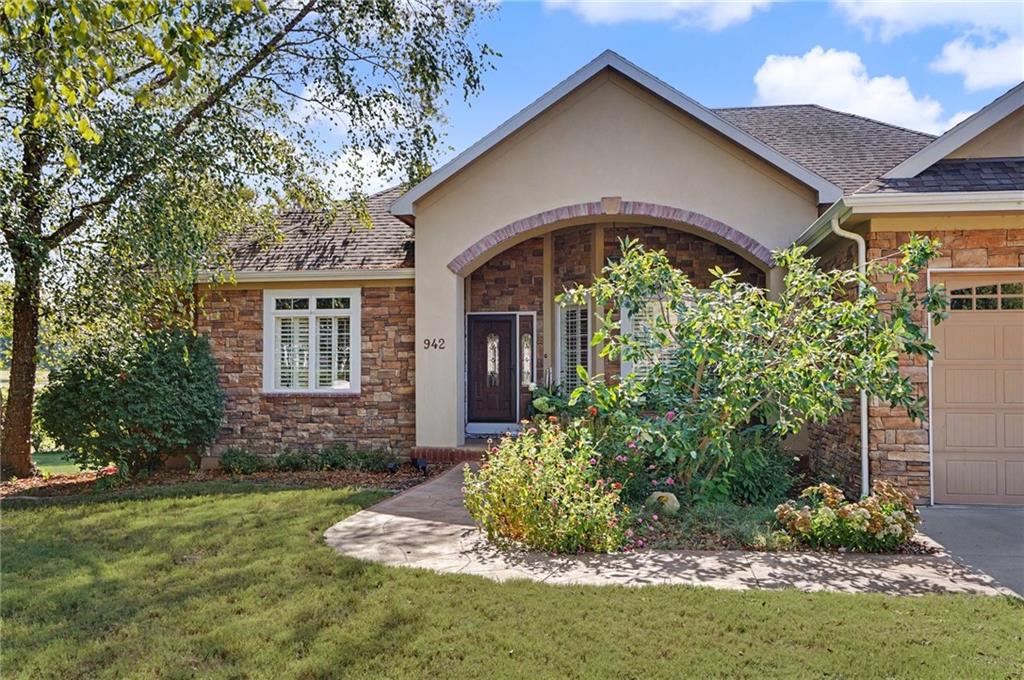
Property photo 1
Property photo 2
Property photo 3
Property photo 4
Property photo 5
4 Beds
3 Baths
3,580 sqft

$585,000

942 E Fairway Drive, Ottawa KS, 66067

Price per sqft$163.41
Property size3,580 sqft
Property typeResidential
Courtesy of Prestige Real Estate, Vance Finch Listing Contact:

Overview

Active

Listed Sep 4, 2026

Updated 2 days ago

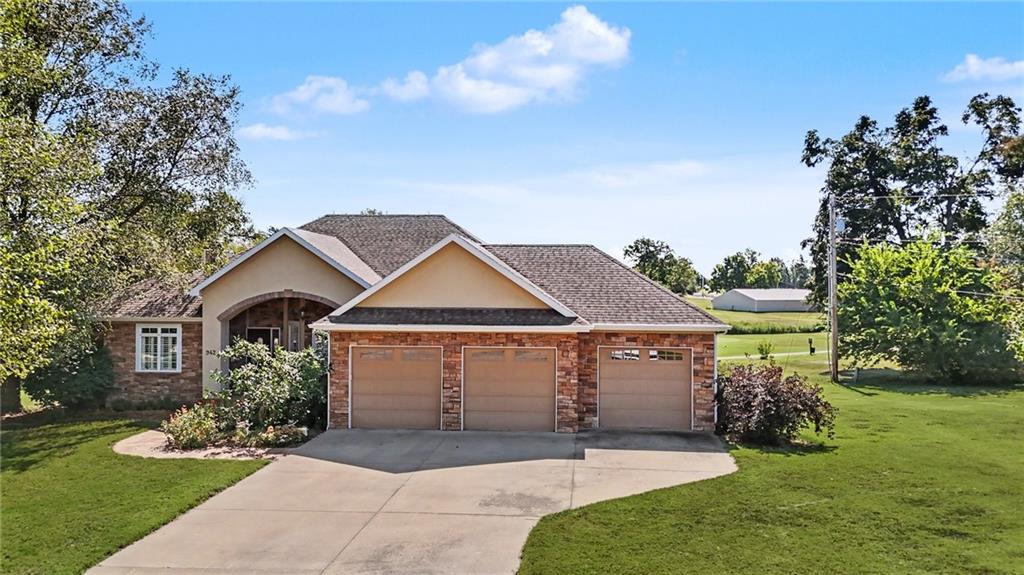
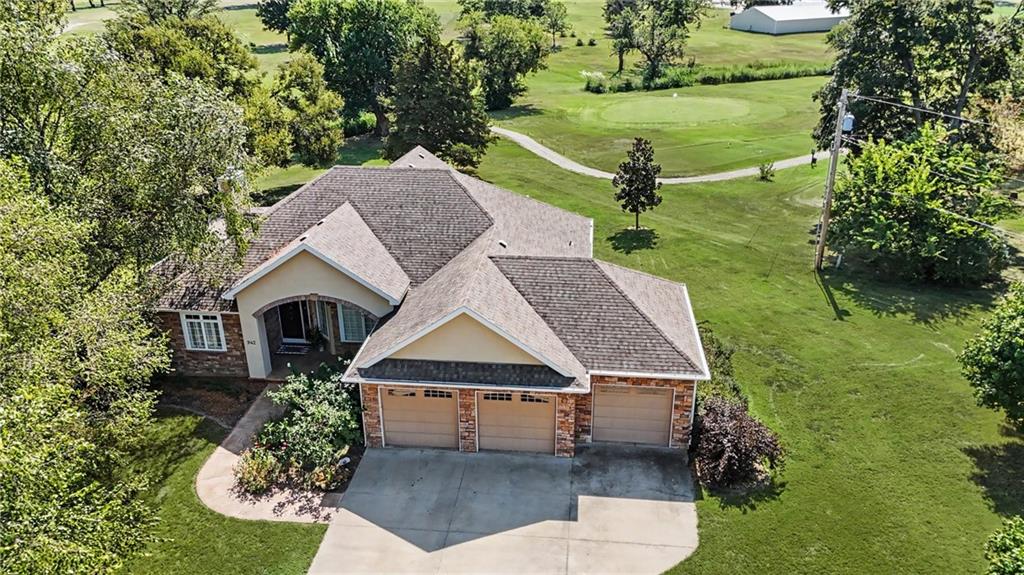
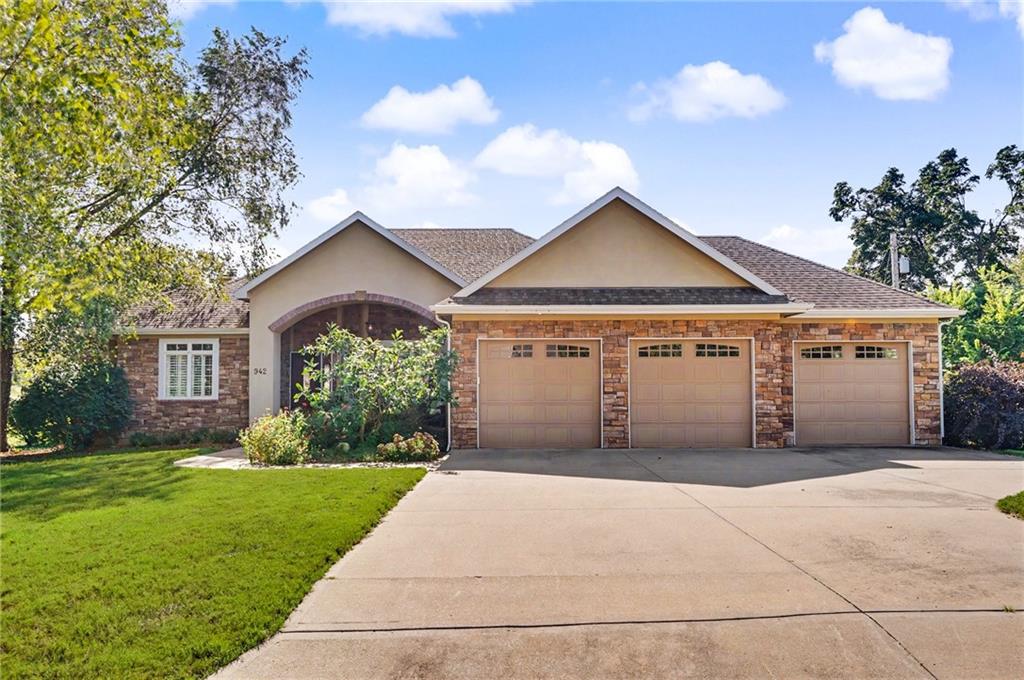
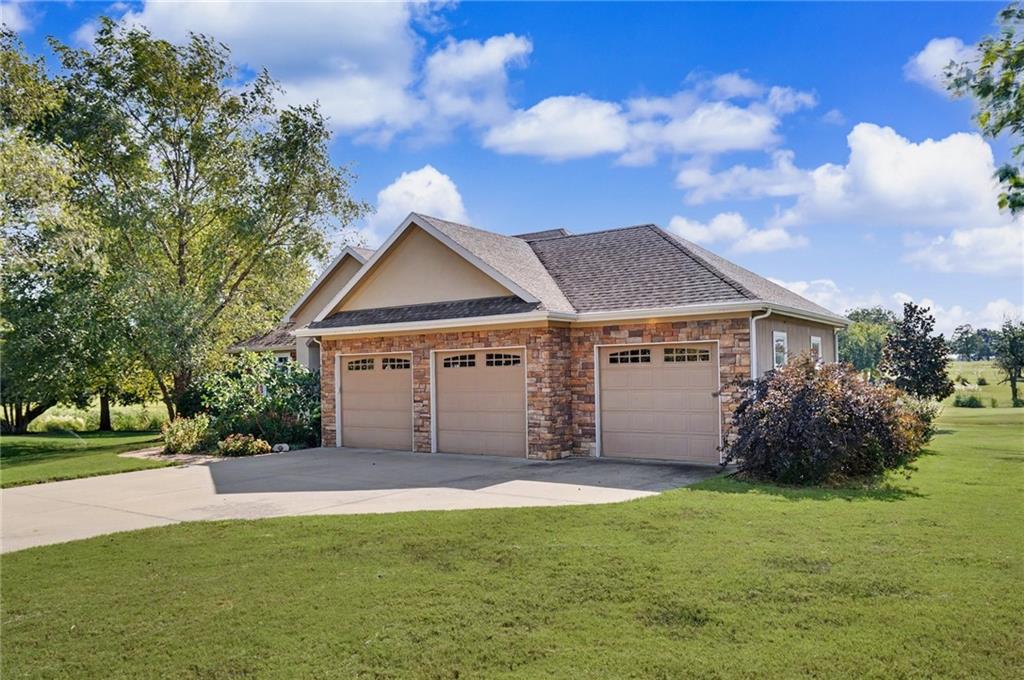
From the moment you arrive, the large, inviting entrance welcomes you home. This beautifully designed property offers spacious living areas, thoughtful amenities, and plenty of room for entertaining family and friends. The main level features a generous living room that flows into the kitchen, complete with a large center island and seating—perfect for gathering while preparing meals or enjoying casual conversation. The kitchen opens to a formal dining room, creating an ideal space for hosting dinners and special occasions. The spacious primary suite offers a spa-like retreat with an air-jetted tub, walk-in shower, and generous walk-in closets. An office/den on the main level provides a versatile space that can also function as a second conforming bedroom. Downstairs, you'll find a second living area, two additional bedrooms, and a full bathroom, providing plenty of space for family, guests, or hobbies. Outside, professionally landscaped grounds and an irrigation system create a beautiful setting. Enjoy the spacious three-car garage, along with a covered deck just off the living room—perfect for morning coffee or entertaining. A lower patio provides even more outdoor living space. And when summer arrives, you'll have your own private retreat! An in-ground pool and pool house were added in 2021, creating the perfect place to relax, entertain, and enjoy those warm summer days. This is more than a house—it is a home designed for living, entertaining, and creating lasting memories.

$3,892/mo

Est. mortgage payment based on a $585,000 home price.

All estimates are provided by Luxury Presence for informational purposes only. Actual amounts may vary.

Additional information

MLS® ID
2640040

Interior Features

Bedrooms
4
Bathrooms
3
Fireplace
Yes
Cooling
Yes
Heating
Yes
Basement
Yes

Exterior Features

Lot Size
0.59 Acres

Other Property Details

Garage
Yes
MLS provider logo

Listings courtesy of Heartland MLS as distributed by MLS GRID

All information deemed reliable but not guaranteed and should be independently verified. All properties are subject to prior sale, change or withdrawal. Neither listing broker(s) nor The Pfannenstiel Group shall be responsible for any typographical errors, misinformation, misprints and shall be held totally harmless. Properties displayed may be listed or sold by various participants in the MLS.

Based on information submitted to the MLS GRID as of 5:00 PM UTC on 10/11/2026. All data is obtained from various sources and may not have been verified by broker or MLS GRID. Supplied Open House Information is subject to change without notice. All information should be independently reviewed and verified for accuracy. Properties may or may not be listed by the office/agent presenting the information.

©2026 Heartland MLS. All rights reserved.

Powered by Luxury Presence
