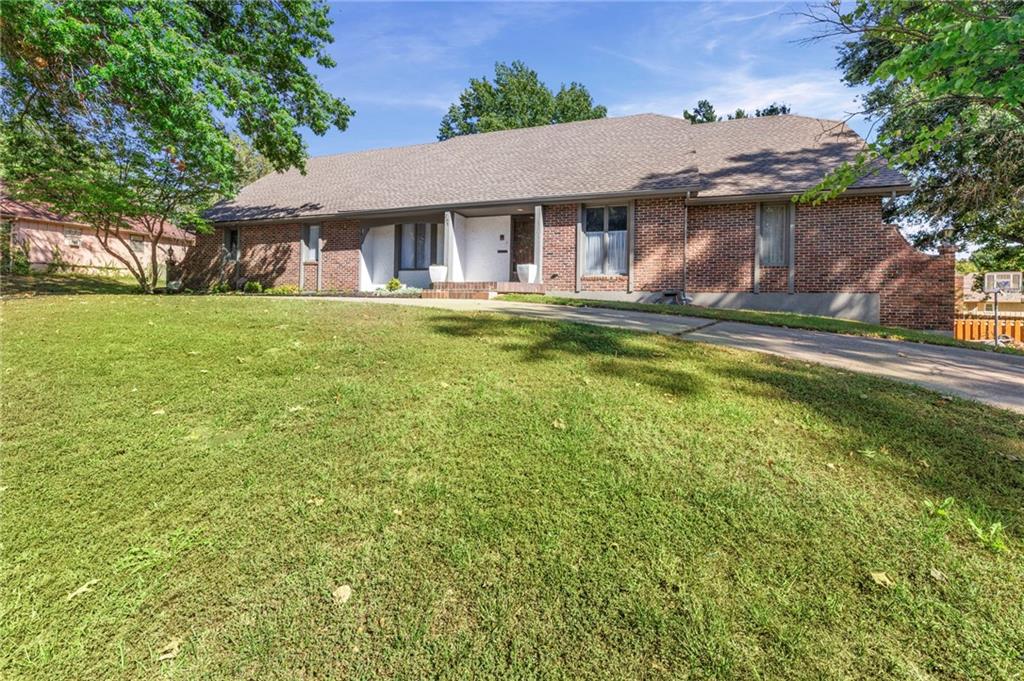
Property photo 1
Property photo 2
Property photo 3
Property photo 4
Property photo 5
4 Beds
5 Baths
3,526 sqft

$495,000

205 NW Hillcrest Lane, Lee s Summit MO, 64063

Price per sqft$140.39
Built in1976
Property size3,526 sqft
Property typeResidential
Courtesy of EXP Realty LLC, Jen Trompeter Listing Contact:

Overview

Active

Listed Oct 8, 2026

Updated 15h ago

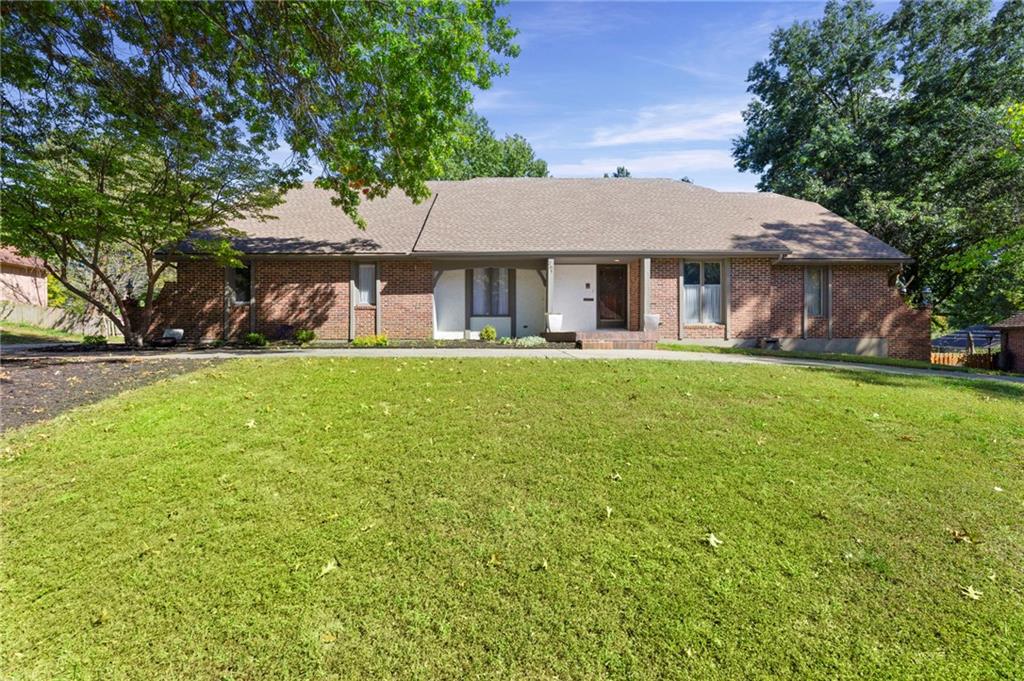
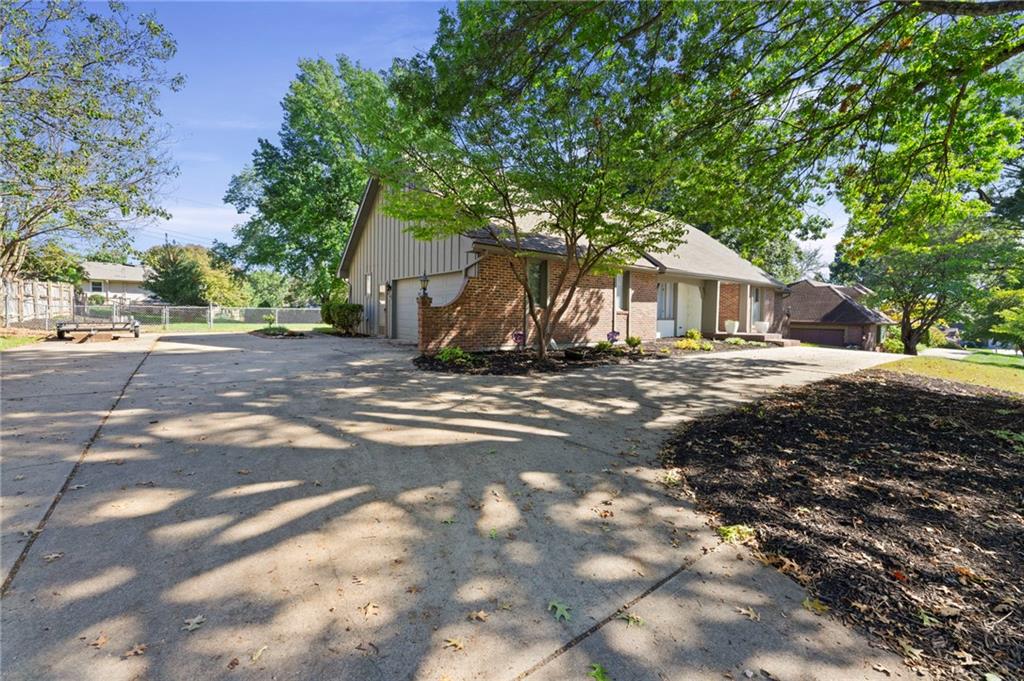
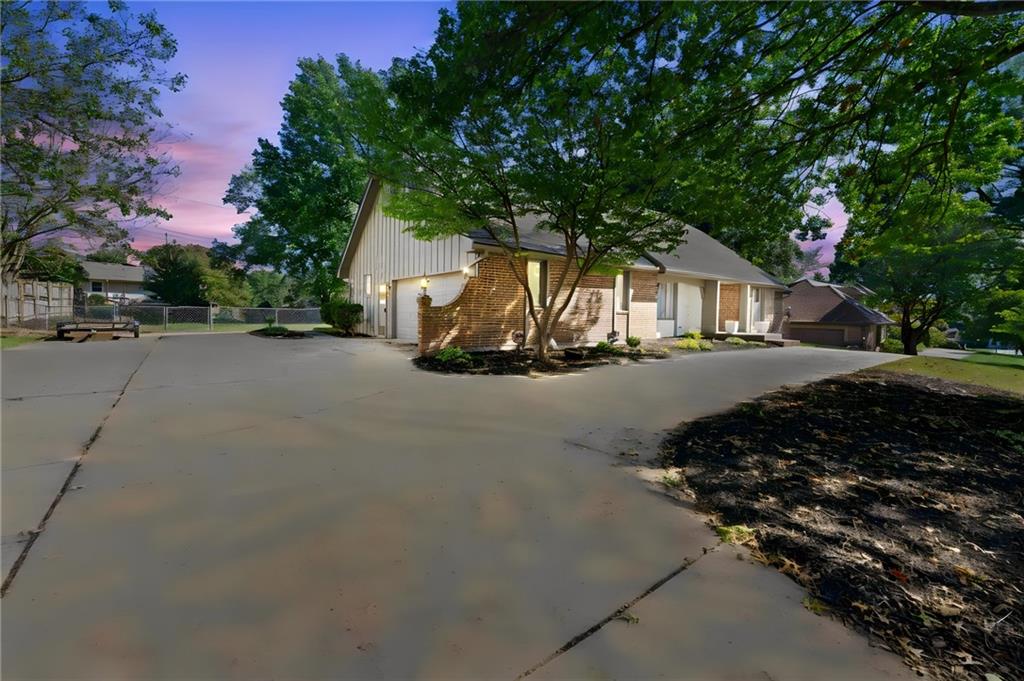
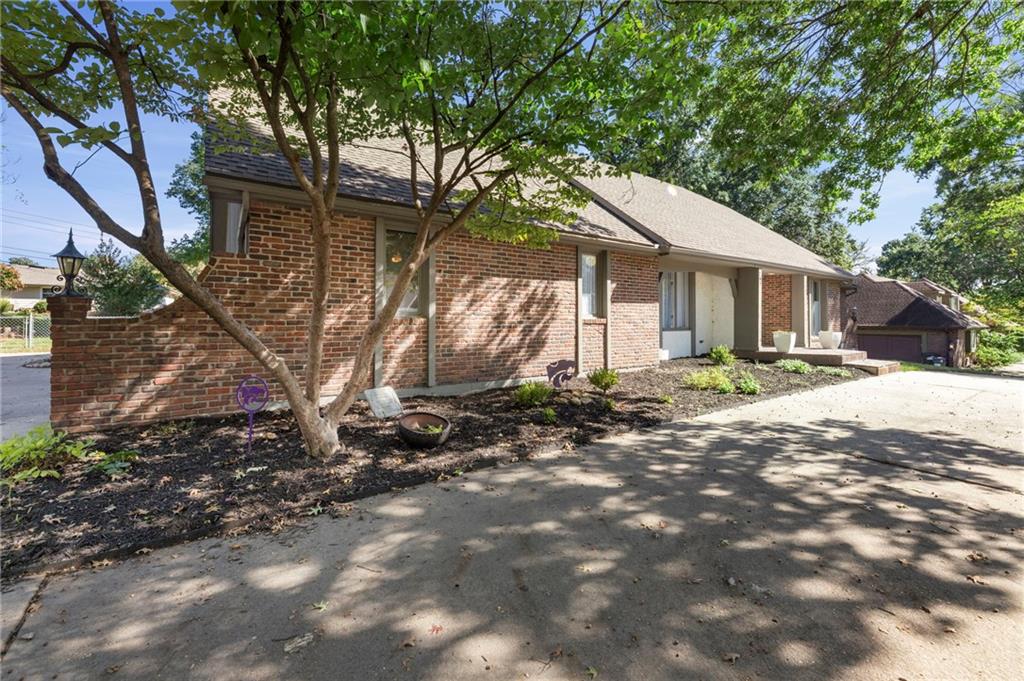
Vaulted ceilings. Exposed beams. A brick fireplace with strong opinions. The living room is painted a color that says "yes, we're having fun in here," and honestly, it's right. Built-in shelves flank the hearth, so your book collection finally gets the stage it deserves. This 1976 original kept its personality and added a kitchen to match: waterfall island, warm wood cabinetry, a tiled backsplash with some swagger, and sliding doors straight to the patio. The walk-in pantry has the counter space and shelving to run its own coffee bar, and the main-level laundry means no more hauling baskets up and down stairs. Step into a two-story foyer with detailed millwork and a staircase that makes an entrance of its own. The dining room keeps the vaulted ceilings going, and a home office with French doors gives your Zoom calls and your pajamas a way to coexist. The primary suite is on the main level, and upstairs you'll find more bedrooms and a bathroom wearing newspaper wallpaper, because why not. Downstairs, a second fireplace anchors a rec room built for movie nights, game days, or the overflow of life, with walk-up access to the yard. Out back: a brick-walled patio, mature shade trees, a fenced level lawn, and rooftop solar panels. A side-load garage and curved driveway keep the front looking sharp, and the brick entry steps say welcome before you even knock. Retro bones, updated kitchen, and a personality that doesn't apologize. Come see it.

$3,293/mo

Est. mortgage payment based on a $495,000 home price.

All estimates are provided by Luxury Presence for informational purposes only. Actual amounts may vary.

Additional information

MLS® ID
2642131

Interior Features

Bedrooms
4
Bathrooms
5
Fireplace
Yes
Cooling
Yes
Heating
Yes
Basement
Yes

Exterior Features

Lot Size
0.39 Acres

Other Property Details

Garage
Yes
MLS provider logo

Listings courtesy of Heartland MLS as distributed by MLS GRID

All information deemed reliable but not guaranteed and should be independently verified. All properties are subject to prior sale, change or withdrawal. Neither listing broker(s) nor The Pfannenstiel Group shall be responsible for any typographical errors, misinformation, misprints and shall be held totally harmless. Properties displayed may be listed or sold by various participants in the MLS.

Based on information submitted to the MLS GRID as of 4:58 PM UTC on 10/11/2026. All data is obtained from various sources and may not have been verified by broker or MLS GRID. Supplied Open House Information is subject to change without notice. All information should be independently reviewed and verified for accuracy. Properties may or may not be listed by the office/agent presenting the information.

©2026 Heartland MLS. All rights reserved.

Powered by Luxury Presence
