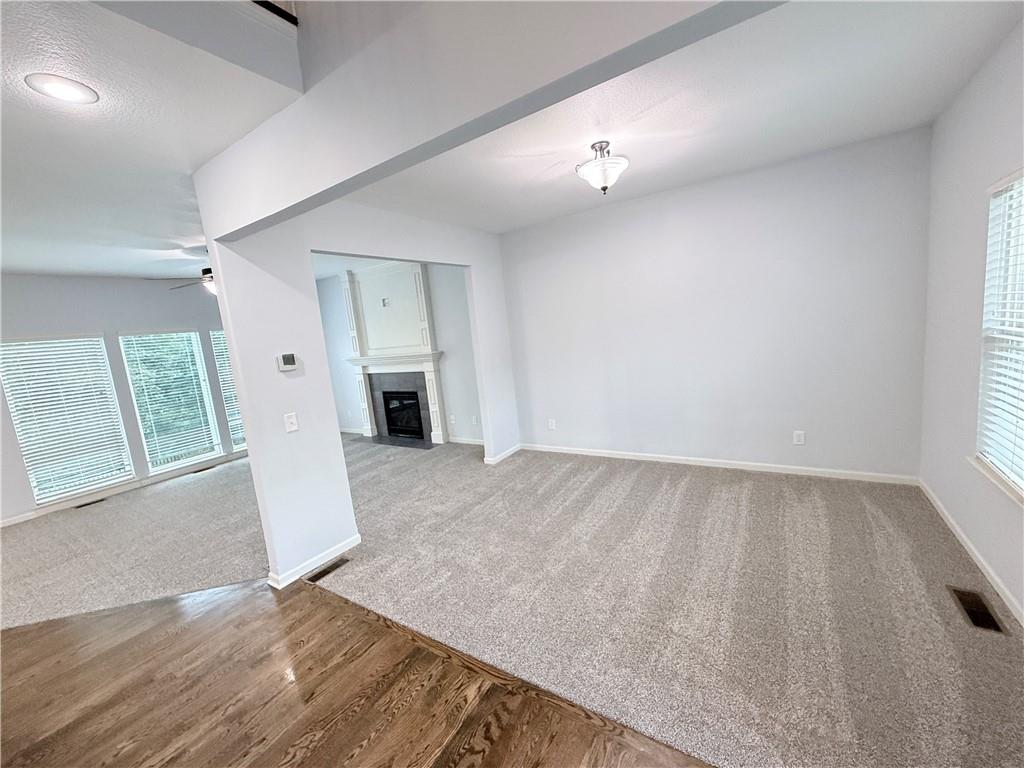
Property photo 1
Property photo 2
Property photo 3
Property photo 4
Property photo 5
4 Beds
4 Baths
3,260 sqft

$435,000

4303 NE 85th Terrace, Kansas City MO, 64156

Price per sqft$133.44
Built in2016
Property size3,260 sqft
Property typeResidential
Courtesy of Keller Williams KC North, My Le Listing Contact:

Overview

Active

Listed Sep 9, 2026

Updated 2 days ago

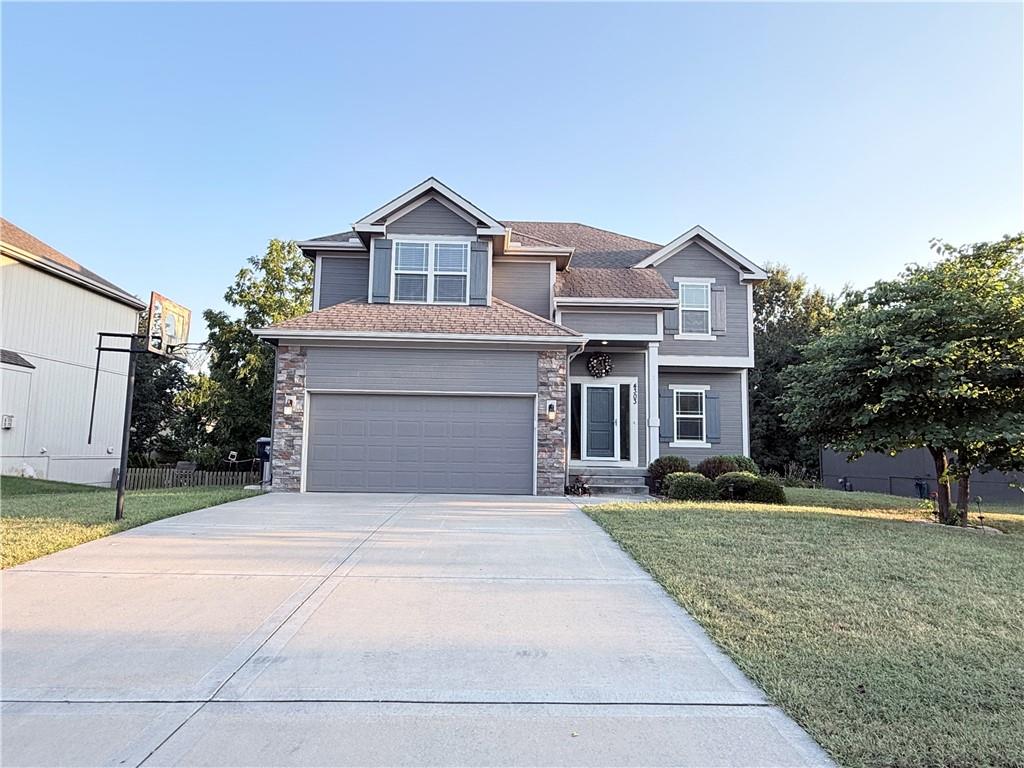
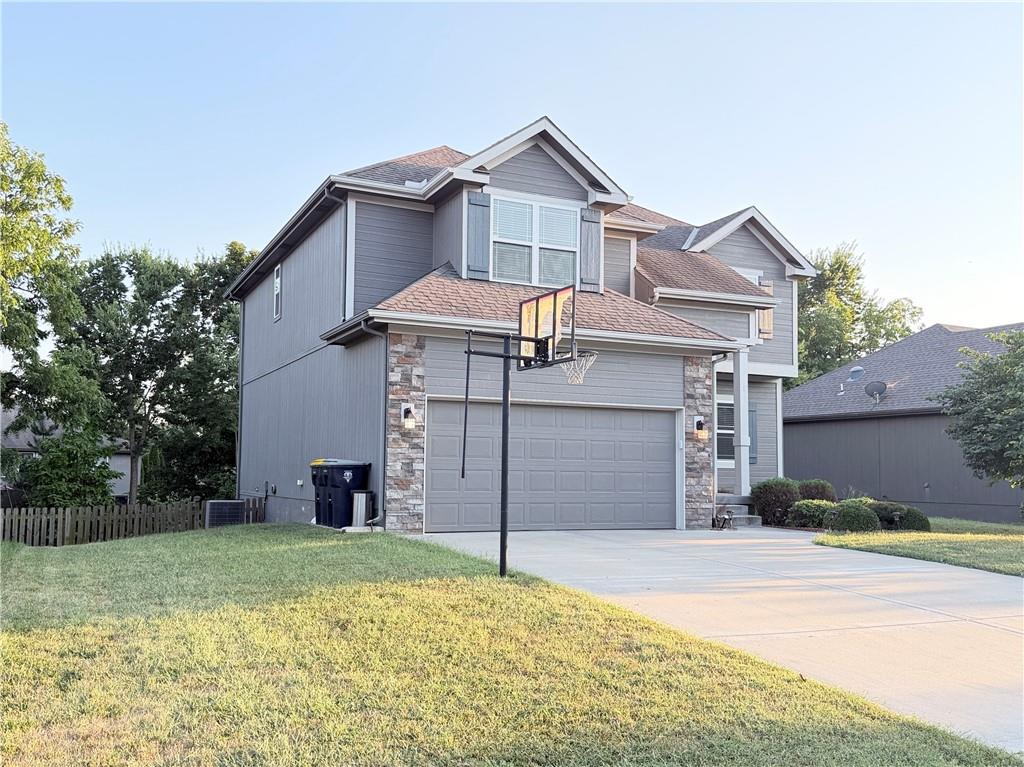
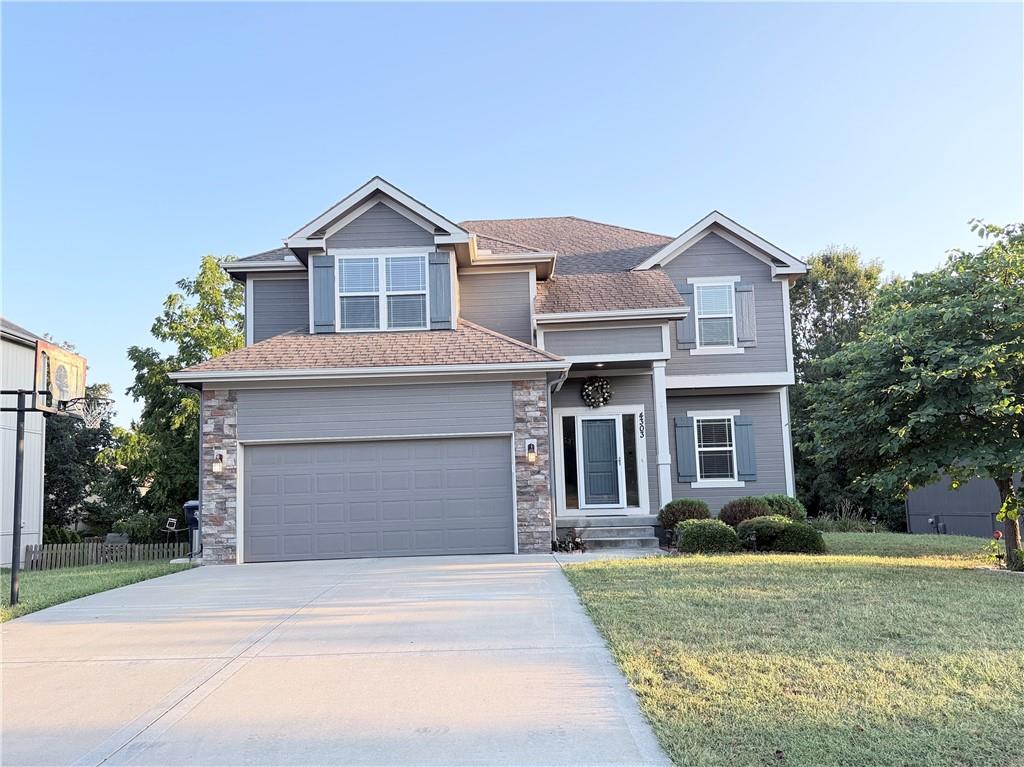
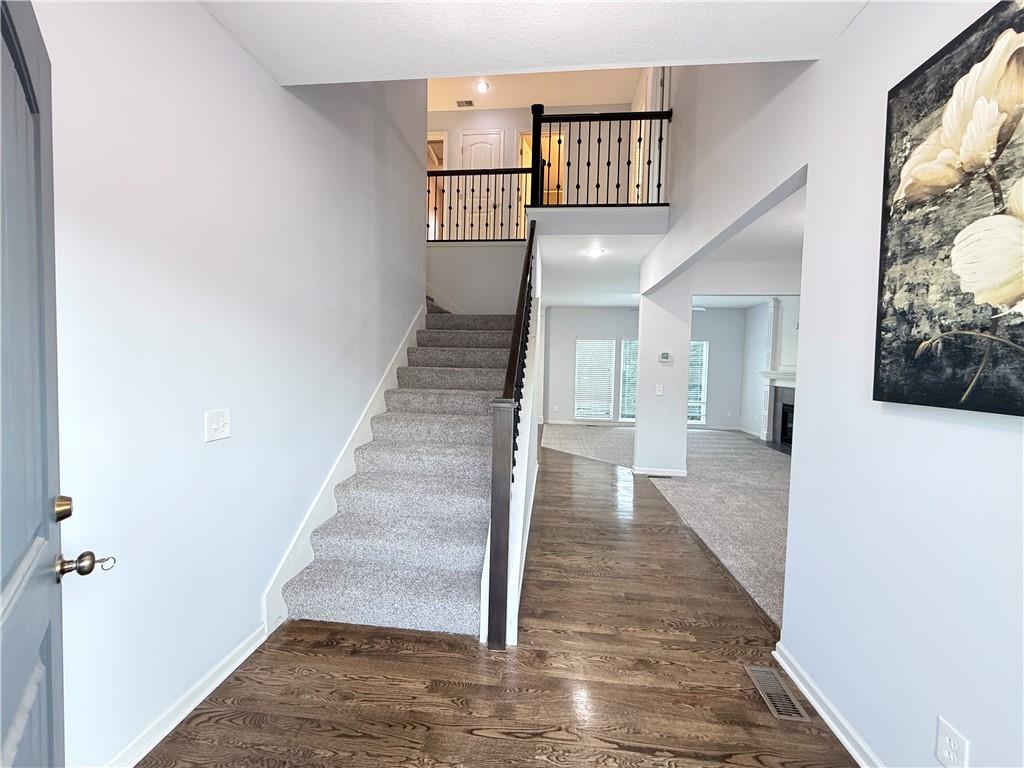
Welcome to this beautiful 2-story home in the desirable Barry Brooke subdivision! Offering 4 bedrooms, 2 full baths, and a convenient laundry room all on the second floor with brand new carpet throughout the home, this home provides space and comfort for everyone. The main floor showcases an open living concept designed for today's lifestyle. A formal living room anchored by a cozy fireplace welcomes you in, while the formal dining room offers versatility as a den, study, or home office. The heart of the home is the stunning kitchen featuring white cabinetry and gorgeous granite countertops, with hardwood flooring flowing seamlessly through the dining area. A convenient half bath is tucked behind the kitchen for guests. Step from the kitchen onto the wood deck — ideal for morning coffee or evening gatherings — with stairs leading down to a patio in the fully fenced backyard. The finished basement is an entertainer's dream, complete with a wet bar, a half bath, and walkout access to the backyard — perfect for hosting family and friends. Located in the North Kansas City School District with easy highway access, you're just minutes from shopping, dining, theaters, and entertainment. This home checks every box — schedule your showing today!

$2,894/mo

Est. mortgage payment based on a $435,000 home price.

All estimates are provided by Luxury Presence for informational purposes only. Actual amounts may vary.

Additional information

MLS® ID
2634457

Interior Features

Bedrooms
4
Bathrooms
4
Fireplace
Yes
Cooling
Yes
Heating
Yes
Basement
Yes

Exterior Features

Lot Size
0.2 Acres

Other Property Details

Association Fee Frequency
Yearly
Garage
Yes
MLS provider logo

Listings courtesy of Heartland MLS as distributed by MLS GRID

All information deemed reliable but not guaranteed and should be independently verified. All properties are subject to prior sale, change or withdrawal. Neither listing broker(s) nor The Pfannenstiel Group shall be responsible for any typographical errors, misinformation, misprints and shall be held totally harmless. Properties displayed may be listed or sold by various participants in the MLS.

Based on information submitted to the MLS GRID as of 1:36 AM UTC on 10/11/2026. All data is obtained from various sources and may not have been verified by broker or MLS GRID. Supplied Open House Information is subject to change without notice. All information should be independently reviewed and verified for accuracy. Properties may or may not be listed by the office/agent presenting the information.

©2026 Heartland MLS. All rights reserved.

Powered by Luxury Presence
