Property photo 1
Property photo 2
Property photo 3
Property photo 4
Property photo 5
4 Beds
3 Baths
2,240 sqft

$480,500

8604 NE 99th Street, Kansas City MO, 64157

Price per sqft$214.51
Built in2006
Property size2,240 sqft
Property typeResidential
Courtesy of Platinum Realty LLC, Jeanie Westfall Listing Contact:

Overview

Active

Listed Sep 12, 2026

Updated 5 days ago

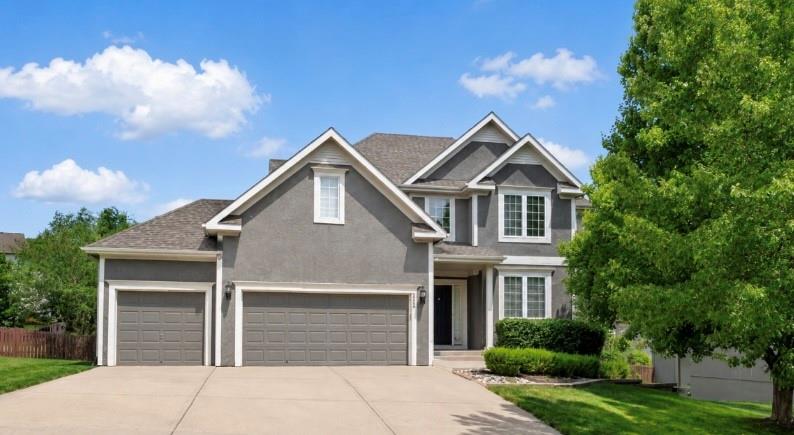
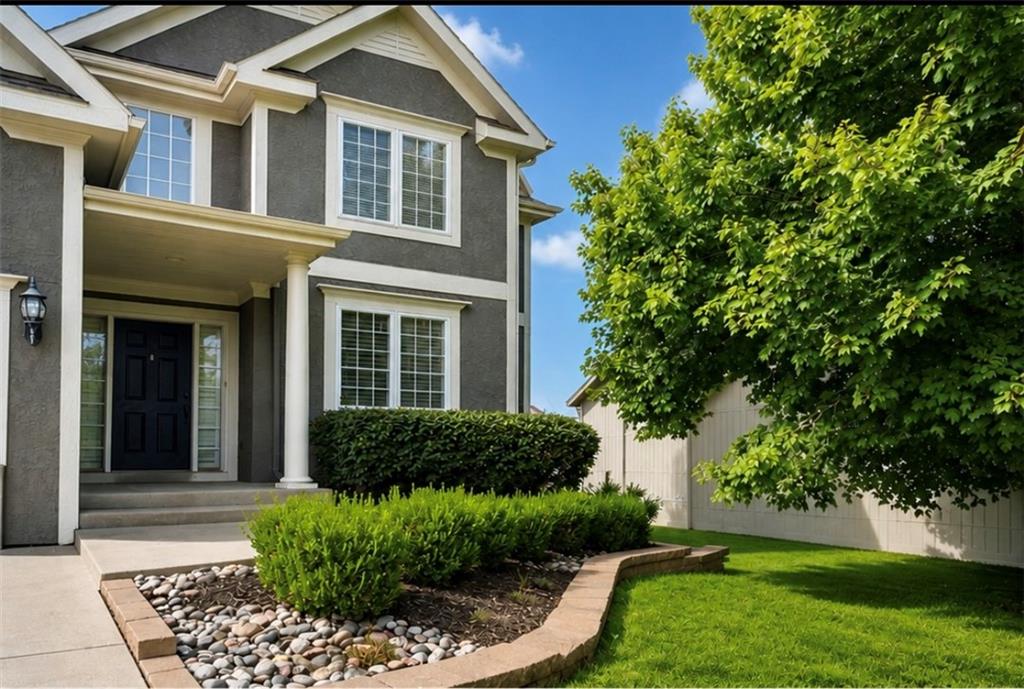
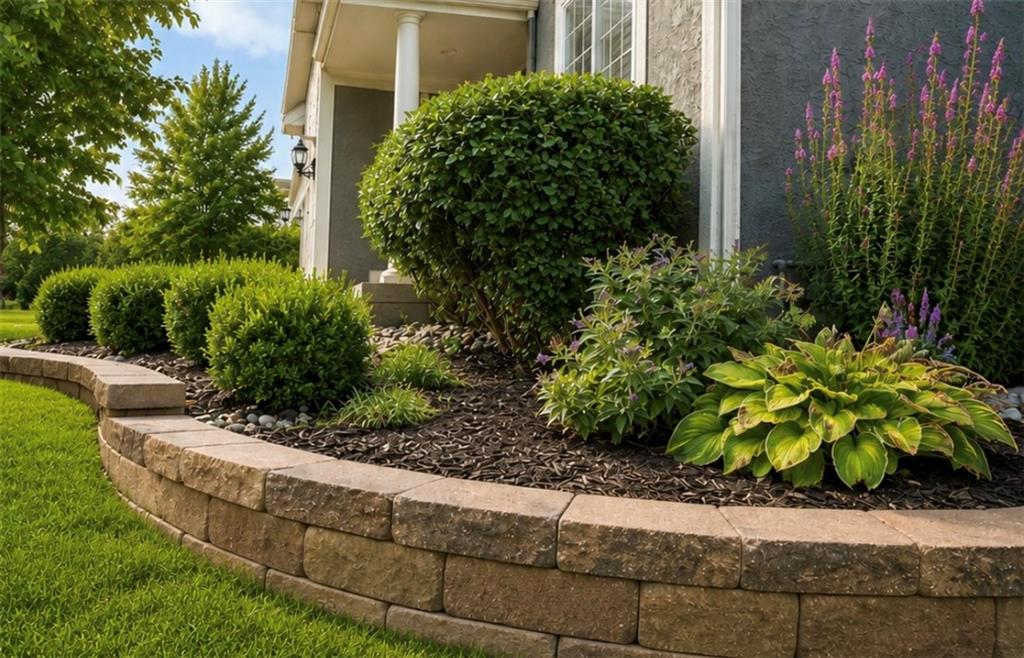
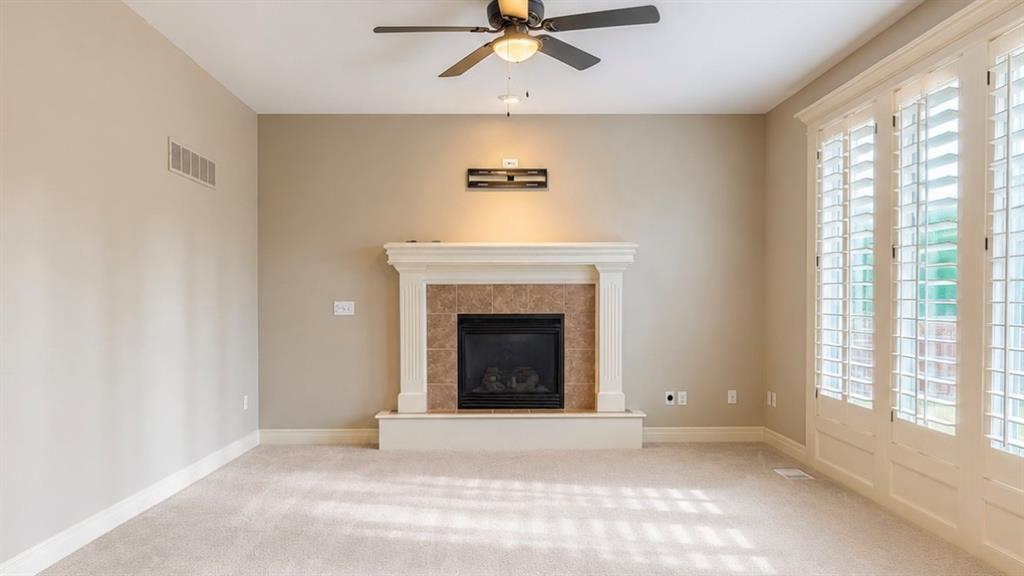
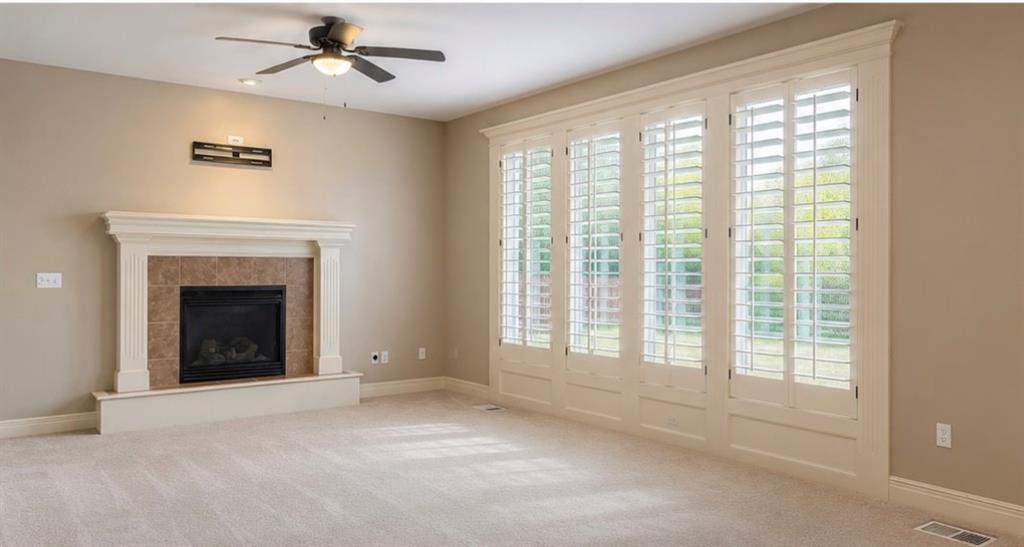
MOVE-IN READY IN HIGHLY DESIRABLE BENSON PLACE! Welcome home to this beautiful 2-story, 4-bedroom, 2.5-bath home offering comfort, space, all appliances and endless possibilities. The inviting main level features a spacious family room with a gas fireplace, plantation shutters, and plenty of natural light. The kitchen includes all appliances and opens to a convenient office space, perfect for working from home or managing daily activities. Enjoy outdoor living on the large covered deck overlooking a fully fenced backyard with mature trees, providing a peaceful setting for relaxing or entertaining. The maintained lawn features an in-ground sprinkler system, making yard care convenient and keeping the landscaping looking its best. Upstairs, the spacious primary suite offers a true retreat with a huge walk-in closet, double sinks, makeup vanity, and a relaxing jetted tub. The second-floor laundry room provides added convenience, keeping the washer and dryer close to all bedrooms. The unfinished daylight basement is full of potential and already stubbed for a bathroom, offering the opportunity to add additional living space, a recreation room, home theater, or even a future 5th bedroom. Located in the sought-after Benson Place community with fantastic neighborhood amenities, this home offers the perfect combination of location, functionality, and future value. Don't miss your opportunity to make this wonderful home yours!

$3,197/mo

Est. mortgage payment based on a $480,500 home price.

All estimates are provided by Luxury Presence for informational purposes only. Actual amounts may vary.

Additional information

MLS® ID
2641852

Interior Features

Bedrooms
4
Bathrooms
3
Fireplace
Yes
Cooling
Yes
Heating
Yes
Basement
Yes

Exterior Features

Lot Size
0.27 Acres

Other Property Details

Association Fee Frequency
Yearly
Garage
Yes
MLS provider logo

Listings courtesy of Heartland MLS as distributed by MLS GRID

All information deemed reliable but not guaranteed and should be independently verified. All properties are subject to prior sale, change or withdrawal. Neither listing broker(s) nor The Pfannenstiel Group shall be responsible for any typographical errors, misinformation, misprints and shall be held totally harmless. Properties displayed may be listed or sold by various participants in the MLS.

Based on information submitted to the MLS GRID as of 8:08 PM UTC on 10/11/2026. All data is obtained from various sources and may not have been verified by broker or MLS GRID. Supplied Open House Information is subject to change without notice. All information should be independently reviewed and verified for accuracy. Properties may or may not be listed by the office/agent presenting the information.

©2026 Heartland MLS. All rights reserved.

Powered by Luxury Presence
