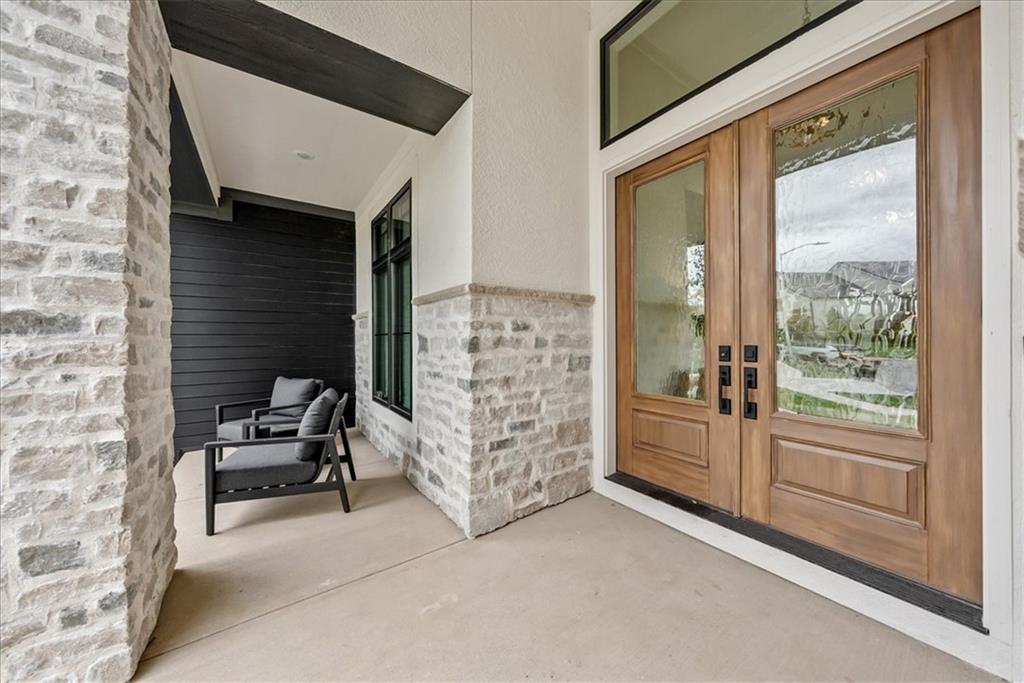
Property photo 1
Property photo 2
Property photo 3
Property photo 4
Property photo 5
4 Beds
6 Baths
4,756 sqft

$2,299,000

3205 W 149th Street, Leawood KS, 66224

Price per sqft$483.39
Built in2026
Property size4,756 sqft
Property typeResidential
Courtesy of ReeceNichols - Overland Park, Rebekah Schaaf Listing Contact:

Overview

Active

Listed Sep 23, 2026

Updated 11h ago

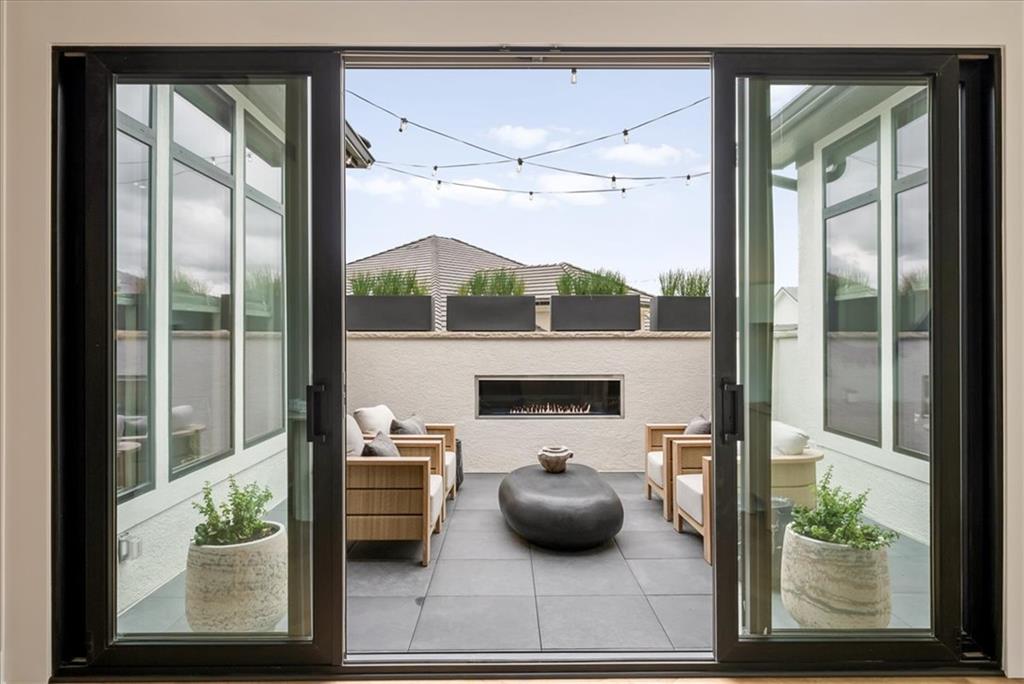
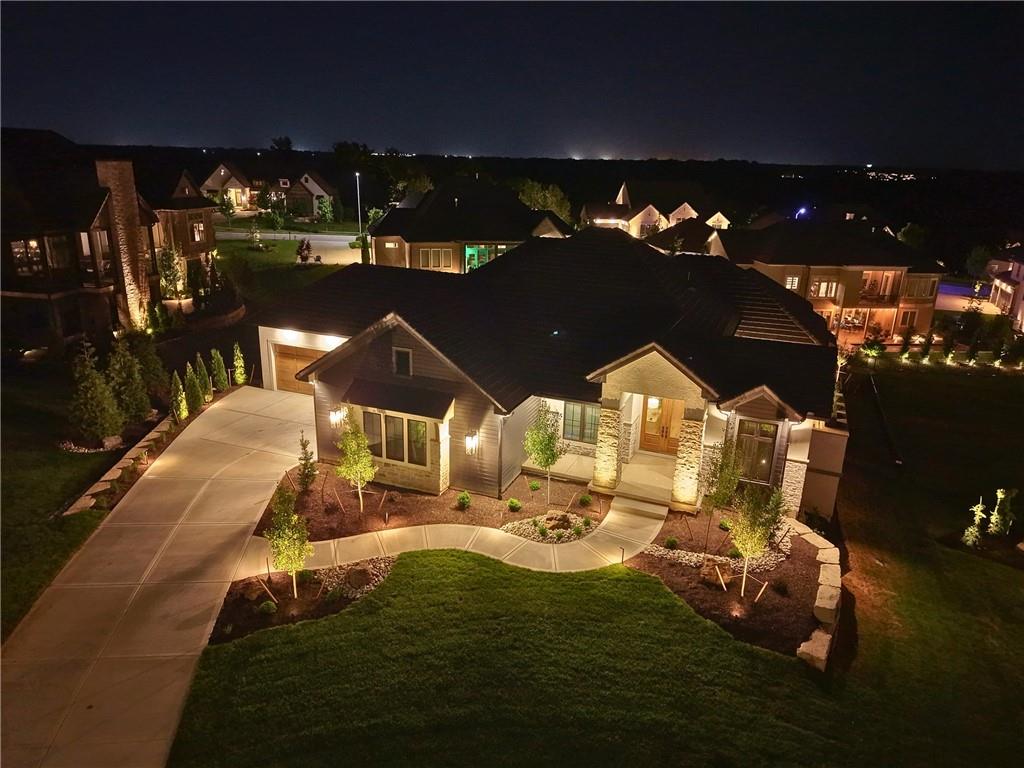
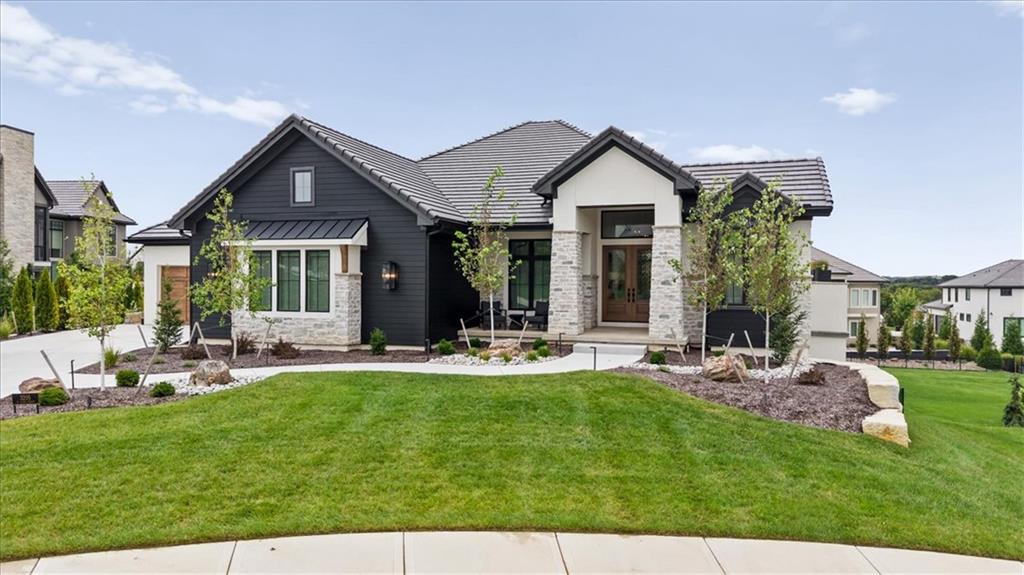
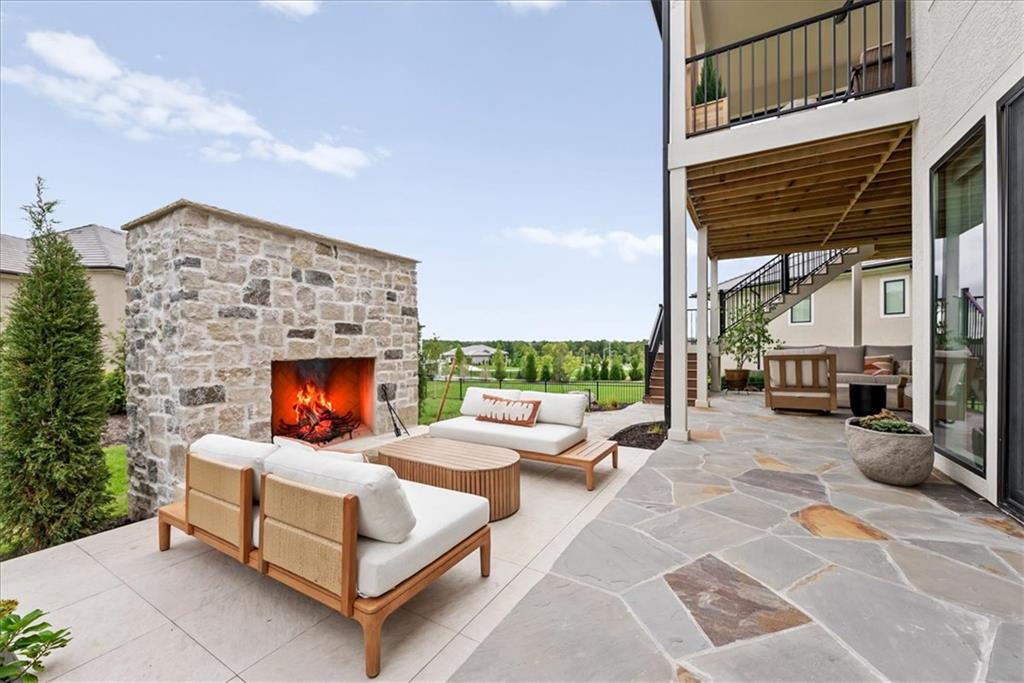
Brand new custom built Reverse 1.5 with 4 car suspended garage with 2 main level bedrooms plus office available now in The Estates section of The Hills of Leawood! Sellers upgraded every inch of the home and added multiple outdoor living spaces as well as a 5th non-conforming bedroom which can also be used as a exercise room/craft room or whatever you like. The lower-level walks out to a large wood-burning fireplace, slate patio, and additional seating area. An intimate main-level courtyard showcases custom tile flooring and a sleek linear gas fireplace, creating a stunning extension of the living space for effortless entertaining and relaxation. The chef’s kitchen is beautifully appointed with custom soft-close cabinetry, quartz countertops, and a dramatic waterfall quartz island. Elevated finishes throughout include a statement cast-stone fireplace, Visual Comfort lighting, custom white oak beams and millwork in the primary suite and off the main level. Most all of the main level and lower-level features wide-plank white oak flooring. A striking herringbone-patterned entry adds another layer of custom detail. The finished lower level offers exceptional flexibility with 2 bedrooms each with ensuite, 2nd laundry space, large living room with full bar including dishwasher, and a 5th non-conforming bedroom. Thoughtfully enhanced with distinctive architectural details, luxurious finishes, and exceptional indoor-outdoor living, this residence is even more impressive in person.

$15,295/mo

Est. mortgage payment based on a $2,299,000 home price.

All estimates are provided by Luxury Presence for informational purposes only. Actual amounts may vary.

Additional information

MLS® ID
2643641

Interior Features

Bedrooms
4
Bathrooms
6
Fireplace
Yes
Cooling
Yes
Heating
Yes
Basement
Yes

Exterior Features

Lot Size
0.39 Acres

Other Property Details

Association Fee Frequency
Yearly
Garage
Yes
55+/Senior Community
No
MLS provider logo

Listings courtesy of Heartland MLS as distributed by MLS GRID

All information deemed reliable but not guaranteed and should be independently verified. All properties are subject to prior sale, change or withdrawal. Neither listing broker(s) nor The Pfannenstiel Group shall be responsible for any typographical errors, misinformation, misprints and shall be held totally harmless. Properties displayed may be listed or sold by various participants in the MLS.

Based on information submitted to the MLS GRID as of 3:23 PM UTC on 10/11/2026. All data is obtained from various sources and may not have been verified by broker or MLS GRID. Supplied Open House Information is subject to change without notice. All information should be independently reviewed and verified for accuracy. Properties may or may not be listed by the office/agent presenting the information.

©2026 Heartland MLS. All rights reserved.

Powered by Luxury Presence
