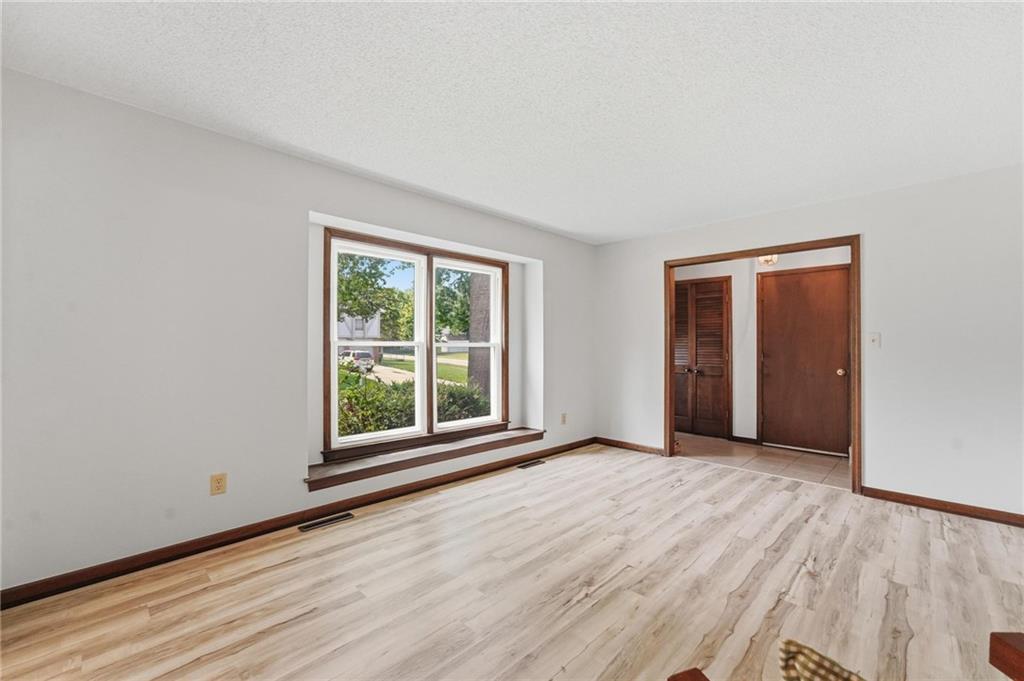
Property photo 1
Property photo 2
Property photo 3
Property photo 4
Property photo 5
4 Beds
2 Baths
1,658 sqft

$349,500

400 S NORMANDY Drive, Olathe KS, 66061

Price per sqft$210.80
Built in1975
Property size1,658 sqft
Property typeResidential
Courtesy of Platinum Realty LLC, Jennifer Turner Listing Contact:

Overview

Active

Listed Aug 6, 2026

Updated 12h ago

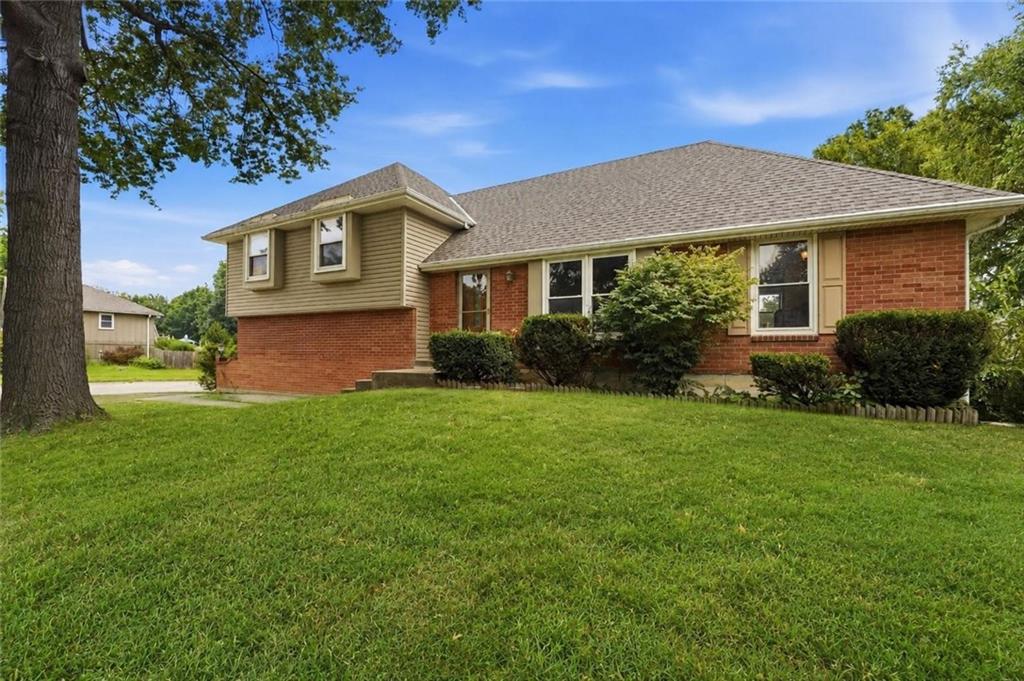
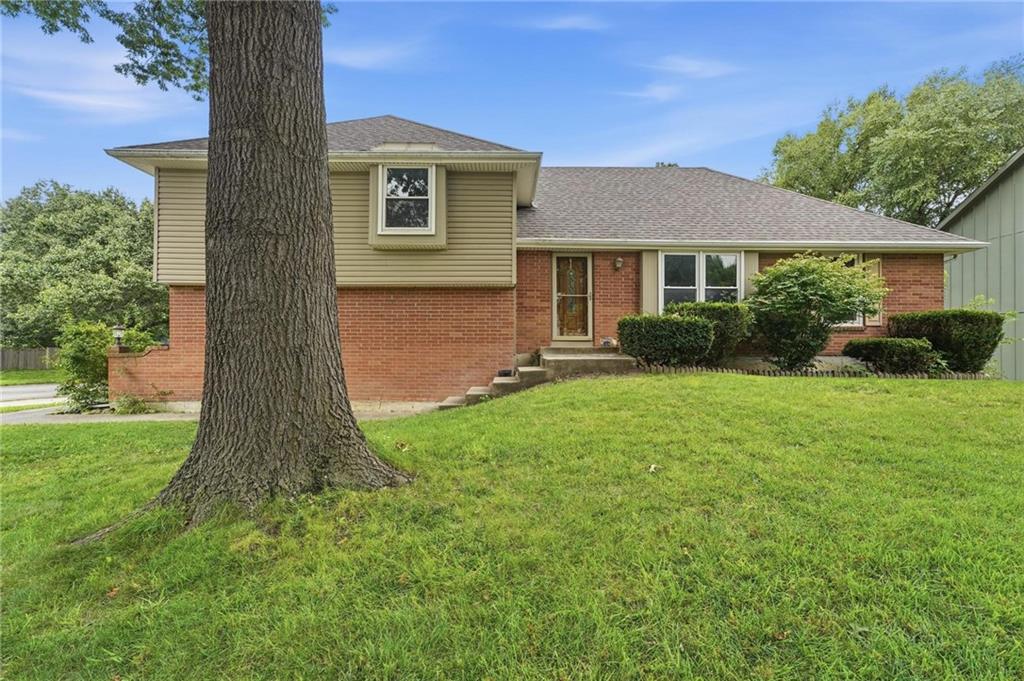
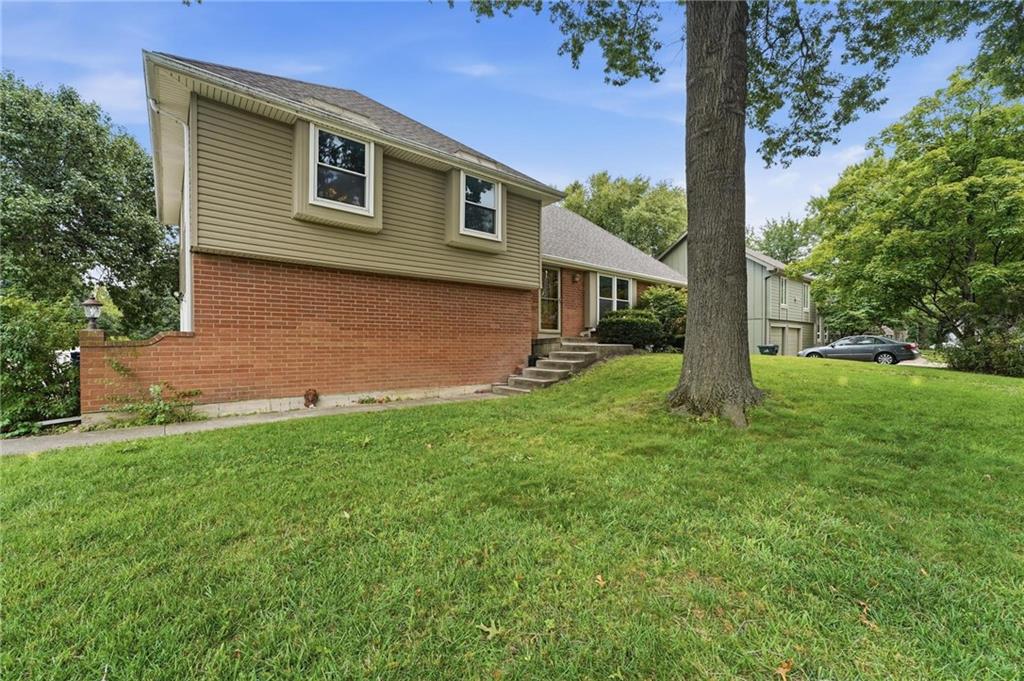
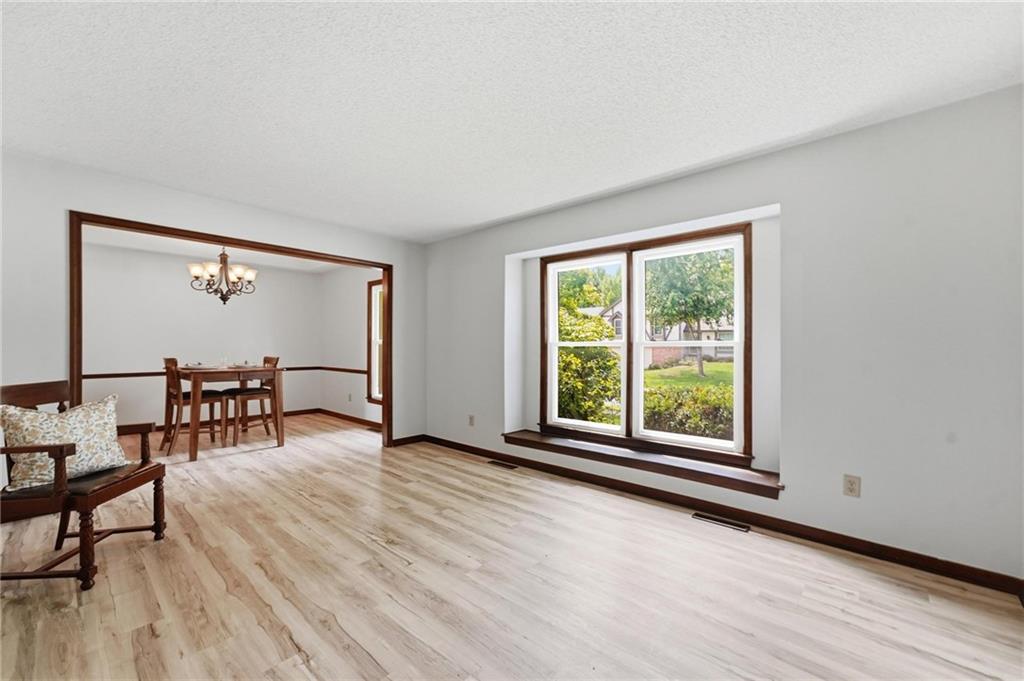
Welcome Home! Price improvement on this awesome home! This 4-bedroom, 2 bath side/side split sits on a large cul-de-sac corner lot. The main level consists of a beautiful living room, dining room, kitchen, and family room. New LVP flooring graces the entire main level. The kitchen boasts new quartz countertops, mosaic tile backsplash, new sink, pantry and double oven! A large picture window brings a lot of natural light into the living room. The spacious dining room has a vaulted ceiling. A gas log fireplace is featured in the family room. Stairs and hallway on the second level also have new LVP flooring. Two bedrooms on the second level feature window seats and ceiling fans. A large dormer bedroom contains a large closet. The primary bedroom contains a walk-in closet and ceiling fan. A new toilet and LVP flooring update the primary bathroom. A large majority of the home has fresh paint. There is a new deck off of the kitchen leading to a patio area. The large back yard is fenced by a beautiful vinyl fence and also contains a shed. The driveway and porch have recently been mud jacked. Basement area is approx 21x22 waiting on your finishes! Newer roof, HVAC, and HWH leave nothing to do but move in! So much living space for your money! Information deemed reliable but not guaranteed; Buyer assumes all responsibility for property due diligence. Taxes and Sq. Ft are estimated. Buyer or Buyer Agent to confirm.

$2,325/mo

Est. mortgage payment based on a $349,500 home price.

All estimates are provided by Luxury Presence for informational purposes only. Actual amounts may vary.

Additional information

MLS® ID
2634053

Interior Features

Bedrooms
4
Bathrooms
2
Fireplace
Yes
Cooling
Yes
Heating
Yes
Basement
Yes

Exterior Features

Lot Size
0.27 Acres

Other Property Details

Garage
Yes
MLS provider logo

Listings courtesy of Heartland MLS as distributed by MLS GRID

All information deemed reliable but not guaranteed and should be independently verified. All properties are subject to prior sale, change or withdrawal. Neither listing broker(s) nor The Pfannenstiel Group shall be responsible for any typographical errors, misinformation, misprints and shall be held totally harmless. Properties displayed may be listed or sold by various participants in the MLS.

Based on information submitted to the MLS GRID as of 3:31 PM UTC on 10/11/2026. All data is obtained from various sources and may not have been verified by broker or MLS GRID. Supplied Open House Information is subject to change without notice. All information should be independently reviewed and verified for accuracy. Properties may or may not be listed by the office/agent presenting the information.

©2026 Heartland MLS. All rights reserved.

Powered by Luxury Presence
