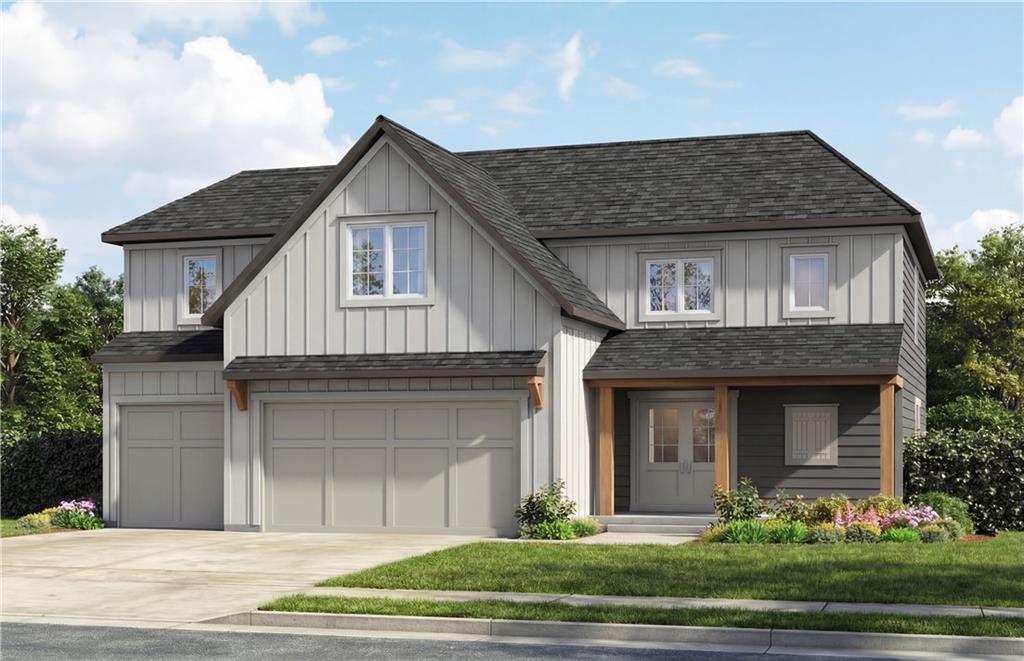
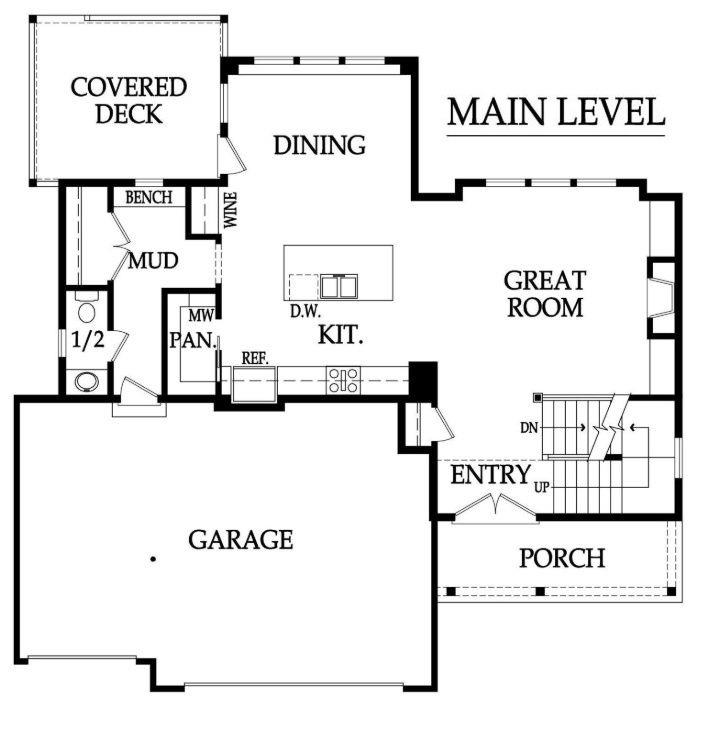
Property photo 1
Property photo 2
4 Beds
4 Baths
2,530 sqft

$619,950

10522 N Liberty Street, Kansas City MO, 64155

Price per sqft$245.04
Property size2,530 sqft
Property typeResidential
Courtesy of ReeceNichols-KCN, Sara Stucker Listing Contact:

Overview

Active

Listed Sep 22, 2026

Updated 2 weeks ago

Welcome to the Cottonwood by Aspen Homes, located in the sought-after Cadence community by Hunt Midwest! This beautifully designed two-story home with 4 bedrooms & 3.5 baths blends thoughtful functionality with elevated finishes, offering space that truly works for everyday living and entertaining. The open main level features 9-foot ceilings, wide-plank engineered hardwoods, and a seamless flow between the living, dining, and kitchen areas. The kitchen is the heart of the home with stainless steel appliances, granite or quartz countertops, a generous walk-in pantry, and plenty of room to gather. The living room is anchored by a cozy fireplace, creating a warm, inviting atmosphere. Upstairs, the primary suite feels like a true retreat with a vaulted ceiling, spa-inspired bath featuring dual vanities, a separate shower, and a freestanding tub. The 2nd bedroom has a double closets and a playroom. Enjoy outdoor living with a covered deck, plus thoughtful extras like a drop zone, smart-home features, and quality craftsmanship throughout — all signature details of Aspen Homes. This home is designed with energy efficiency in mind, including features such as Energy Star windows, blown-in insulation, a tankless water heater, and an advanced HVAC system with a self-balancing ERV and Aeroseal duct sealing. Located in the vibrant Cadence community, residents enjoy access to scenic walking trails, a community swimming pool and nearby Platte Purchase Park. This home is also within the highly desirable Staley High School attendance area in the North Kansas City School District. A perfect blend of comfort, style, and location — the Cottonwood delivers modern living in one of the Northland’s most exciting Hunt Midwest communities. This home is in the early stages of construction so there is plenty of time to customize and make selections. Estimated completion May 2027. Some details may change as construction progresses.

$4,125/mo

Est. mortgage payment based on a $619,950 home price.

All estimates are provided by Luxury Presence for informational purposes only. Actual amounts may vary.

Additional information

MLS® ID
2642437

Interior Features

Bedrooms
4
Bathrooms
4
Fireplace
Yes
Cooling
Yes
Heating
Yes
Basement
Yes

Exterior Features

Lot Size
0.23 Acres

Other Property Details

Association Fee Frequency
Yearly
Garage
Yes
MLS provider logo

Listings courtesy of Heartland MLS as distributed by MLS GRID

All information deemed reliable but not guaranteed and should be independently verified. All properties are subject to prior sale, change or withdrawal. Neither listing broker(s) nor The Pfannenstiel Group shall be responsible for any typographical errors, misinformation, misprints and shall be held totally harmless. Properties displayed may be listed or sold by various participants in the MLS.

Based on information submitted to the MLS GRID as of 12:39 AM UTC on 10/11/2026. All data is obtained from various sources and may not have been verified by broker or MLS GRID. Supplied Open House Information is subject to change without notice. All information should be independently reviewed and verified for accuracy. Properties may or may not be listed by the office/agent presenting the information.

©2026 Heartland MLS. All rights reserved.

Powered by Luxury Presence
