Property photo 1
Property photo 2
Property photo 3
Property photo 4
Property photo 5
4 Beds
5 Baths
5,769 sqft

N/A

10258 N Kansas Avenue, Kansas City MO, 64155

Price per sqftN/A
Built in2010
Property size5,769 sqft
Property typeResidential
Courtesy of Keller Williams KC North, Sarah Johnson Listing Contact:

Overview

Sold

Listed Apr 29, 2026

Updated Jul 17

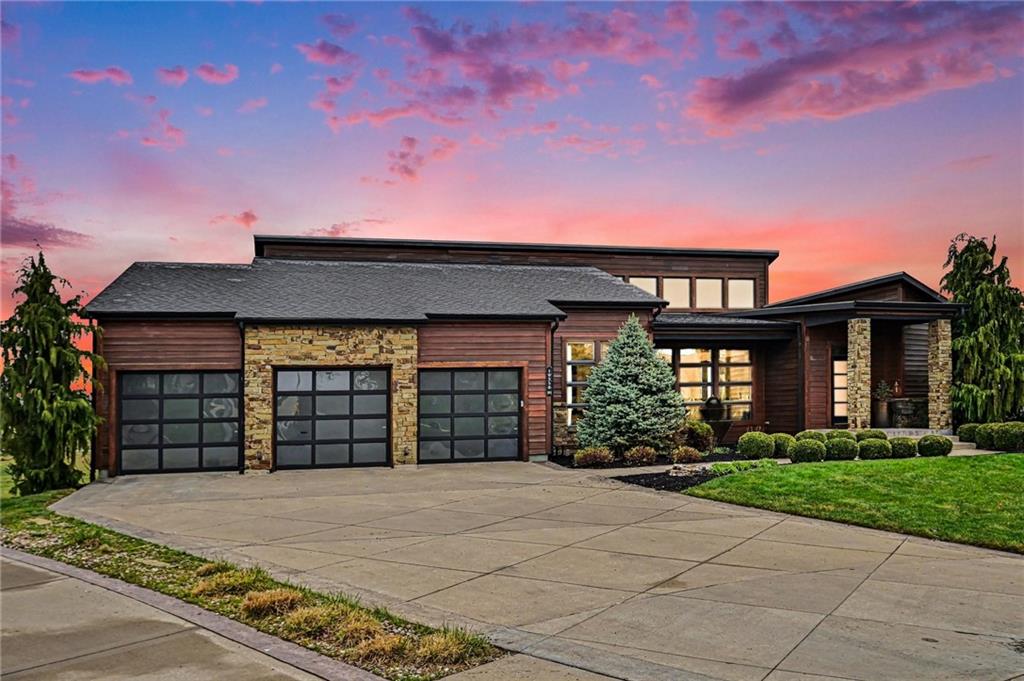
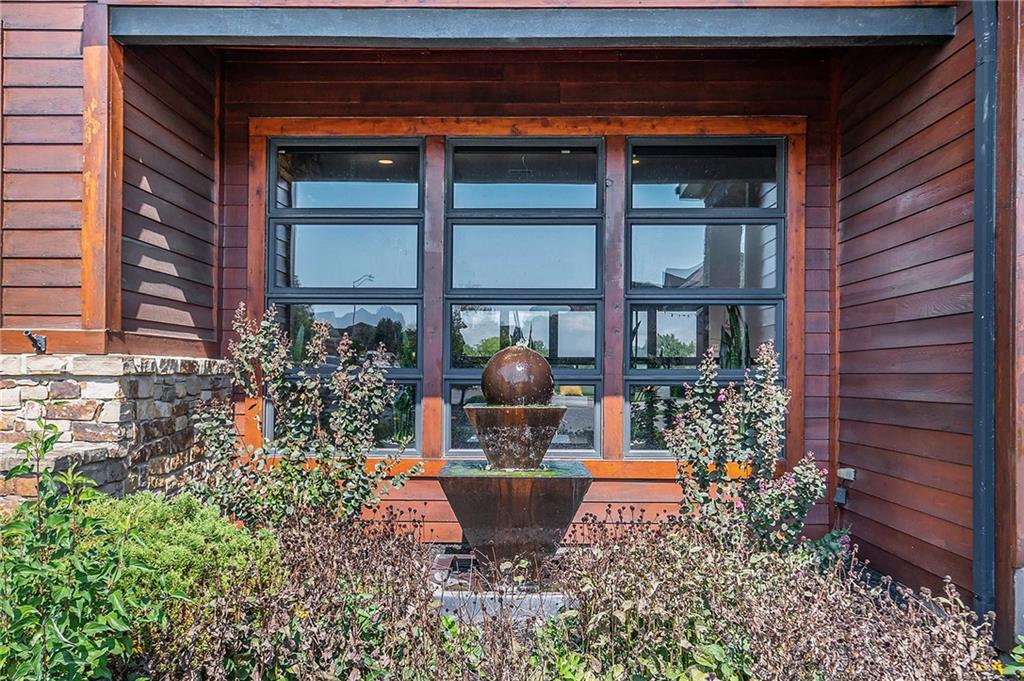
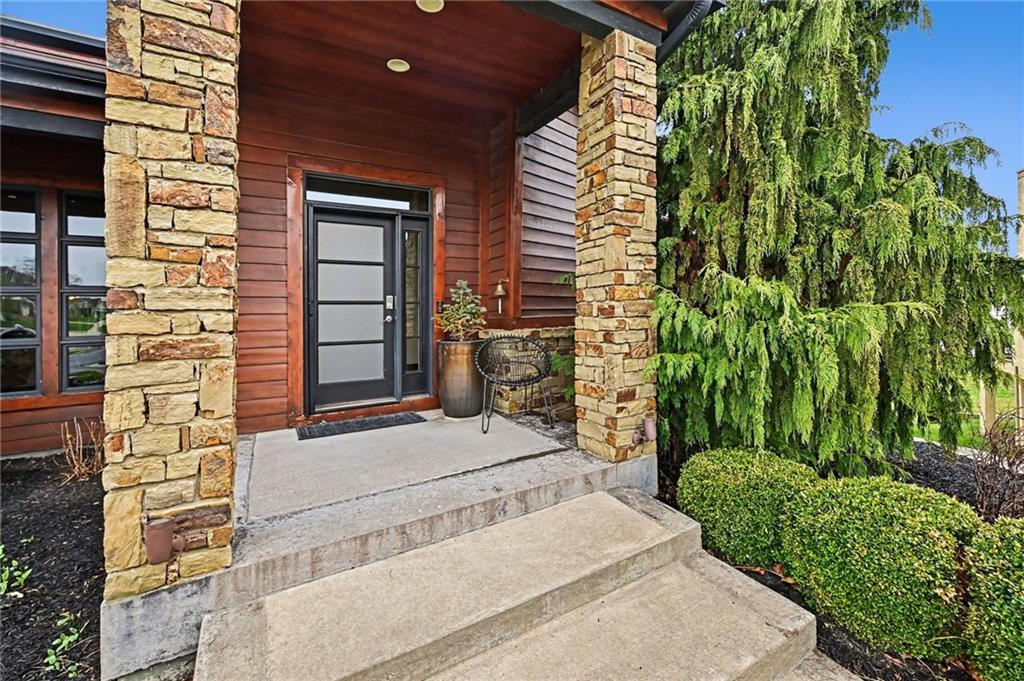
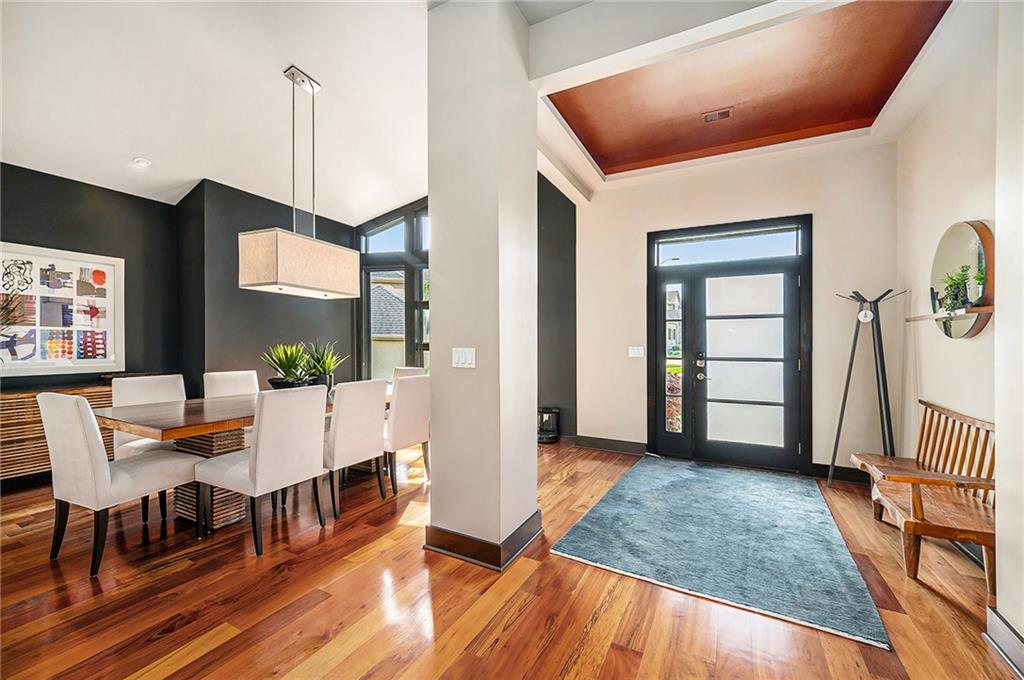
New Roof - Modern Golf Course Retreat w/ Resort-Style Outdoor Living, a striking contemporary residence with open-concept design & exceptional golf course views, ideally positioned in a quiet cul-de-sac along the 10th fairway. This impressive home blends architectural sophistication with everyday comfort. The cedar and stucco front elevation sets the tone for the distinctive design found throughout. Inside, the main level showcases Brazilian Koa hardwood flooring, expansive living spaces, and a dramatic stone fireplace wall anchoring the great room. A stunning 20-foot panoramic door system seamlessly connects the interior to the covered outdoor living area, creating effortless indoor-outdoor flow. The recently remodeled chef’s kitchen is both stylish and highly functional. A walk-in pantry, formal dining room, and charming breakfast room with built-in bench seating complete the space. The main-level office offers built-ins and french glass doors for privacy, ideal for working from home. The luxurious primary suite provides a peaceful retreat, featuring three closets, a spa-inspired bath with soaker tub overlooking the golf course, dual vanity with concrete sinks, large shower, and direct deck access for evening relaxation. The suite also includes a convenient stacked washer and dryer hookup. Designed for entertaining, the lower level offers a spacious recreation room with custom lighting, plus a stylish wet bar. A dedicated golf simulator room provides year-round practice or can easily convert into a fitness studio. Three architecturally interesting en-suite bedrooms, each with walk-in closets, provide comfort and privacy for family or guests. The lower level also features a large laundry room with cabinetry, plus a hallway study area with built-ins. The outdoor amenities continue with a 30’ x 14’ fiberglass heated pool with chiller, turf lawn, in-ground trampoline, hot tub, and beautifully designed paver patio with a garage-style opening wall for incredible views.

Additional information

MLS® ID
2604974

Interior Features

Bedrooms
4
Bathrooms
5
Fireplace
Yes
Cooling
Yes
Heating
Yes
Basement
Yes

Exterior Features

Lot Size
0.46 Acres

Other Property Details

Association Fee Frequency
Quarterly
Garage
Yes
Pool
Yes
MLS provider logo

Listings courtesy of Heartland MLS as distributed by MLS GRID

All information deemed reliable but not guaranteed and should be independently verified. All properties are subject to prior sale, change or withdrawal. Neither listing broker(s) nor The Pfannenstiel Group shall be responsible for any typographical errors, misinformation, misprints and shall be held totally harmless. Properties displayed may be listed or sold by various participants in the MLS.

Based on information submitted to the MLS GRID as of 2:52 AM UTC on 10/23/2026. All data is obtained from various sources and may not have been verified by broker or MLS GRID. Supplied Open House Information is subject to change without notice. All information should be independently reviewed and verified for accuracy. Properties may or may not be listed by the office/agent presenting the information.

©2026 Heartland MLS. All rights reserved.

Powered by Luxury Presence
