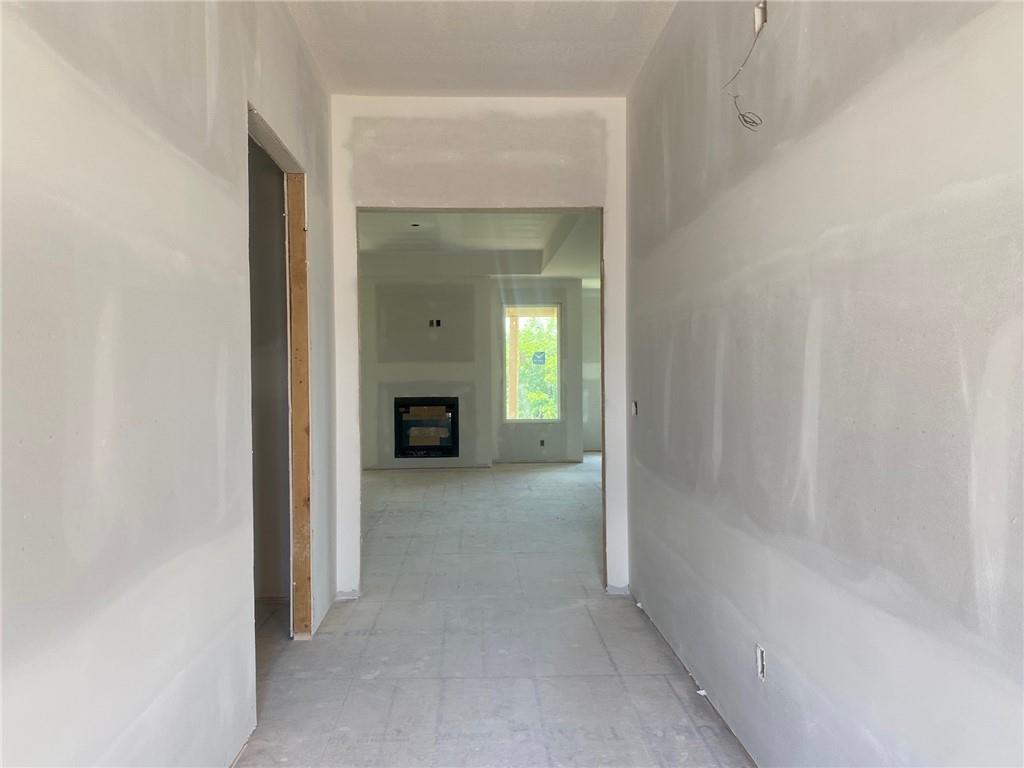
Property photo 1
Property photo 2
Property photo 3
Property photo 4
Property photo 5
3 Beds
2 Baths
1,642 sqft

$578,970

19326 Skyview Lane, Spring Hill KS, 66083

Price per sqft$352.60
Property size1,642 sqft
Property typeResidential
Courtesy of Weichert, Realtors Welch & Co., Lisa Rater Listing Contact:

Overview

Active

Listed Jan 20, 2026

Updated 14h ago

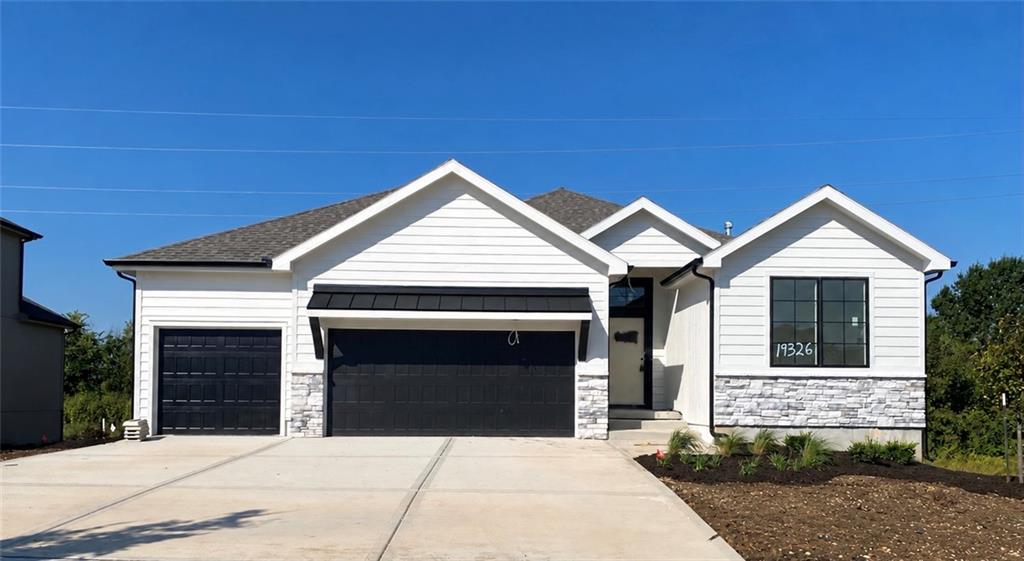
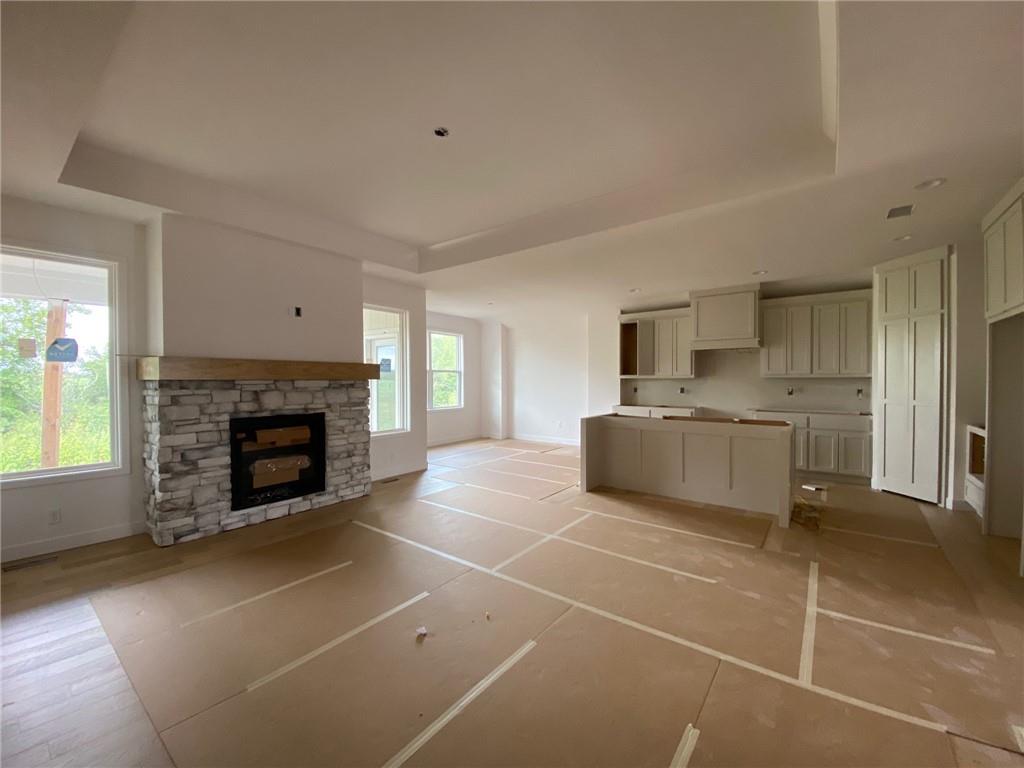
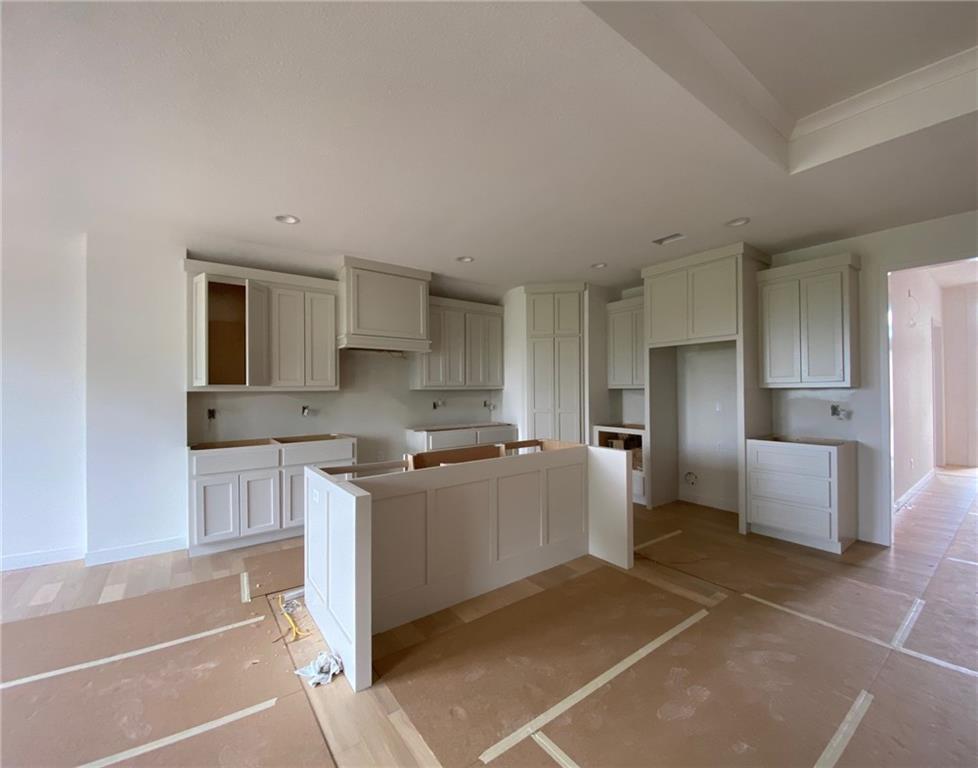
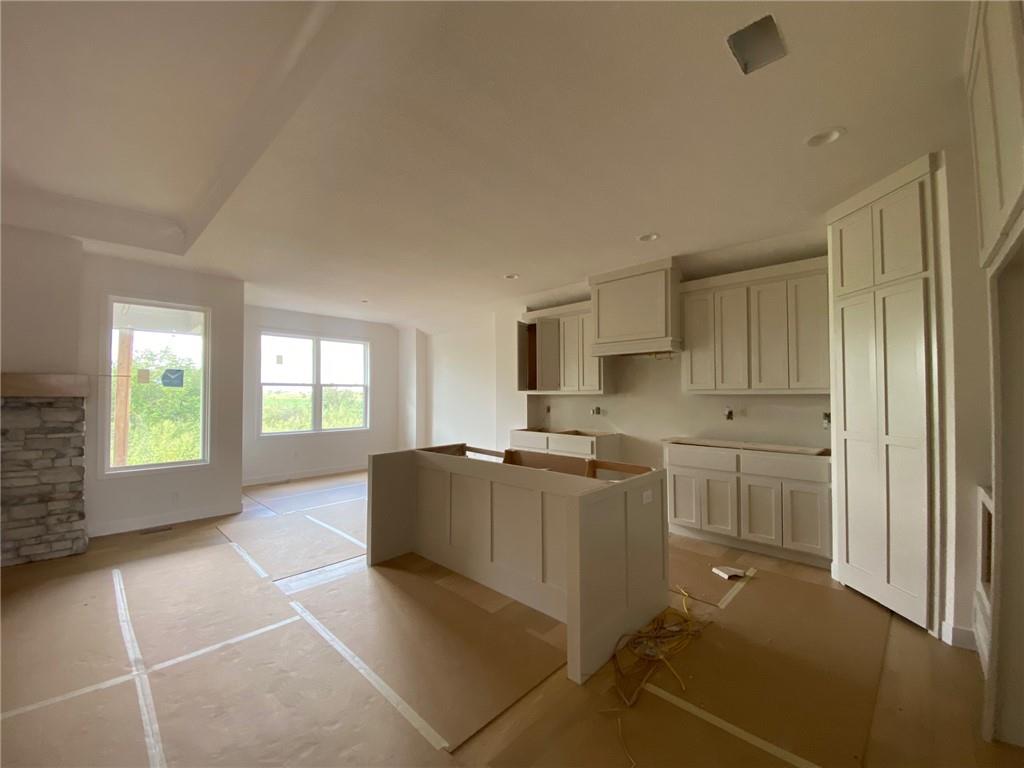
TRUE RANCH. SOUGHT-AFTER 3+ CAR GARAGE. COVERED DECK. Welcome to The Artesa by Gianni Homes—Lot 144—offering comfortable main-level living in The Fountains of Wolf Creek. This thoughtfully designed ranch offers 1,642 finished square feet with three bedrooms, two full baths, and an open layout that brings the kitchen, dining area, and great room together. The kitchen features custom painted cabinetry, a center island, pantry, gas range. Wood beams in the foyer, black windows, hardwood flooring, and a great-room fireplace add warmth and character throughout the home. The private primary suite includes an ensuite bath and spacious walk-in closet with direct access to the main-level laundry room. Two additional bedrooms and another full bath provide room for family, guests, or a home office. The 3+ car garage features the sought-after third-bay extension—ideal for a workshop, recreational equipment, larger vehicles. The daylight basement includes an egress window and is stubbed for a future bathroom, giving you the opportunity to add another bedroom, recreation room, home gym, or generous storage space. Step outside to the covered deck and enjoy the treed homesite, peaceful surroundings, and no neighbors directly behind you. An irrigation system is also included. Built by respected local custom builder Gianni Homes, this home includes a one-year builder warranty and quality details you won’t find in a typical production home. Enjoy fishing at the community’s scenic 5-acre lake, explore the walking trails, or spend the day at the swimming pool and play area. Located just east of 169 Highway and tucked behind the established Estates of Wolf Creek, Interior just painted 10/4

$3,852/mo

Est. mortgage payment based on a $578,970 home price.

All estimates are provided by Luxury Presence for informational purposes only. Actual amounts may vary.

Additional information

MLS® ID
2597350

Interior Features

Bedrooms
3
Bathrooms
2
Fireplace
Yes
Cooling
Yes
Heating
Yes
Basement
Yes

Exterior Features

Lot Size
0.19 Acres

Other Property Details

Association Fee Frequency
Yearly
Garage
Yes
55+/Senior Community
No
MLS provider logo

Listings courtesy of Heartland MLS as distributed by MLS GRID

All information deemed reliable but not guaranteed and should be independently verified. All properties are subject to prior sale, change or withdrawal. Neither listing broker(s) nor The Pfannenstiel Group shall be responsible for any typographical errors, misinformation, misprints and shall be held totally harmless. Properties displayed may be listed or sold by various participants in the MLS.

Based on information submitted to the MLS GRID as of 6:13 PM UTC on 10/11/2026. All data is obtained from various sources and may not have been verified by broker or MLS GRID. Supplied Open House Information is subject to change without notice. All information should be independently reviewed and verified for accuracy. Properties may or may not be listed by the office/agent presenting the information.

©2026 Heartland MLS. All rights reserved.

Powered by Luxury Presence
