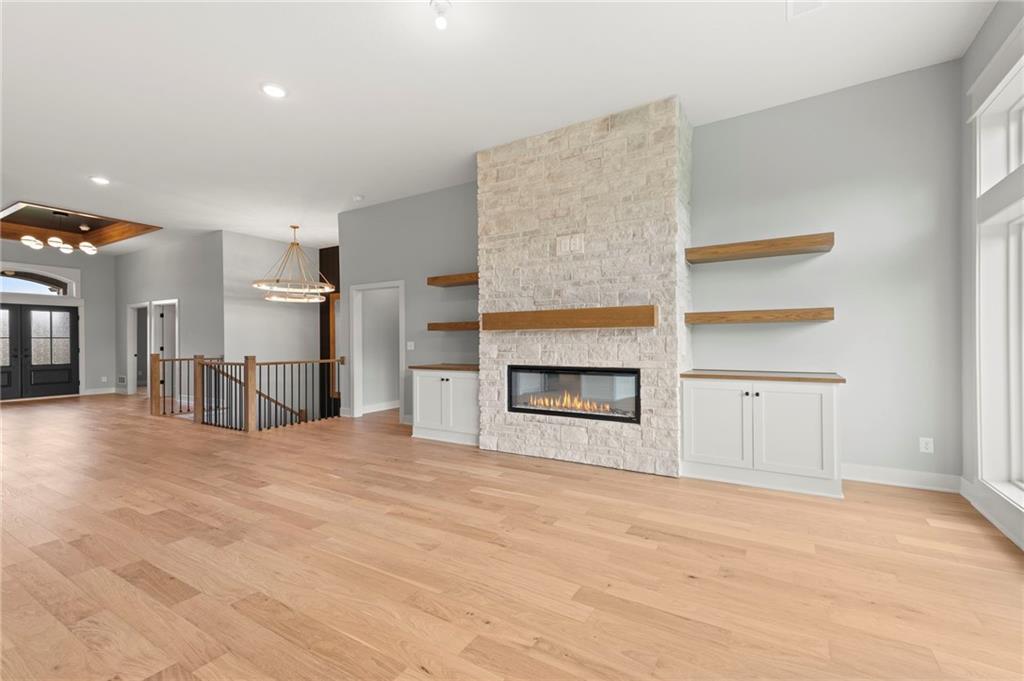
Property photo 1
Property photo 2
Property photo 3
Property photo 4
Property photo 5
4 Beds
4 Baths
3,838 sqft

$985,500

8716 N Lewis Avenue, Kansas City MO, 64157

Price per sqft$256.77
Built in2025
Property size3,838 sqft
Property typeResidential
Courtesy of Keller Williams KC North, Thomas Johnson Listing Contact:

Overview

Active

Listed Mar 6, 2025

Updated 6 days ago

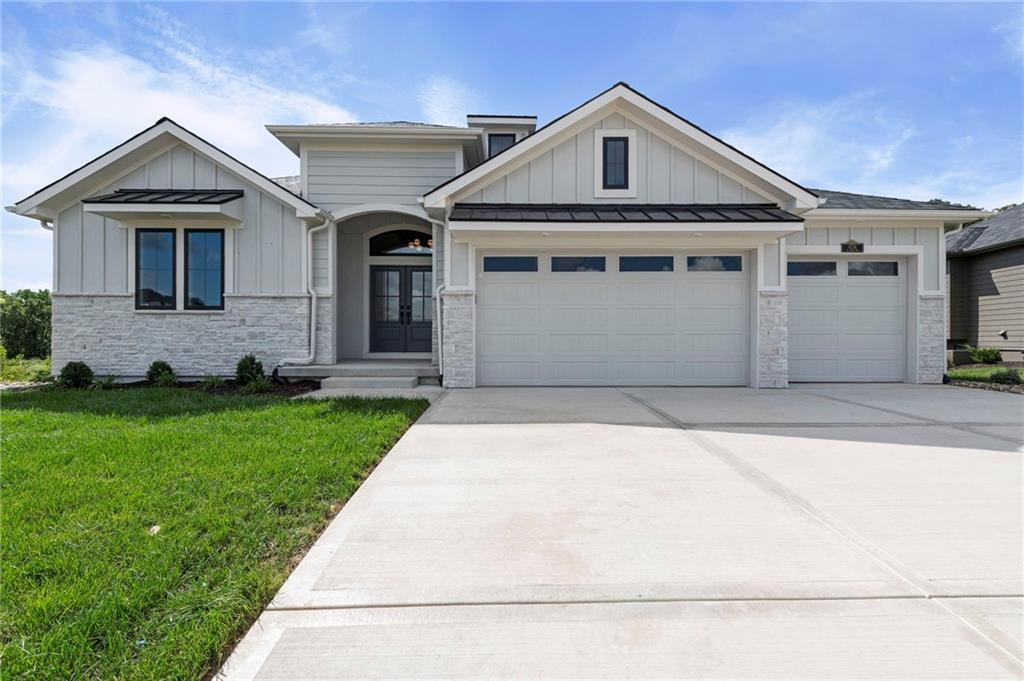
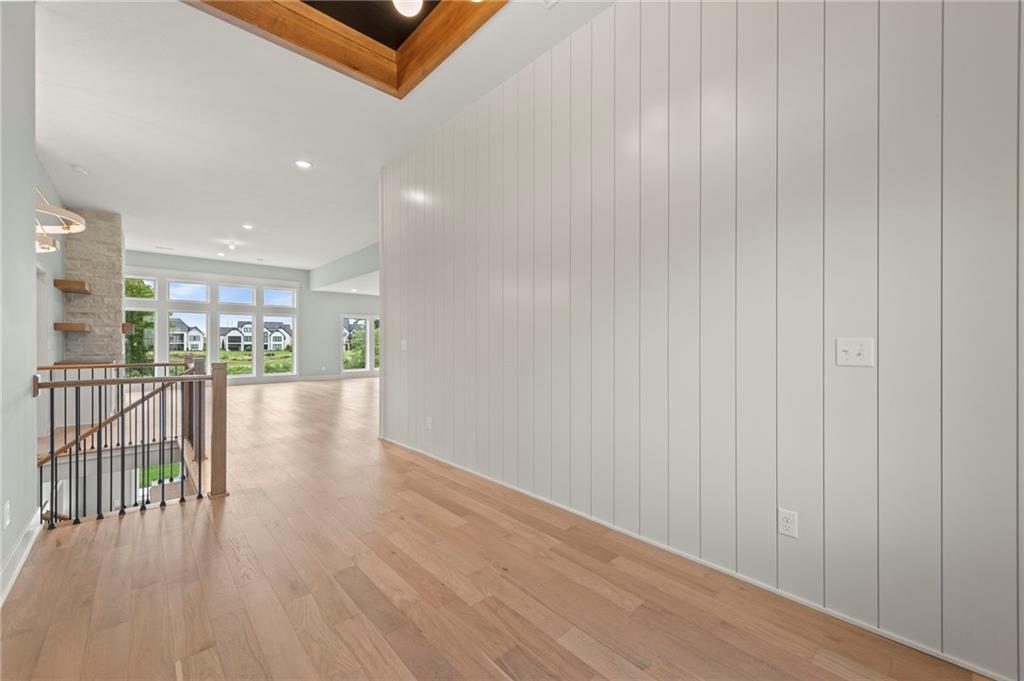
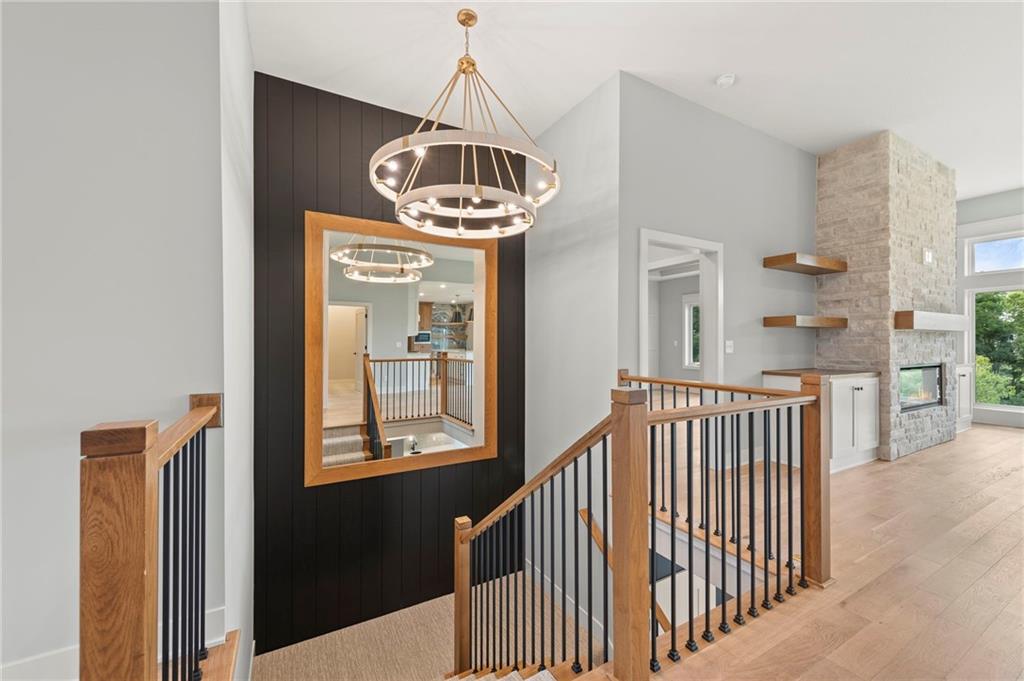
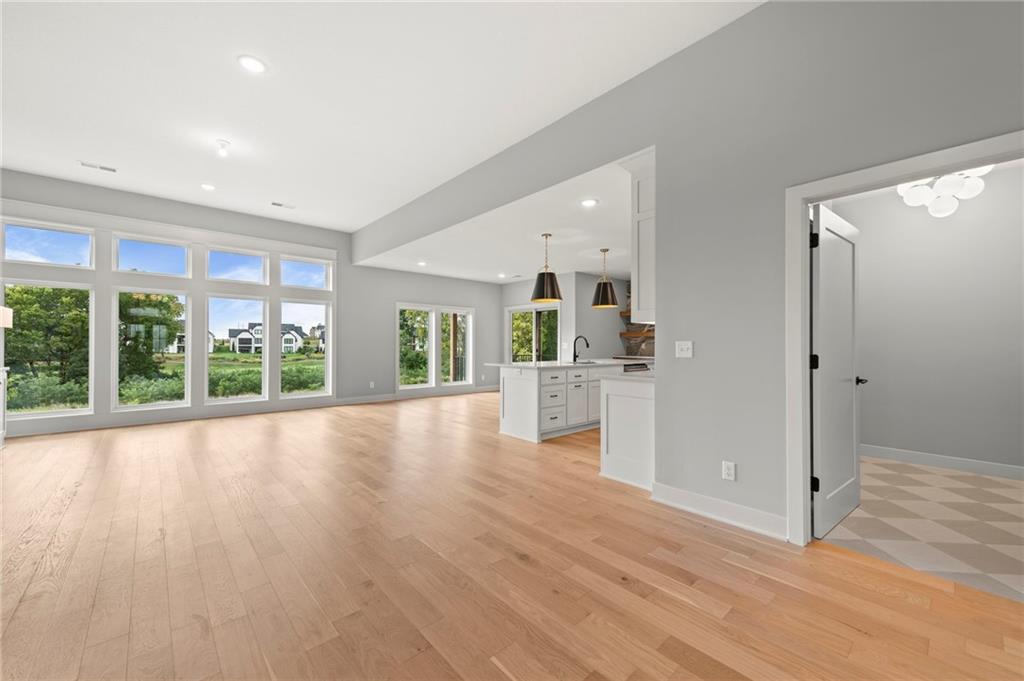
Experience luxury, comfort, and thoughtful design in The Ridgedale, crafted by Syler Construction, one of Kansas City’s most respected, award-winning builders. This stunning home is nestled in the prestigious Shoal Creek Valley Preserve – The Greens, with breathtaking views of the Shoal Creek Golf Course. Perfectly designed for modern family living, this home offers upscale finishes, smart functionality, and exceptional craftsmanship. Key features include its elegant entryway with upgraded interior doors and trim package. The chef's kitchen with prep station, large walk-in pantry, and premium finishes & appliance package overlooks the great rooms with stone-surround fireplace – perfect for relaxing or entertaining. The oversized dining area overlooks the covered deck with an outdoor fireplace and an unbelievable view- any time of the year! The owner's suite is a retreat featuring an oversized and private walk-in closet, soaker tub, and spa-inspired dual-head shower. The finished lower level includes a spacious family room, a full wet bar, and walks out to a covered patio. The patio runs the length of the home allowing enjoyment of both shade and sun. The utility door from the storage area also accesses the backyard. This home includes a high-efficiency HVAC System for comfort and energy savings. Thoughtful and ample storage throughout. Located in a community with access to both private and municipal exceptional amenities. This home has a tee box view of Shoal Creek Golf Course Hole #4. Own this extraordinary home in one of the Northland’s most desirable communities. The Ridgedale is more than a house – it’s a lifestyle you'll enjoy for years to come. Schedule your private tour today!

$6,557/mo

Est. mortgage payment based on a $985,500 home price.

All estimates are provided by Luxury Presence for informational purposes only. Actual amounts may vary.

Additional information

MLS® ID
2534223

Interior Features

Bedrooms
4
Bathrooms
4
Fireplace
Yes
Cooling
Yes
Heating
Yes
Basement
Yes

Exterior Features

Lot Size
0.23 Acres

Other Property Details

Association Fee Frequency
Yearly
Garage
Yes
55+/Senior Community
No
MLS provider logo

Listings courtesy of Heartland MLS as distributed by MLS GRID

All information deemed reliable but not guaranteed and should be independently verified. All properties are subject to prior sale, change or withdrawal. Neither listing broker(s) nor The Pfannenstiel Group shall be responsible for any typographical errors, misinformation, misprints and shall be held totally harmless. Properties displayed may be listed or sold by various participants in the MLS.

Based on information submitted to the MLS GRID as of 8:10 AM UTC on 10/11/2026. All data is obtained from various sources and may not have been verified by broker or MLS GRID. Supplied Open House Information is subject to change without notice. All information should be independently reviewed and verified for accuracy. Properties may or may not be listed by the office/agent presenting the information.

©2026 Heartland MLS. All rights reserved.

Powered by Luxury Presence
