

Property photo 1
Property photo 2
Property photo 3
Property photo 4
Property photo 5
2 Beds
2 Baths
1,197 sqft

$249,900

4530 Jefferson Street Unit: 3A, Kansas City MO, 64111

Price per sqft$208.77
Built in1948
Property size1,197 sqft
Property typeCondominium
Courtesy of ReeceNichols -The Village, Greg Butell Listing Contact:

Overview

Active

Listed Aug 13, 2026

Updated 2 weeks ago

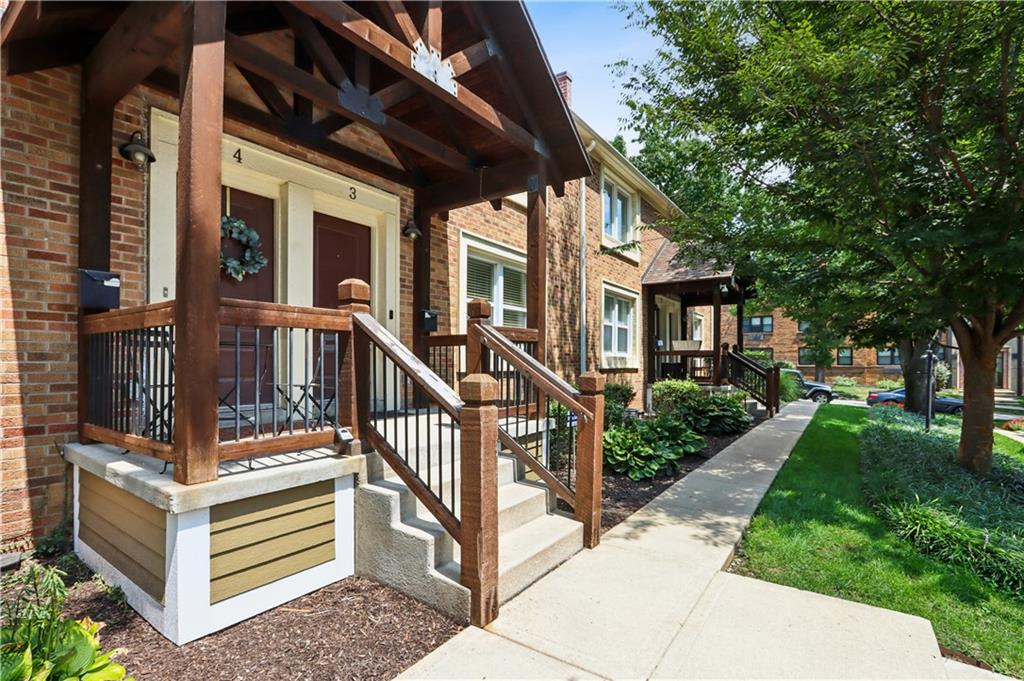
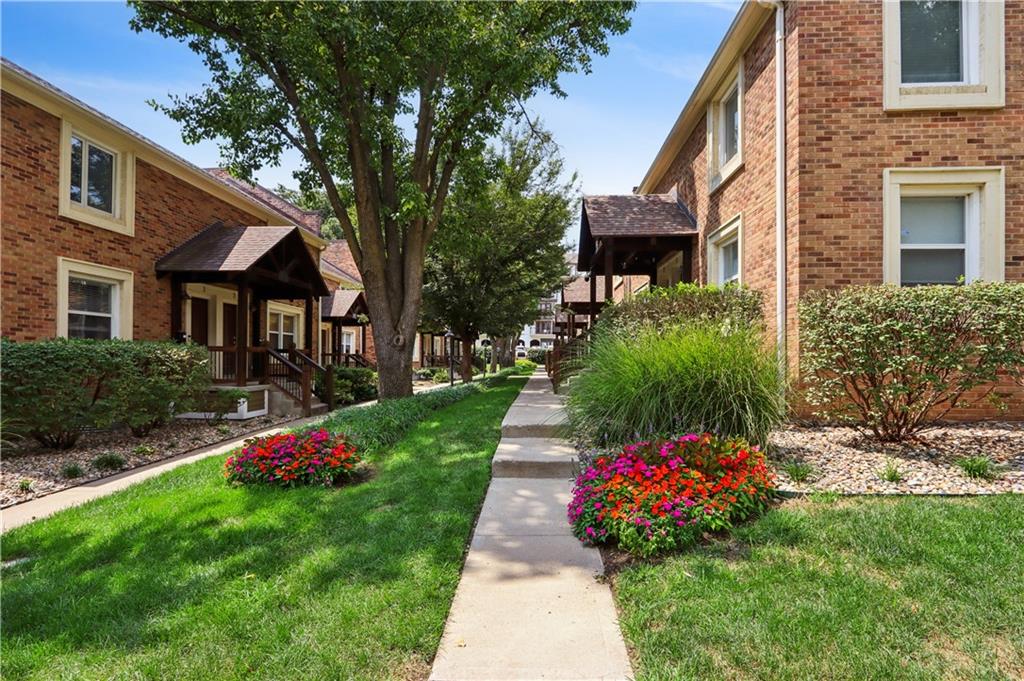
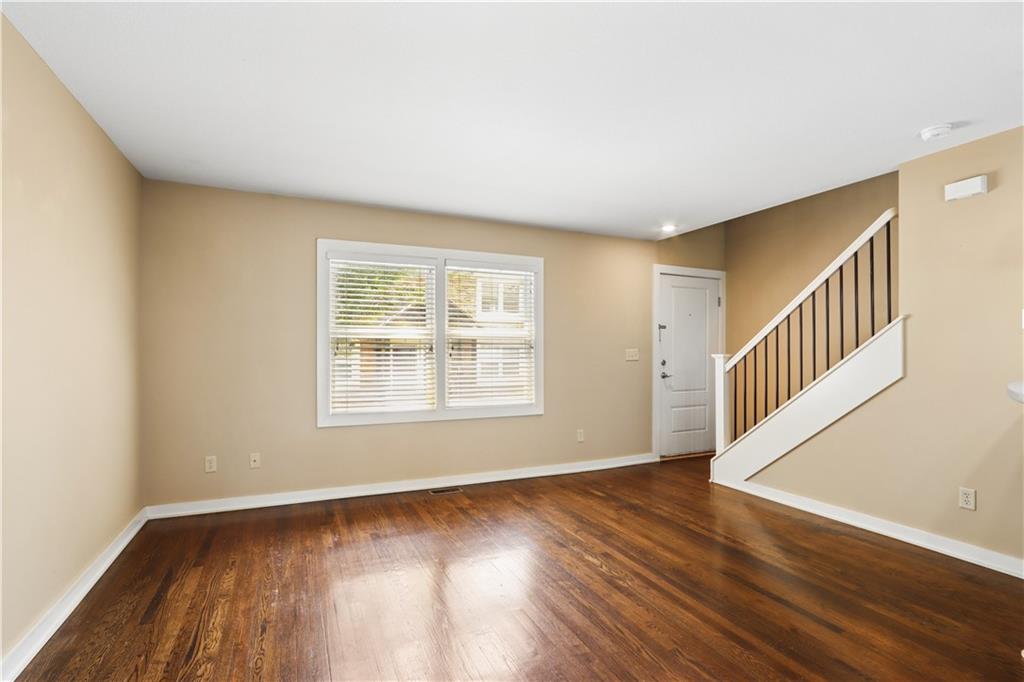
Experience the charm of plaza living in this inviting condo just north of the Country Club Plaza. Enter the complex through a tastefully landscaped courtyard leading to the home’s entryway. The main living room area makes for a comfortable living space featuring warm wood floors. The open kitchen offers ceramic tile flooring, ample cabinetry, plus all appliances are included, making this property truly move-in ready. For convenience, there is bar counter space allowing for bar stools. A rear door off kitchen provides access to back walkway to street or parking. A finished lower level has a private NON-CONFORMING BEDROOM and full bath, perfect for guests, a home office, or additional living space. The open primary suite on the 2nd floor features vaulted ceilings with 2 exposed wood beams, a large walk-in closet and full adjoining bath all creating a comfortable retreat. Other include an assigned parking space (#11) in the alley parking lot to the west. Together with its desirable location and thoughtful layout, this condo offers the perfect blend of comfort and convenience. HOA takes care of building and lawn maintenance in addition to snow removal and trash pickup. Check out this plaza condo and make it yours today! DISCLOSURE NOTE Photos showing furniture are AI generated.

$1,663/mo

Est. mortgage payment based on a $249,900 home price.

All estimates are provided by Luxury Presence for informational purposes only. Actual amounts may vary.

Additional information

MLS® ID
2634810

Interior Features

Bedrooms
2
Bathrooms
2
Cooling
Yes
Heating
Yes
Basement
Yes

Exterior Features

Lot Size
0.03 Acres

Other Property Details

Association Fee Frequency
Monthly
MLS provider logo

Listings courtesy of Heartland MLS as distributed by MLS GRID

All information deemed reliable but not guaranteed and should be independently verified. All properties are subject to prior sale, change or withdrawal. Neither listing broker(s) nor The Pfannenstiel Group shall be responsible for any typographical errors, misinformation, misprints and shall be held totally harmless. Properties displayed may be listed or sold by various participants in the MLS.

Based on information submitted to the MLS GRID as of 10:10 AM UTC on 10/11/2026. All data is obtained from various sources and may not have been verified by broker or MLS GRID. Supplied Open House Information is subject to change without notice. All information should be independently reviewed and verified for accuracy. Properties may or may not be listed by the office/agent presenting the information.

©2026 Heartland MLS. All rights reserved.

Powered by Luxury Presence
