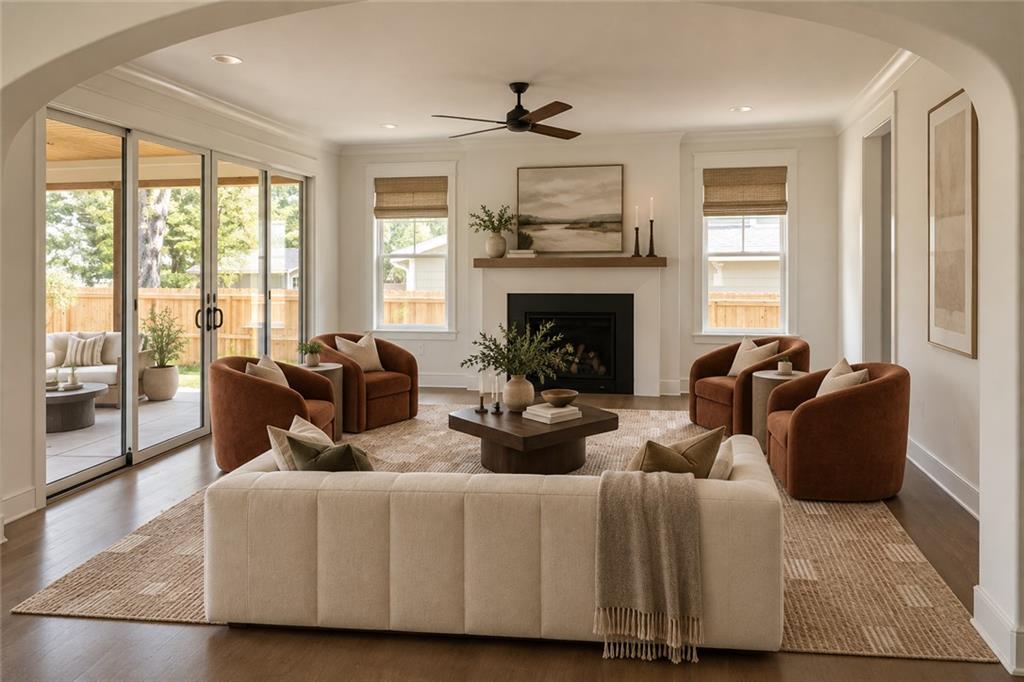
Property photo 1
Property photo 2
Property photo 3
Property photo 4
Property photo 5
5 Beds
5 Baths
3,852 sqft

$1,495,000

4620 W 70th Terrace, Prairie Village KS, 66208

Price per sqft$388.11
Built in2026
Property size3,852 sqft
Property typeResidential
Courtesy of Platinum Realty LLC, Phil Rogler Listing Contact:

Overview

Active

Listed Sep 16, 2026

Updated 6h ago

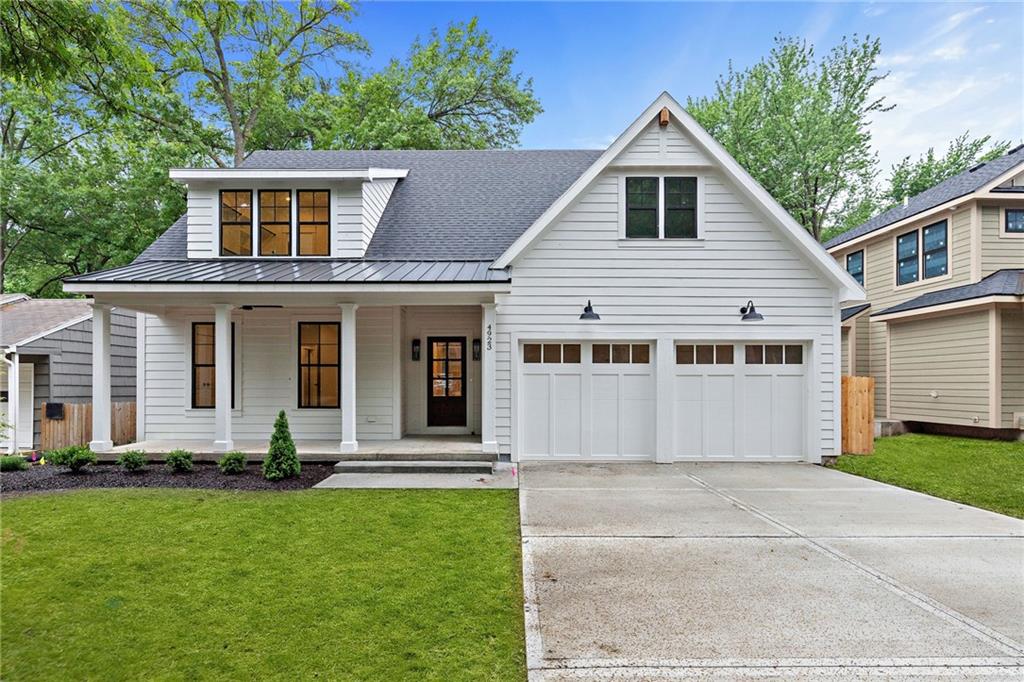
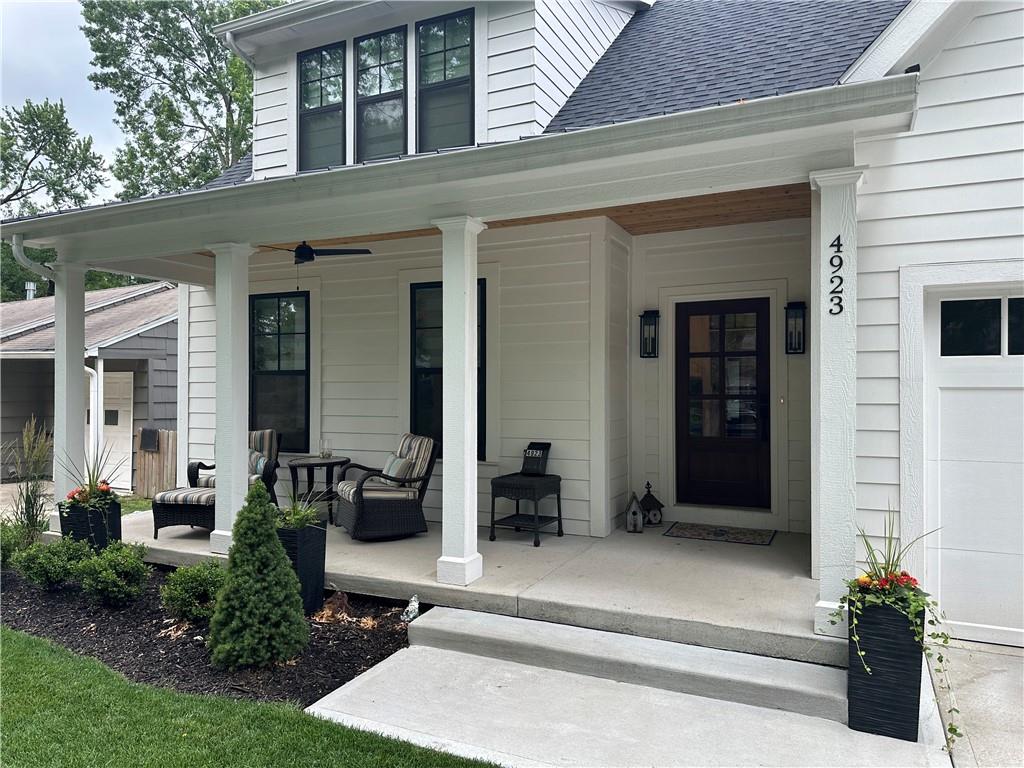
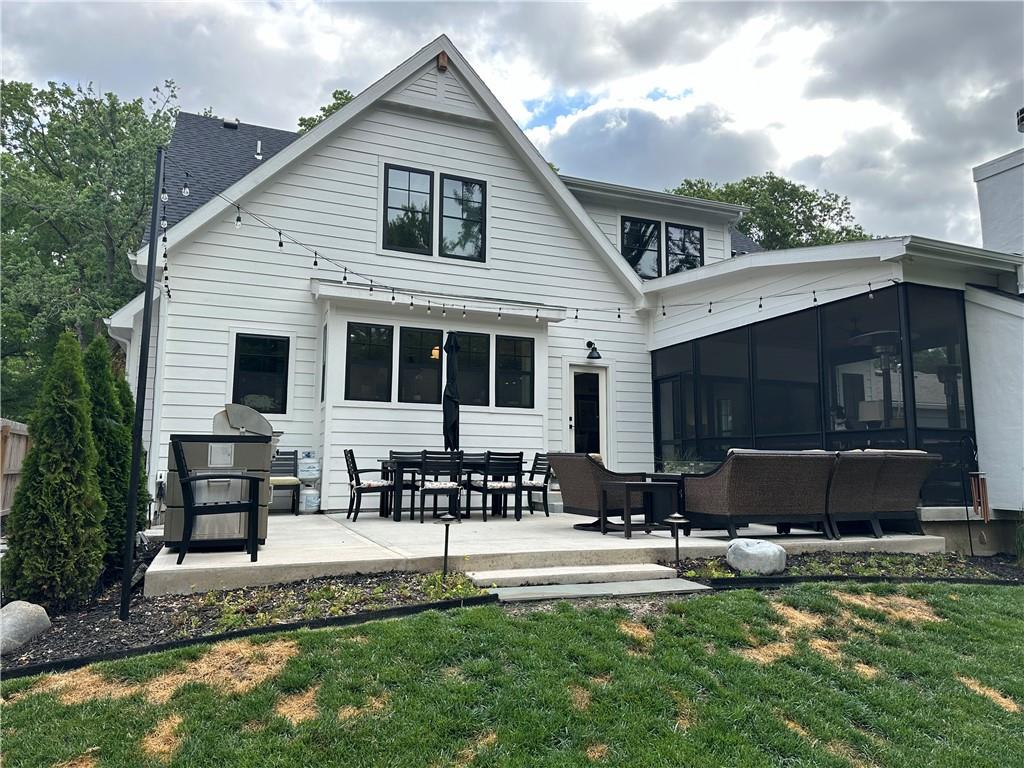
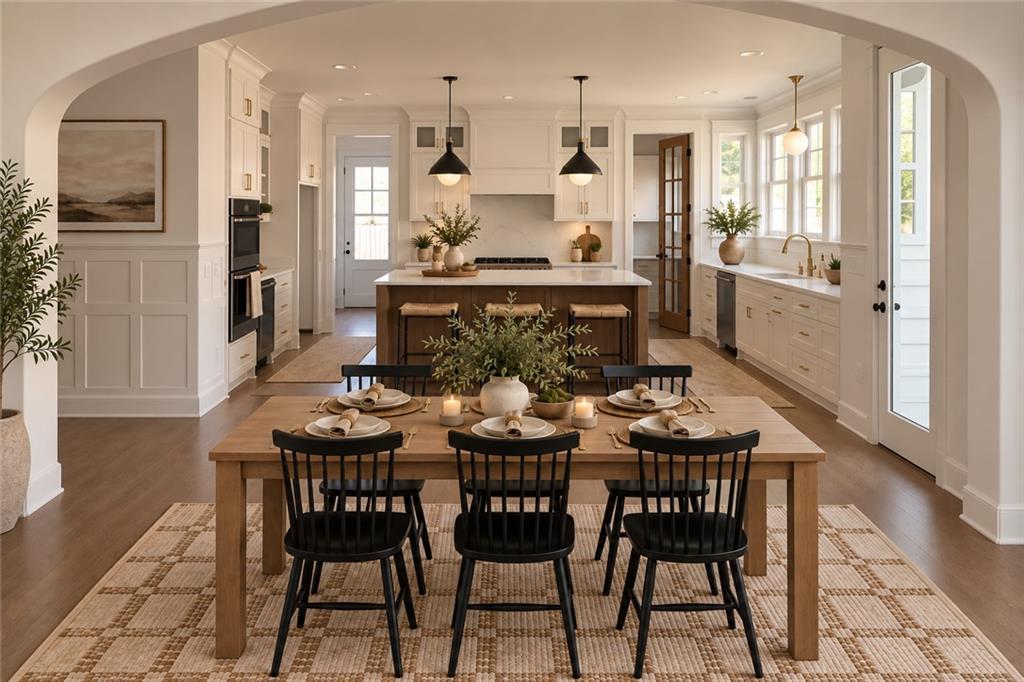
This home is located in “Prairie Village Prime” a.k.a on the east of Roe Blvd, walk to the Village. No better Location in KC. Walk ability Score through the roof. Note: INTEREST RATE BUY DOWN IS INCLUDED IN PRICE! PLUS A $5,000 DECORATOR ALLOWANCE FOR BLINDS ECT.....!!! Another masterpiece from RKC! same custom upgraded look, You'll immediately notice the difference. Design and Finishes are superior to STANDARD!! The kitchen pantry is a show piece in itself! This kitchen is for cooks! Just look at the pictures! Large 1st floor bedroom/Office with ensuite full bath. Huge Back Screened-in patio with fireplace and stained cedar ceiling that opens up with double glass doors to the great room adding lots of square footage that is not calculated in total footage but really makes a difference. Finished lower boasts a large bedroom with walk-in closet, full designer looking bath and x-large entertainment room complete with custom full wet Bar!!! Extra Large welcoming front porch with stained cedar ceiling & fan! Back patio has a custom built fire pit with natural gas. The grill pad also has a natural gas stub, ready to hookup to a your grill or we can build a custom grill Sprinkler System and fully fenced yard with 6Ft Privacy. 3 minute walk to “The Village” shops,restaurants and bars, 1 minute walk to McCrum Park playground and tennis court. 2 Minutes to Porter Park! Walk to Prairie Elementary School! HOME IS MOVE IN READY!

$9,946/mo

Est. mortgage payment based on a $1,495,000 home price.

All estimates are provided by Luxury Presence for informational purposes only. Actual amounts may vary.

Additional information

MLS® ID
2615382

Interior Features

Bedrooms
5
Bathrooms
5
Fireplace
Yes
Cooling
Yes
Heating
Yes
Basement
Yes

Exterior Features

Lot Size
0.19 Acres

Other Property Details

Association Fee Frequency
Yearly
Garage
Yes
55+/Senior Community
No
MLS provider logo

Listings courtesy of Heartland MLS as distributed by MLS GRID

All information deemed reliable but not guaranteed and should be independently verified. All properties are subject to prior sale, change or withdrawal. Neither listing broker(s) nor The Pfannenstiel Group shall be responsible for any typographical errors, misinformation, misprints and shall be held totally harmless. Properties displayed may be listed or sold by various participants in the MLS.

Based on information submitted to the MLS GRID as of 9:53 AM UTC on 10/11/2026. All data is obtained from various sources and may not have been verified by broker or MLS GRID. Supplied Open House Information is subject to change without notice. All information should be independently reviewed and verified for accuracy. Properties may or may not be listed by the office/agent presenting the information.

©2026 Heartland MLS. All rights reserved.

Powered by Luxury Presence
