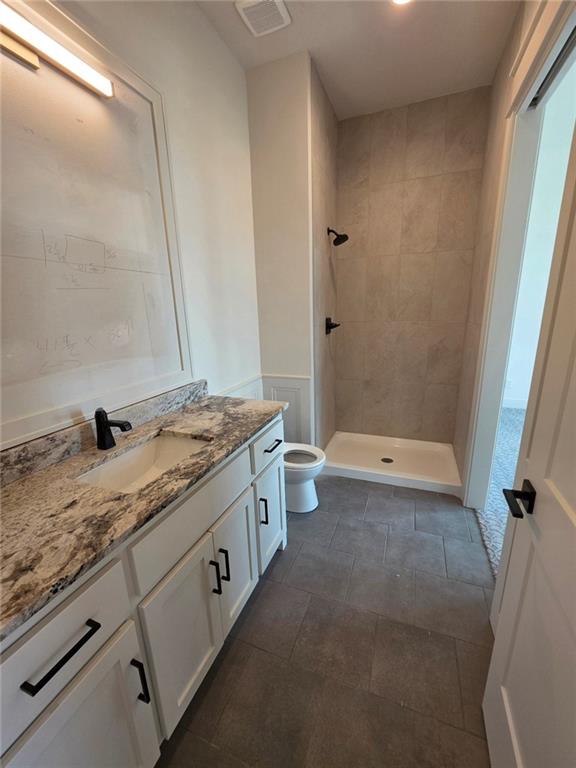
Property photo 1
Property photo 2
Property photo 3
Property photo 4
Property photo 5
4 Beds
4 Baths
3,217 sqft

$829,950

11235 S Gleason Road, Olathe KS, 66061

Price per sqft$257.99
Built in2026
Property size3,217 sqft
Property typeResidential
Courtesy of Prime Development Land Co LLC, Jeff Sheppard Listing Contact:

Overview

Active

Listed Mar 3, 2026

Updated 2 weeks ago

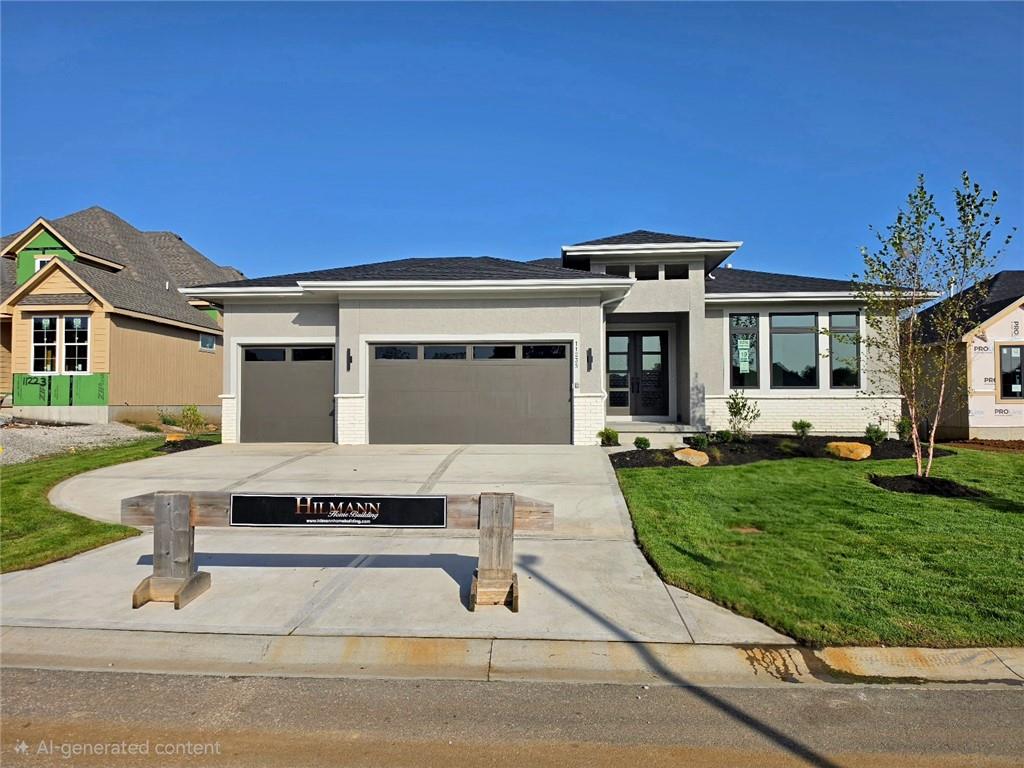
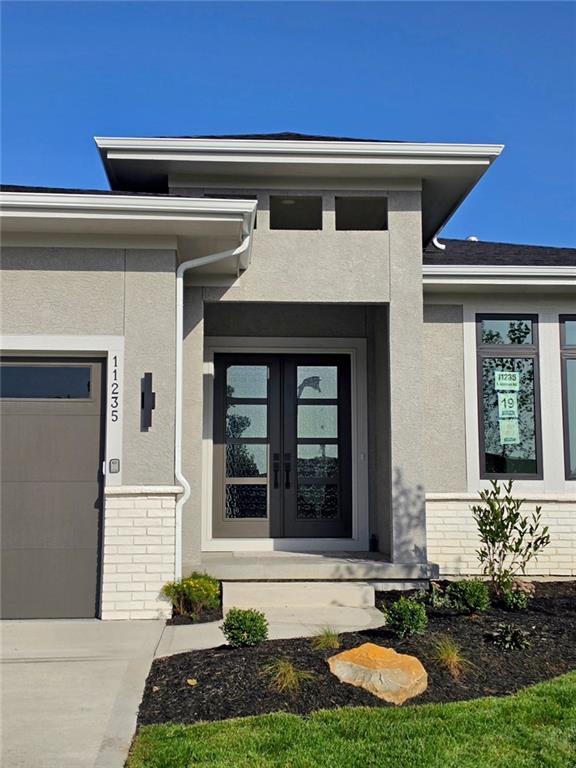
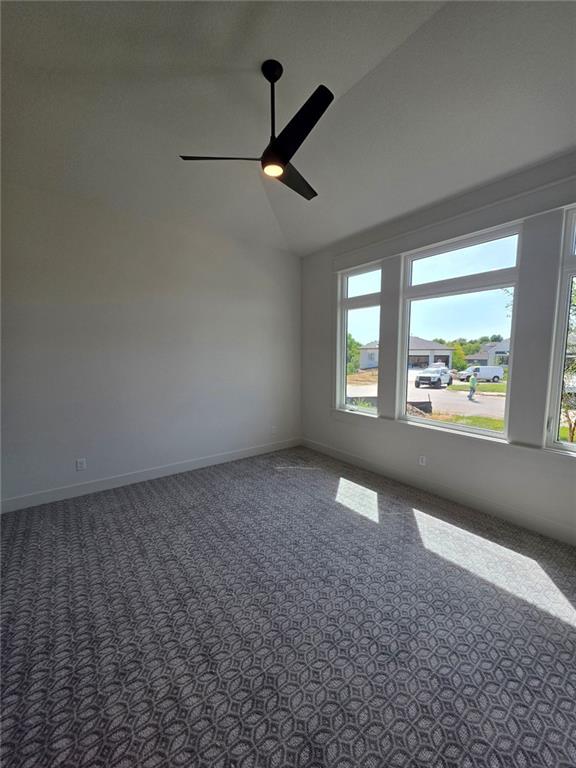
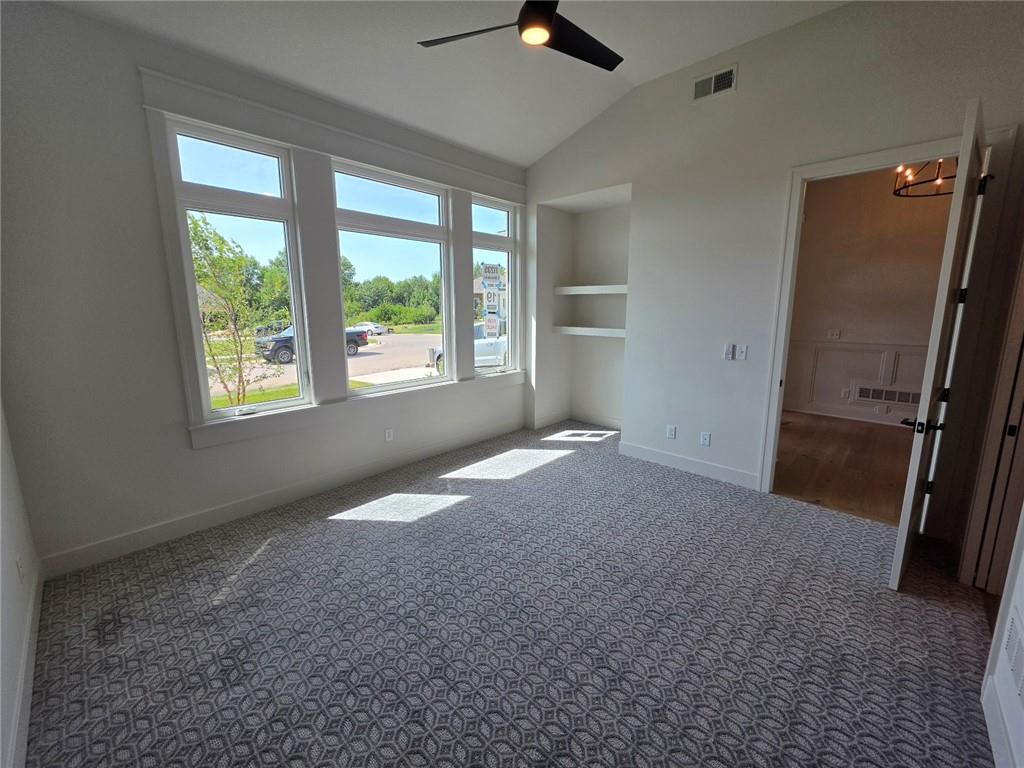
Discover the exceptional Newport Reverse 1.5 story plan by Hilmann Home Building, now available in Prairie Canyon—Johnson County's premier new maintenance-provided community. Perfectly positioned just west of K-7 Highway off College Boulevard, this stunning home offers the ultimate in low-maintenance luxury living. Nestled on a level lot within a peaceful cul-de-sac street, this beauty delivers an inviting open-concept main level featuring a breathtaking great room, chef-inspired kitchen with a massive island, and a spacious walk-in pantry—ideal for entertaining and everyday living. The luxurious primary suite sits conveniently off the great room, while a versatile front den or guest room adds flexibility right on the main floor. Downstairs, the finished lower level impresses with two generous bedrooms sharing a full bath, a cozy family room with fireplace, an expansive rec room, a stylish wet bar, and a convenient powder room—perfect for guests, movie nights, or relaxing evenings at home. Step outside to your covered patio overlooking a large, level backyard—ready for summer barbecues, playtime, or peaceful mornings with coffee. Come see this one before it's gone! As of early March 2026, this home is in the framing stage, giving you ample time to personalize your interior finishes and make it truly your own. A beautifully furnished model of this very plan is nearby, making it easy to envision and select your dream selections! Elegantly appointed throughout with premium details and thoughtful design, this highly desirable residence won't last long. Don't miss your chance to own this standout home in one of the area's most sought-after communities!

$5,522/mo

Est. mortgage payment based on a $829,950 home price.

All estimates are provided by Luxury Presence for informational purposes only. Actual amounts may vary.

Additional information

MLS® ID
2605126

Interior Features

Bedrooms
4
Bathrooms
4
Fireplace
Yes
Cooling
Yes
Heating
Yes
Basement
Yes

Exterior Features

Lot Size
0.24 Acres

Other Property Details

Association Fee Frequency
Monthly
Garage
Yes
MLS provider logo

Listings courtesy of Heartland MLS as distributed by MLS GRID

All information deemed reliable but not guaranteed and should be independently verified. All properties are subject to prior sale, change or withdrawal. Neither listing broker(s) nor The Pfannenstiel Group shall be responsible for any typographical errors, misinformation, misprints and shall be held totally harmless. Properties displayed may be listed or sold by various participants in the MLS.

Based on information submitted to the MLS GRID as of 9:53 AM UTC on 10/11/2026. All data is obtained from various sources and may not have been verified by broker or MLS GRID. Supplied Open House Information is subject to change without notice. All information should be independently reviewed and verified for accuracy. Properties may or may not be listed by the office/agent presenting the information.

©2026 Heartland MLS. All rights reserved.

Powered by Luxury Presence
