Property photo 1
Property photo 2
Property photo 3
Property photo 4
Property photo 5
5 Beds
4 Baths
3,466 sqft

$720,000

15553 W 163rd Terrace, Olathe KS, 66062

Price per sqft$207.73
Built in2014
Property size3,466 sqft
Property typeResidential
Courtesy of BHG Kansas City Homes, Randy Kanoy Listing Contact:

Overview

Active

Listed Sep 17, 2026

Updated 9 days ago

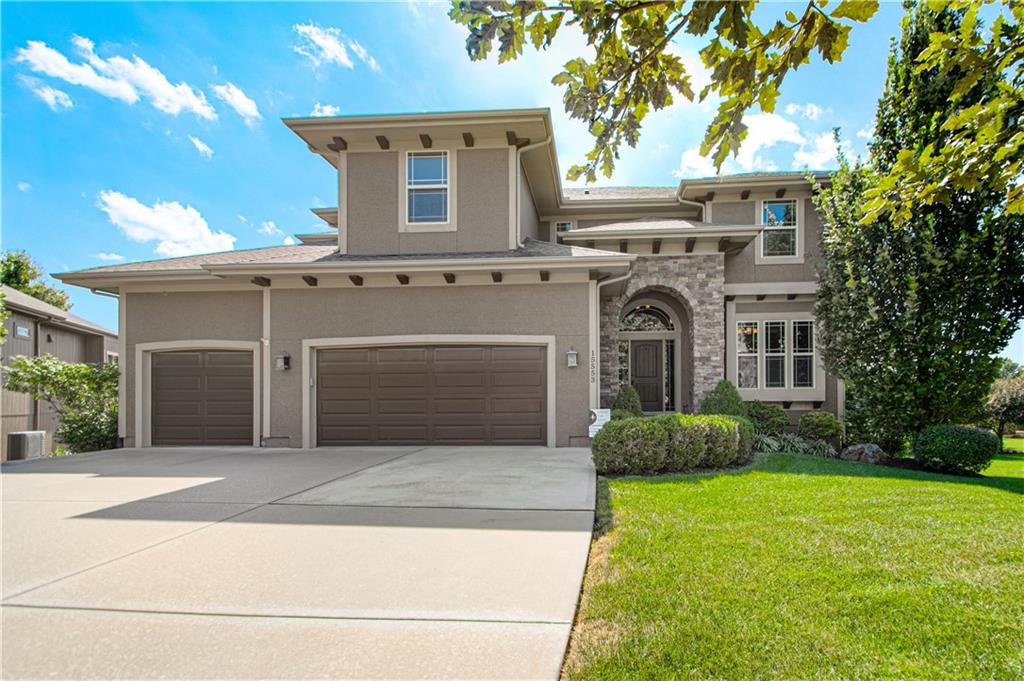
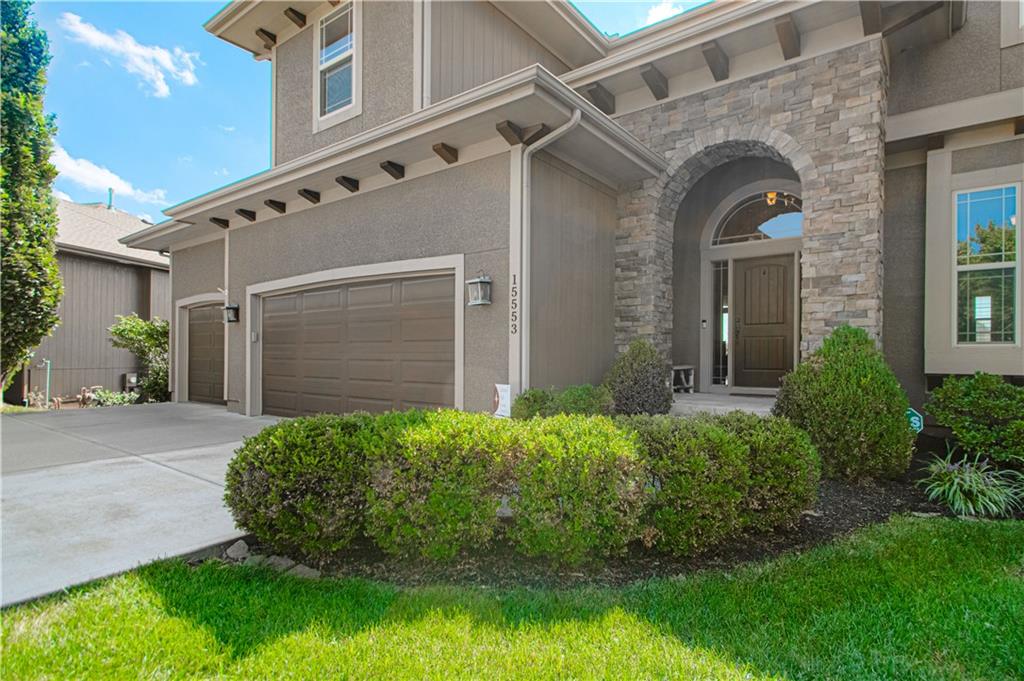
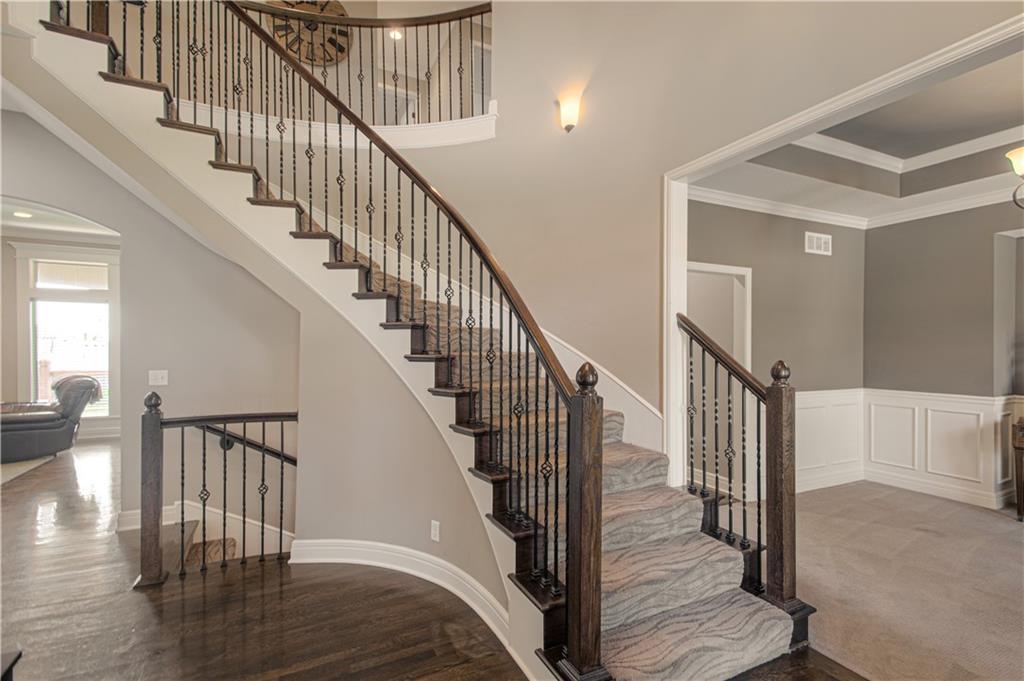
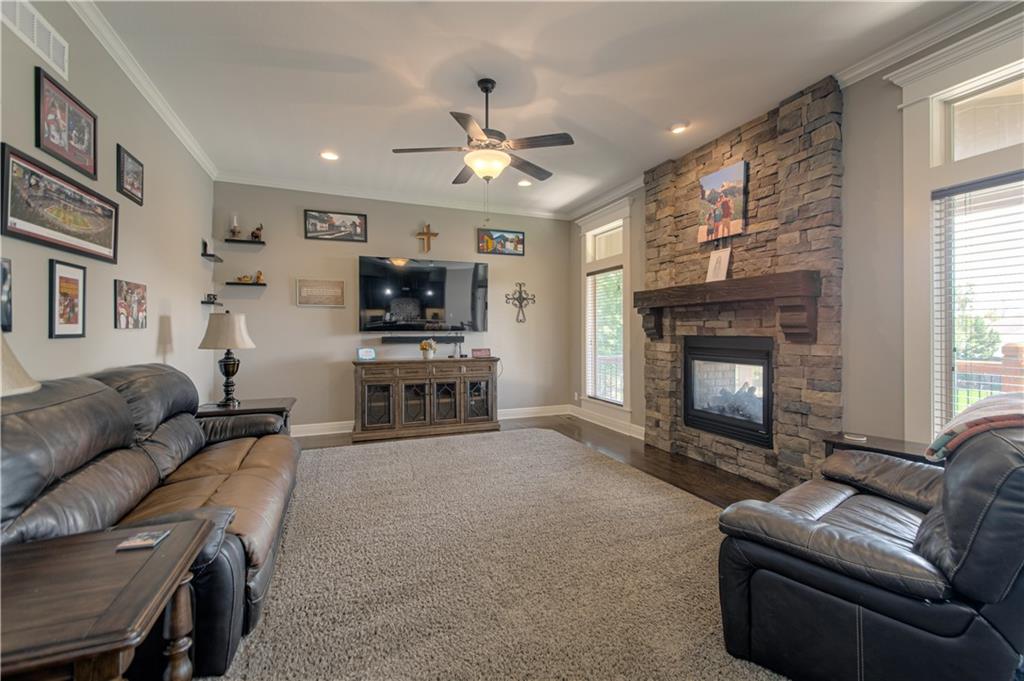
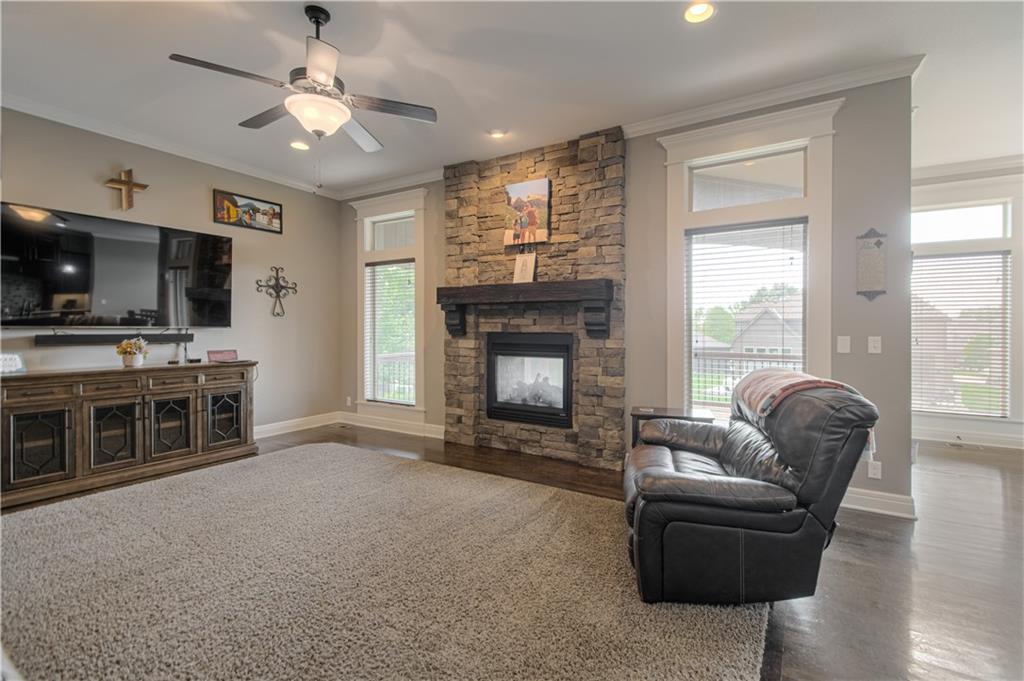
Great home, in a great neighborhood, in a great location. Custom built James Engle home in Stonebridge Park has five bedrooms, four full bathrooms, and a 3-car garage on a cul-de-sac. Home has high ceilings and lots of natural light that highlight the open floor plan. Large Great Room with stone fireplace enhances this floorplan opening into the large kitchen that is a chef's envy featuring large center island, granite, tiled backsplash, stainless steel appliances, oversized walk-in pantry, numerous cabinets, and lots of counter space. First-floor bedroom and full-bathroom are great for guests or a home office. Curved staircase makes an impressive first impression when entering the home, and opens up to built-in cabinets and upstairs bedrooms. The primary suite includes a spa-style bathroom with double vanities, jetted tub, large walk-in shower, and an 11' X 18' walk-in closet. Other features include zoned HVAC, security system, laundry room sink, underground pet fence, sprinkler system, and sump pump. Newer microwave, dishwasher, and upstairs carpet. Sit on the covered deck for your morning coffee, or entertain family and friends with an evening BBQ, while overlooking the almost 1/2 acre backyard. Large built-in shed under deck with wide door for riding mower and other yard tools. Walkout basement includes a finished room with egress window to be used as a sixth bedroom, office, craft room, play room, etc. Stubbed for a bathroom and wet bar, and includes a rock climbing wall. Unfinished area still has plenty of room to finish to make it your own. Residents enjoy resort style amenities including access to four swimming pools, one with a slide and a fountain, two clubhouses with fitness facility, sport courts, playground, and trails. Close to multiple shopping and eating venues, and easy hi-way access. Come take a look.

$4,790/mo

Est. mortgage payment based on a $720,000 home price.

All estimates are provided by Luxury Presence for informational purposes only. Actual amounts may vary.

Additional information

MLS® ID
2642374

Interior Features

Bedrooms
5
Bathrooms
4
Fireplace
Yes
Cooling
Yes
Heating
Yes
Basement
Yes

Exterior Features

Lot Size
0.46 Acres

Other Property Details

Association Fee Frequency
Yearly
Garage
Yes
55+/Senior Community
No
MLS provider logo

Listings courtesy of Heartland MLS as distributed by MLS GRID

All information deemed reliable but not guaranteed and should be independently verified. All properties are subject to prior sale, change or withdrawal. Neither listing broker(s) nor The Pfannenstiel Group shall be responsible for any typographical errors, misinformation, misprints and shall be held totally harmless. Properties displayed may be listed or sold by various participants in the MLS.

Based on information submitted to the MLS GRID as of 1:16 PM UTC on 10/11/2026. All data is obtained from various sources and may not have been verified by broker or MLS GRID. Supplied Open House Information is subject to change without notice. All information should be independently reviewed and verified for accuracy. Properties may or may not be listed by the office/agent presenting the information.

©2026 Heartland MLS. All rights reserved.

Powered by Luxury Presence
