Property photo 1
Property photo 2
Property photo 3
Property photo 4
Property photo 5
5 Beds
4 Baths
6,008 sqft

$1,175,000

3116 Pergola View, Lee s Summit MO, 64081

Price per sqft$195.57
Built in1998
Property size6,008 sqft
Property typeResidential
Courtesy of ReeceNichols - Country Club Plaza, Heather Lyn Bortnick Listing Contact:

Overview

Active

Listed Apr 2, 2026

Updated 14h ago

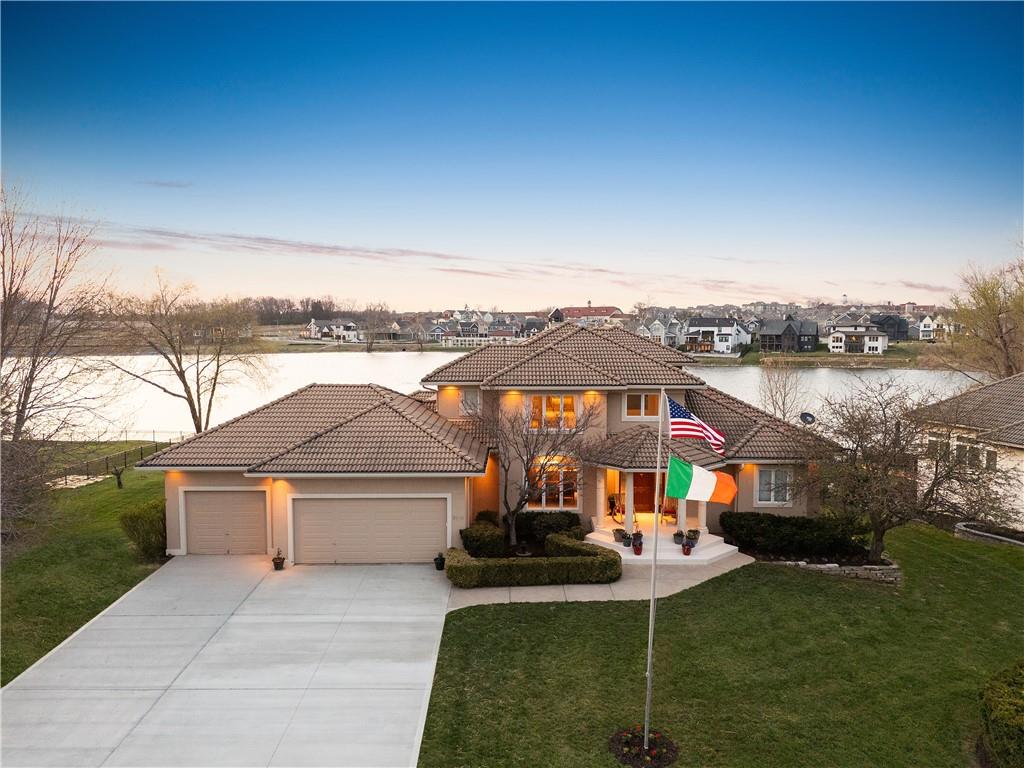
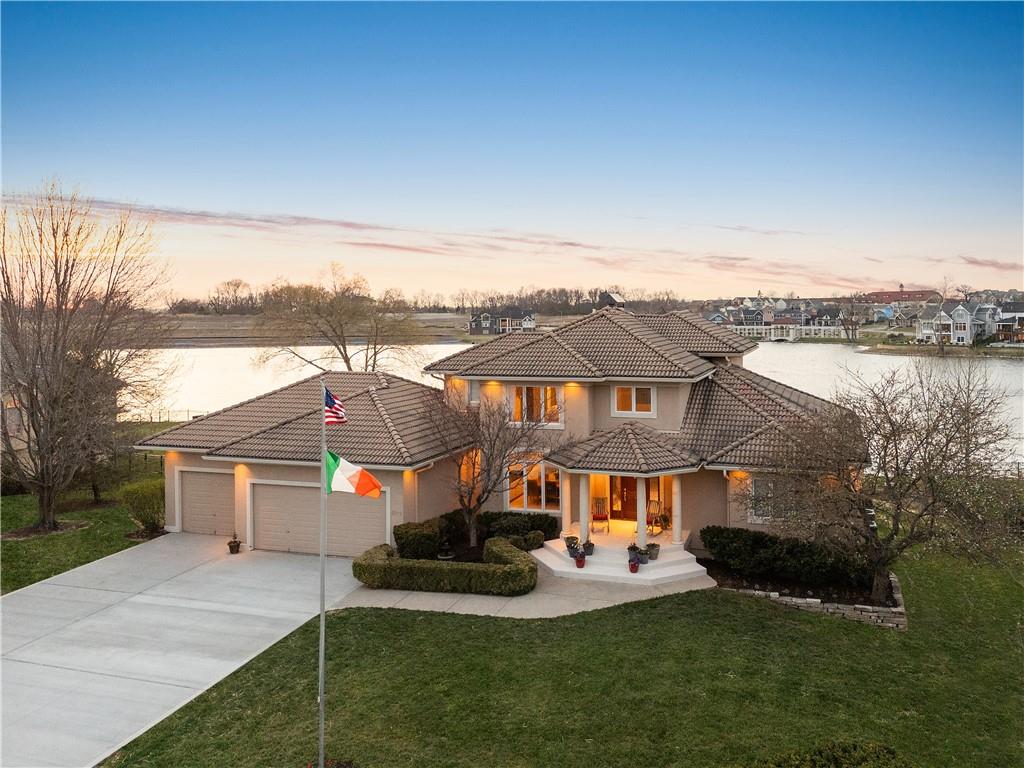
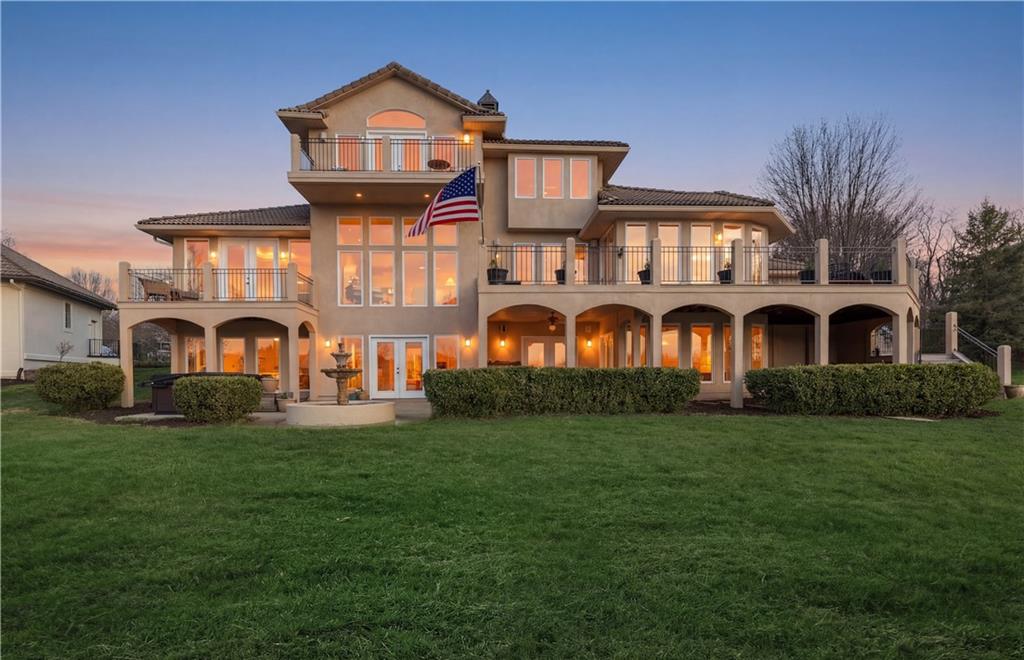
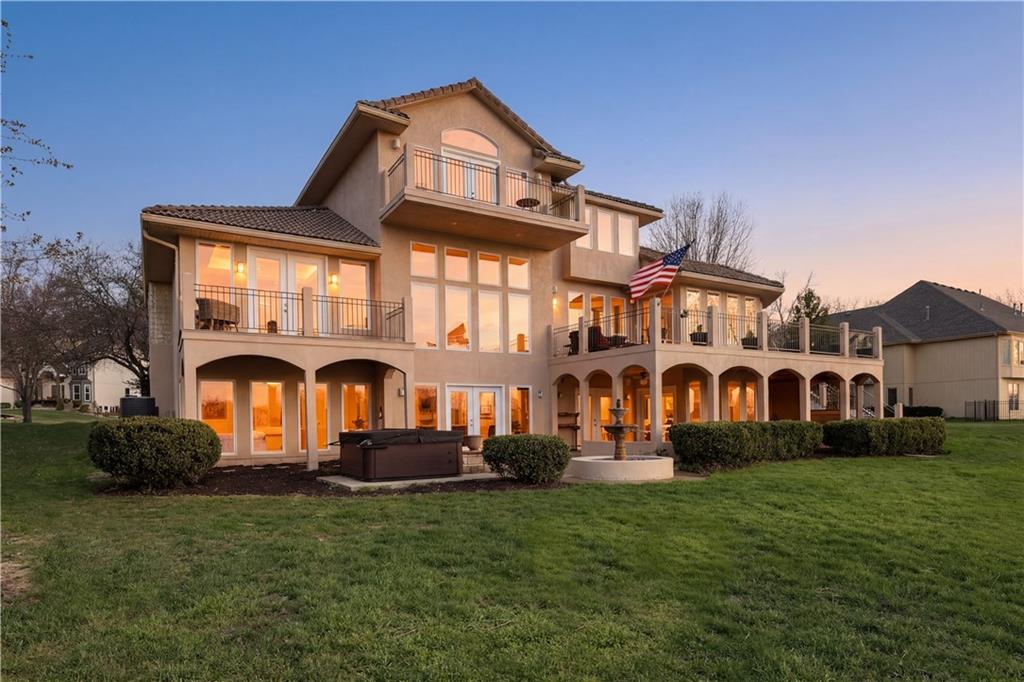
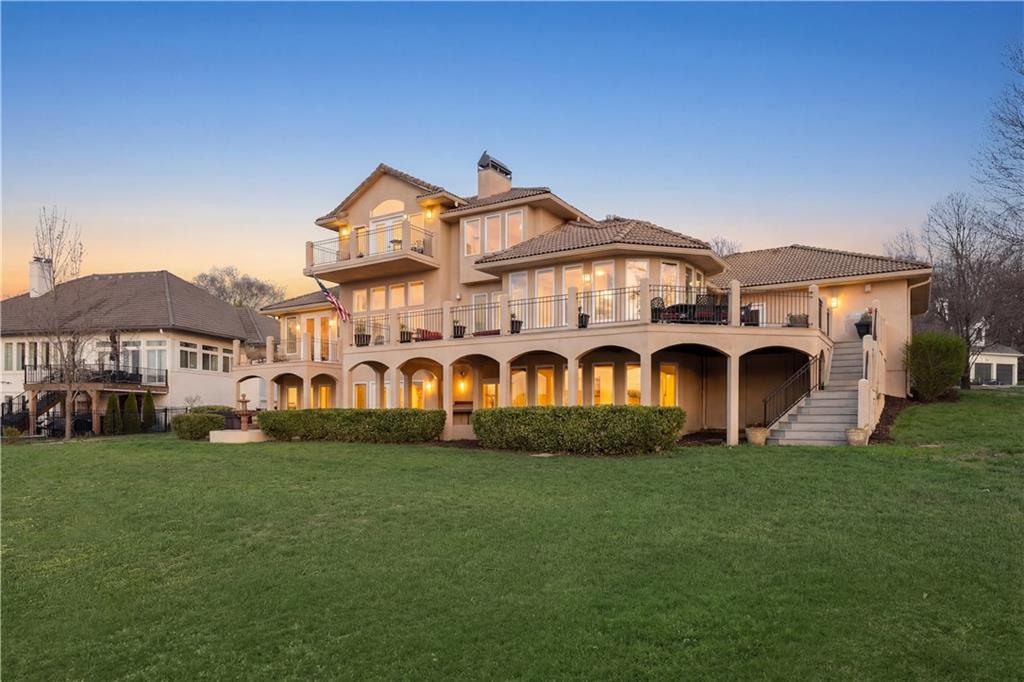
Situated on a quiet cul-de-sac in prestigious Historic Longview Farms, this remarkable 1.5-story estate offers 6,000+ sqft w/ 5 beds, 3.1 baths & 3-car garage. Designed by renowned St. Louis architect Daryl Labrier (D.L. Design) & custom-built by award-winning builder Jim Goode, this one-owner home reflects exceptional craftsmanship & timeless design. Set on approx. ¾-acre along Rose Garden Lake, the property captures one of the most breathtaking views in the region—overlooking the historic Pergola, Longview Mansion & equestrian landmarks from one of the highest elevations on the lake. A truly unmatched setting blending history, privacy & natural beauty. Thoughtfully designed for both grand entertaining & everyday living, the home showcases extraordinary detail throughout, including a mahogany-paneled library (“Longview Room”) positioned to maximize the iconic views, handcrafted millwork, custom arches, hardwood doors, & 60+ premium windows—including leaded & stained glass—filling the home w/ natural light. Seamless indoor/outdoor living creates an ideal backdrop for hosting, with a legacy of memorable gatherings & events. Extensively refreshed w/ interior paint, updated carpet/pads, restored hardware, exterior paint, new driveway (2026) & recent roof improvements. Mature landscaping enhances the picturesque setting. Surrounded by some of Lee’s Summit’s most distinguished homes, this is a rare opportunity to own a one-of-a-kind residence w/ architectural significance, rich history & arguably one of the most extraordinary views in the Midwest.

$7,817/mo

Est. mortgage payment based on a $1,175,000 home price.

All estimates are provided by Luxury Presence for informational purposes only. Actual amounts may vary.

Additional information

MLS® ID
2607554

Interior Features

Bedrooms
5
Bathrooms
4
Fireplace
Yes
Cooling
Yes
Heating
Yes
Basement
Yes

Exterior Features

Lot Size
0.49 Acres

Other Property Details

Association Fee Frequency
Monthly
Garage
Yes
55+/Senior Community
No
MLS provider logo

Listings courtesy of Heartland MLS as distributed by MLS GRID

All information deemed reliable but not guaranteed and should be independently verified. All properties are subject to prior sale, change or withdrawal. Neither listing broker(s) nor The Pfannenstiel Group shall be responsible for any typographical errors, misinformation, misprints and shall be held totally harmless. Properties displayed may be listed or sold by various participants in the MLS.

Based on information submitted to the MLS GRID as of 5:44 PM UTC on 10/11/2026. All data is obtained from various sources and may not have been verified by broker or MLS GRID. Supplied Open House Information is subject to change without notice. All information should be independently reviewed and verified for accuracy. Properties may or may not be listed by the office/agent presenting the information.

©2026 Heartland MLS. All rights reserved.

Powered by Luxury Presence
