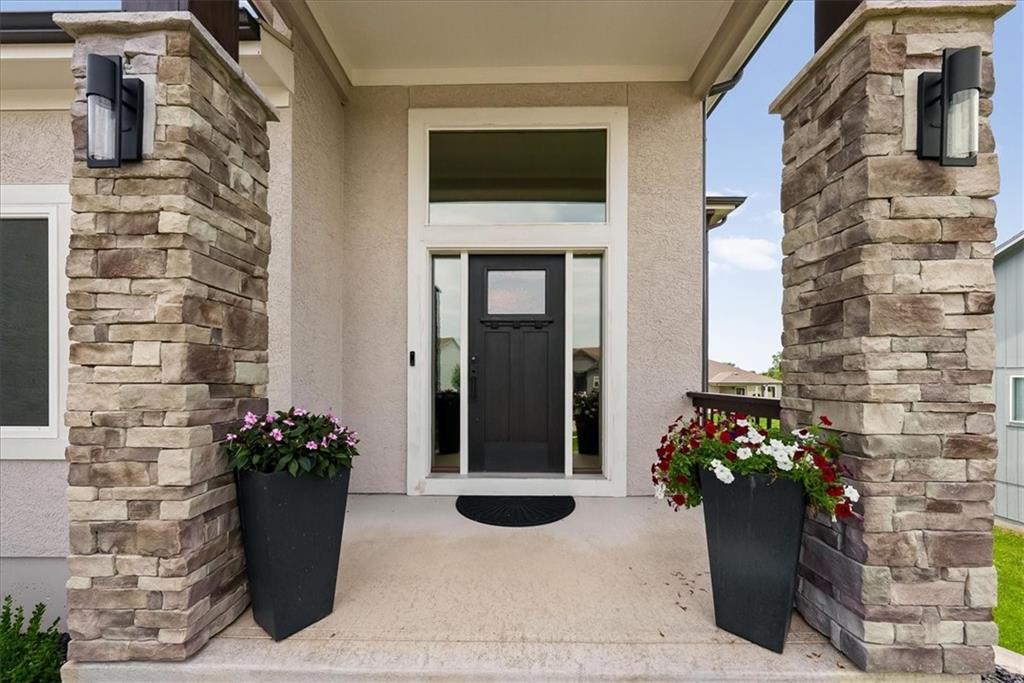
Property photo 1
Property photo 2
Property photo 3
Property photo 4
Property photo 5
5 Beds
4 Baths
3,408 sqft

$769,995

13403 W 181st Terrace, Overland Park KS, 66013

Price per sqft$225.94
Built in2022
Property size3,408 sqft
Property typeResidential
Courtesy of Worth Clark Realty, Wagner Heitner Listing Contact:

Overview

Active

Listed Aug 21, 2026

Updated 2 weeks ago

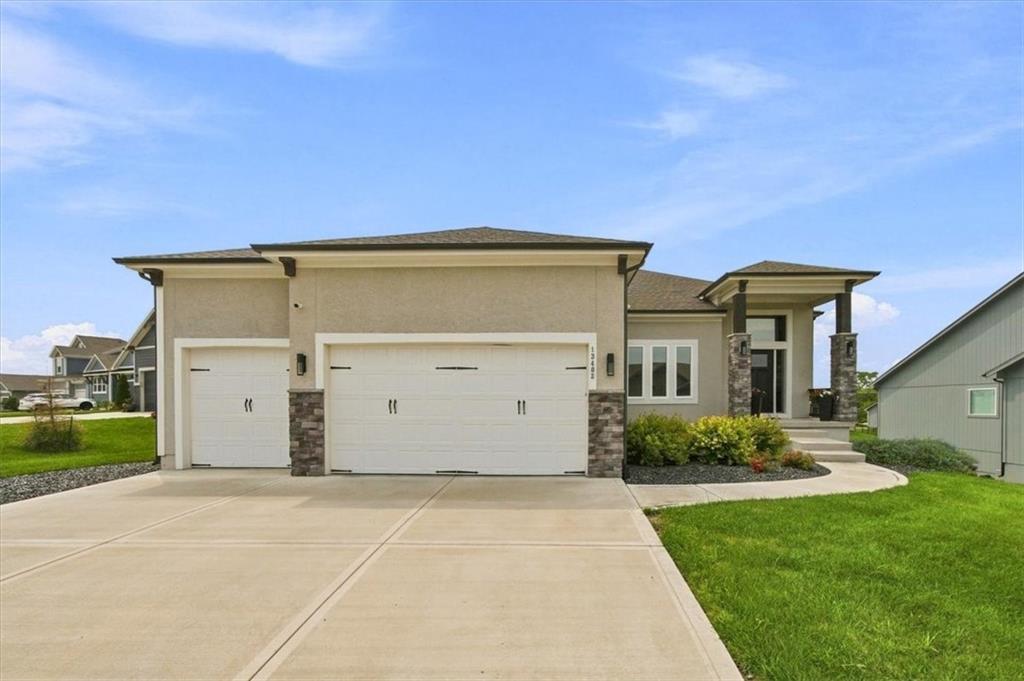
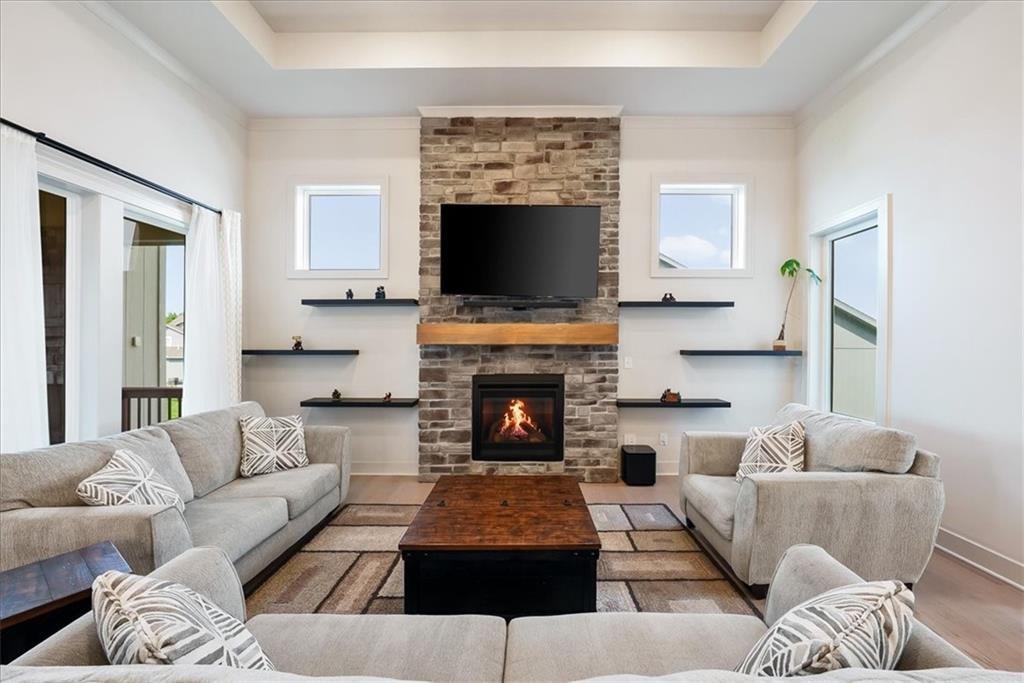
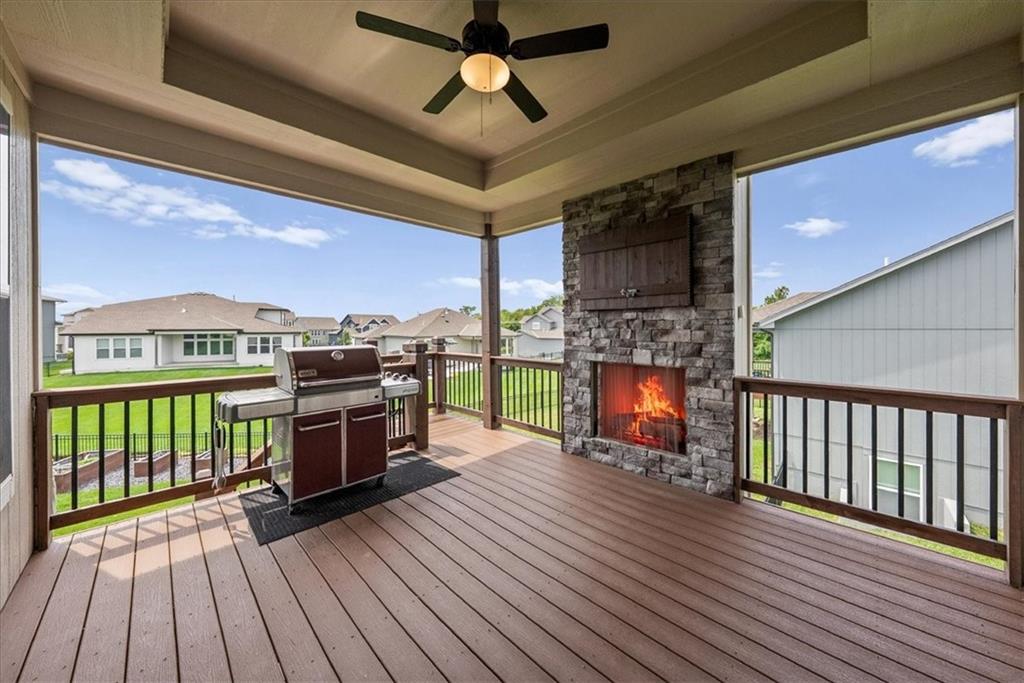
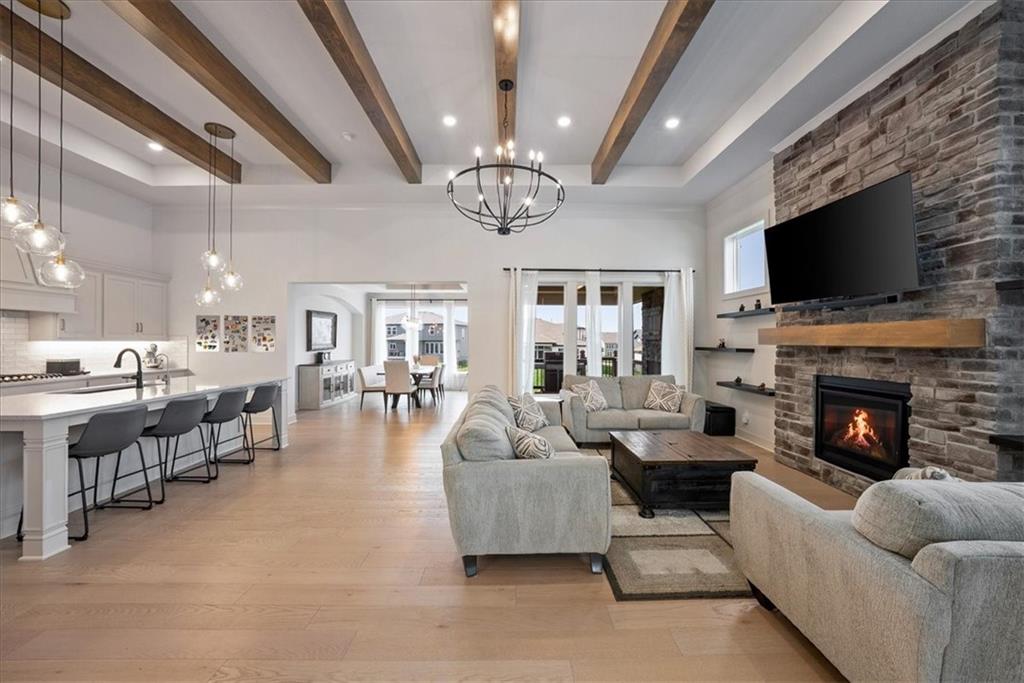
Debuting the Pikewood plan by award-winning Summit Homes in sought-after Southpointe! This like-new reverse 1.5-story craftsman sits on a beautiful 0.32-acre walkout lot and has been thoughtfully upgraded throughout. The chef's kitchen features a huge island, gas cooktop, custom wood vent hood, and upgraded Frigidaire Pro stainless appliances, plus reverse osmosis filtration at the sink and whole-house water filtration. Main level offers a private primary suite, a second bedroom with private bath, wood floors, tall beamed ceilings, and a gorgeous stone fireplace. The finished walkout lower level impresses with a wet bar, spacious rec room, and two additional bedrooms sharing a Jack-and-Jill bath. Step outside to a large walkout patio and an upper-level covered patio with outdoor fireplace, fan, and TV hookup — perfect for entertaining. Additional highlights include raised garden beds, a large sandbox, and an Irrigreen smart sprinkler system. This smart home is loaded with tech: Vivint security with cameras and sensors, Ecobee thermostat, MyQ belt-drive garage openers with camera (plus exterior camera opener), Ultraloq smartphone-controlled exterior locks, and Leviton switches in the entry. Practical upgrades include dual sump pumps with backup batteries, AT&T 5GB fiber on-property, garage ceiling-mount shelving, and a garage/pantry door. 3-car attached garage, irrigation, radon mitigation system. Southpointe HOA includes clubhouse, pool, and play area. Move-in ready, schedule your showing today!

$5,123/mo

Est. mortgage payment based on a $769,995 home price.

All estimates are provided by Luxury Presence for informational purposes only. Actual amounts may vary.

Additional information

MLS® ID
2638211

Interior Features

Bedrooms
5
Bathrooms
4
Fireplace
Yes
Cooling
Yes
Heating
Yes
Basement
Yes

Exterior Features

Lot Size
0.32 Acres

Other Property Details

Association Fee Frequency
Yearly
Garage
Yes
55+/Senior Community
No
MLS provider logo

Listings courtesy of Heartland MLS as distributed by MLS GRID

All information deemed reliable but not guaranteed and should be independently verified. All properties are subject to prior sale, change or withdrawal. Neither listing broker(s) nor The Pfannenstiel Group shall be responsible for any typographical errors, misinformation, misprints and shall be held totally harmless. Properties displayed may be listed or sold by various participants in the MLS.

Based on information submitted to the MLS GRID as of 8:52 AM UTC on 10/11/2026. All data is obtained from various sources and may not have been verified by broker or MLS GRID. Supplied Open House Information is subject to change without notice. All information should be independently reviewed and verified for accuracy. Properties may or may not be listed by the office/agent presenting the information.

©2026 Heartland MLS. All rights reserved.

Powered by Luxury Presence
