Property photo 1
Property photo 2
Property photo 3
Property photo 4
Property photo 5
3 Beds
2 Baths
1,419 sqft

$339,500

1602 Bluestem Drive, Ottawa KS, 66067

Price per sqft$239.25
Built in2026
Property size1,419 sqft
Property typeResidential
Courtesy of Front Porch Real Estate, Cal Lantis Listing Contact:

Overview

Active

Listed Jul 27, 2026

Updated Aug 20

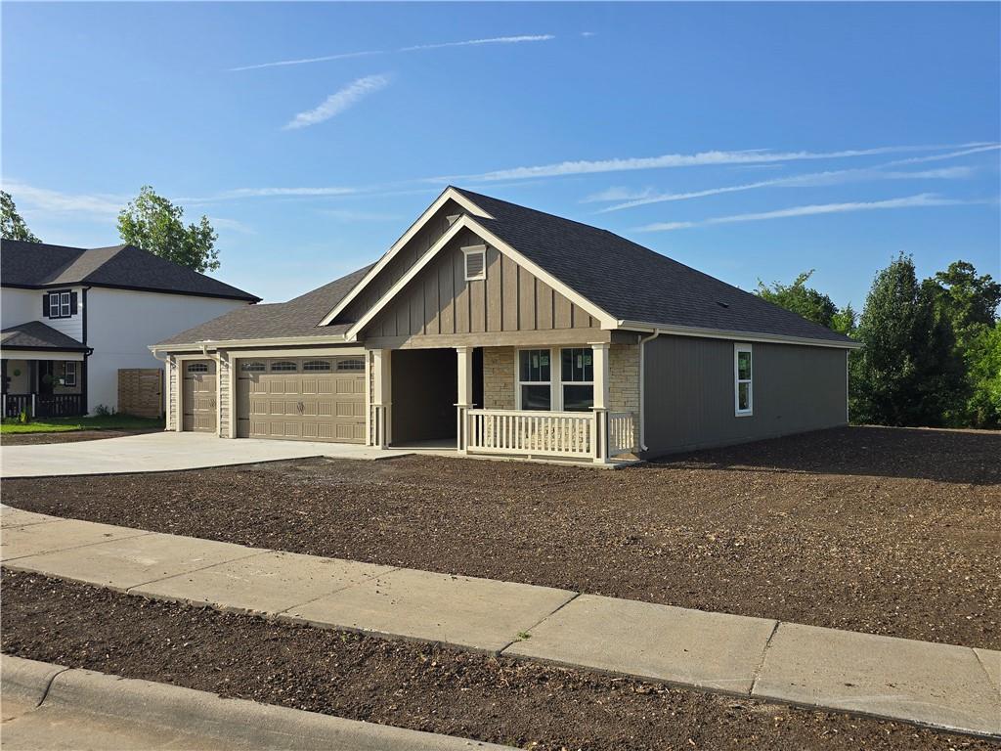
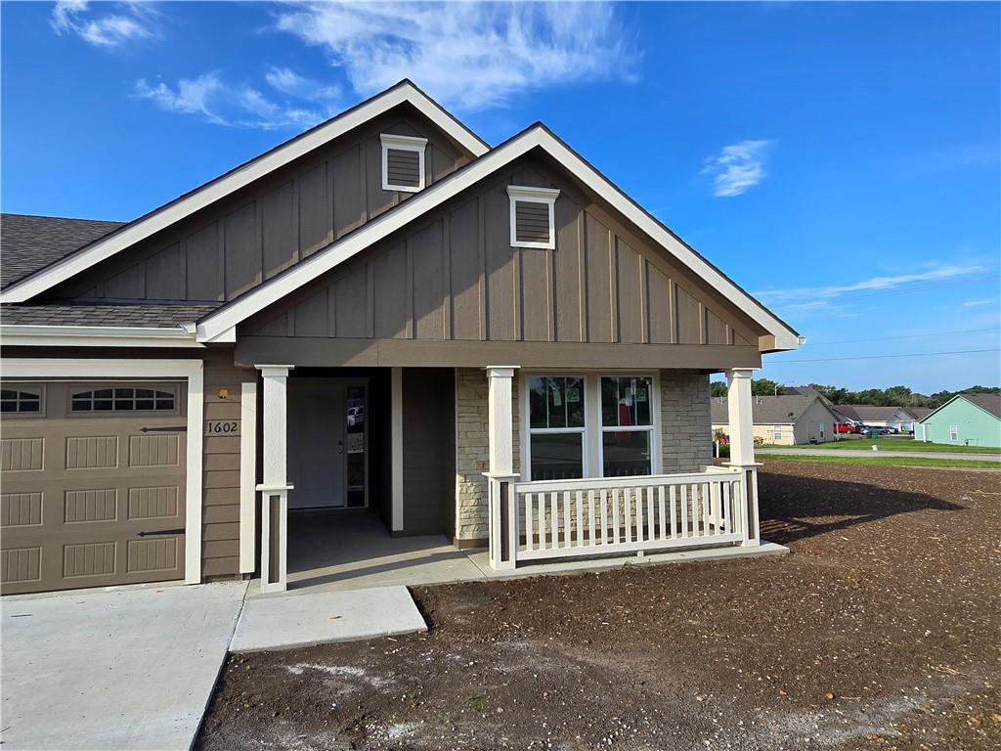
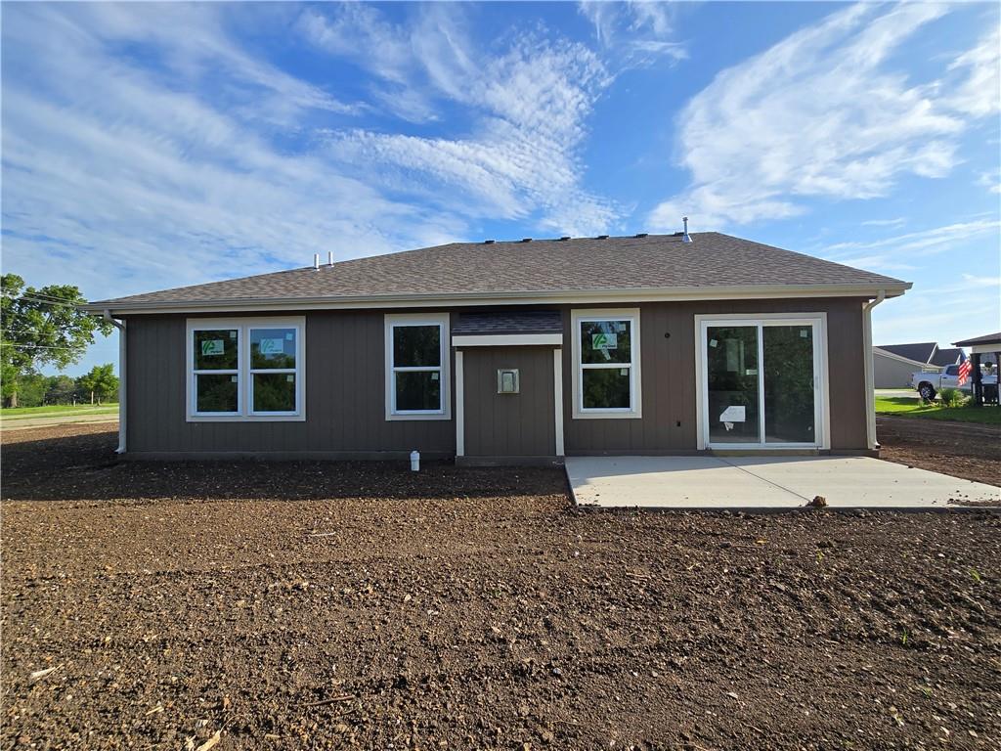
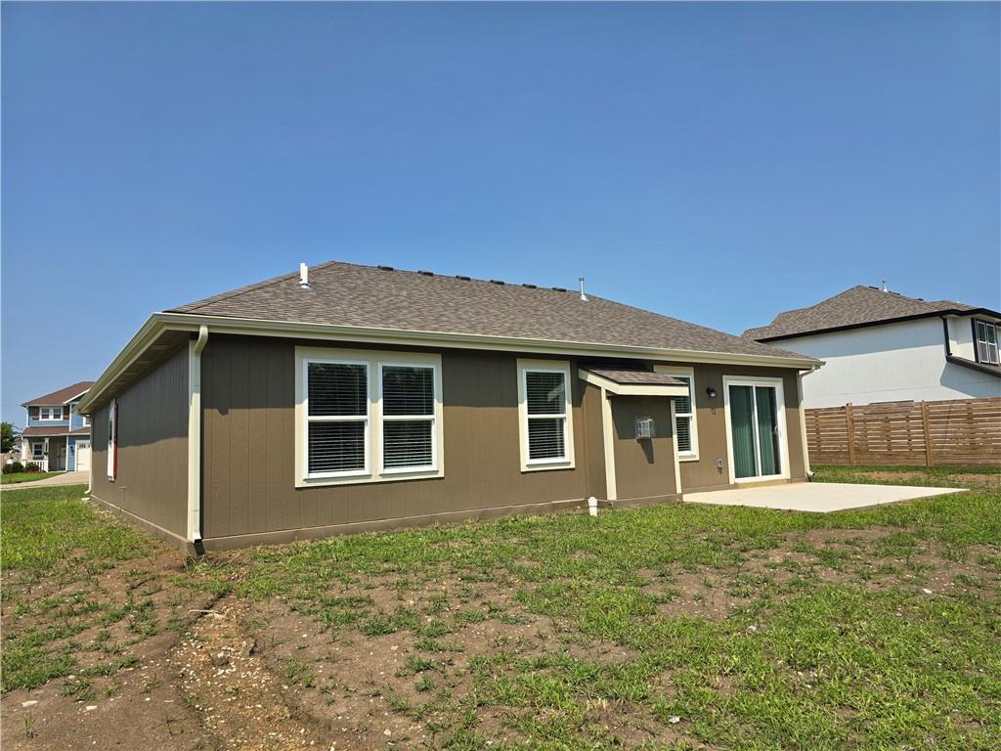
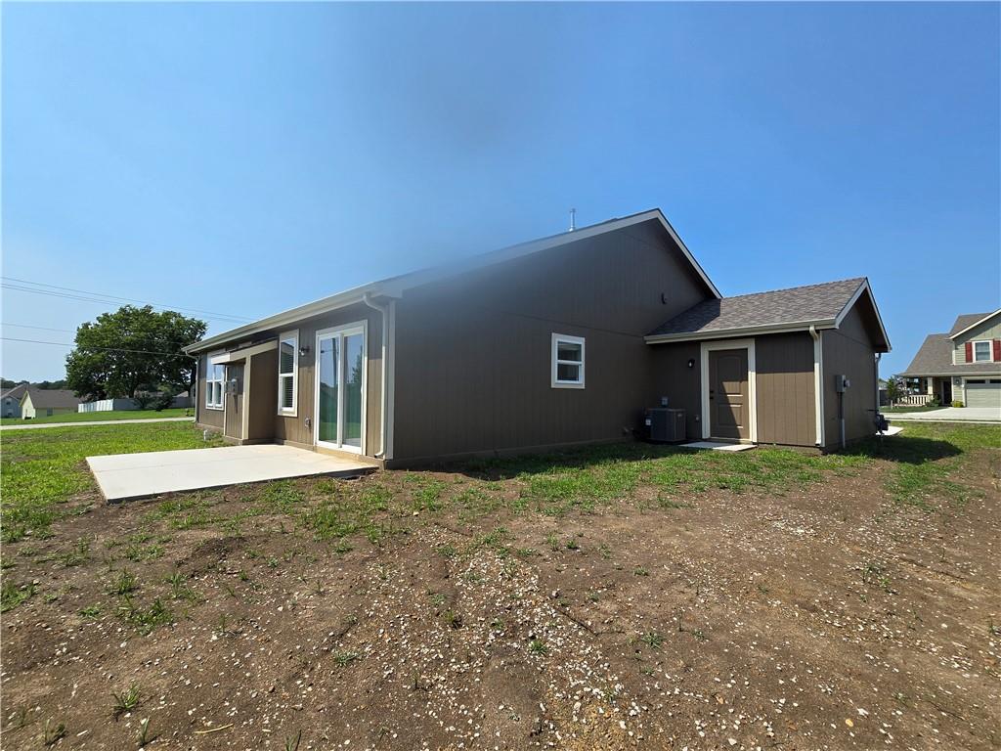
Welcome home to this stunning new construction ranch offering the perfect blend of modern style and everyday comfort. This thoughtfully designed 3-bedroom, 2-bath home features an open-concept floor plan with a spacious vaulted living room highlighted by a beautiful fireplace with a custom tile surround. Luxury vinyl tile flooring flows throughout the main living areas, while plush carpeting adds warmth and comfort to each bedroom. The well-appointed kitchen is designed to impress with granite countertops, a large center island, upgraded lighting, and a full suite of Whirlpool appliances. Just off the kitchen, you'll find a generously sized laundry room that adds convenience to your daily routine. The private owner's suite offers a relaxing retreat with a spacious walk-in closet, double vanity, and a beautifully tiled walk-in shower. Granite countertops continue throughout both bathrooms, providing a cohesive, upscale finish. Outside, the attached three-car garage provides plenty of room for vehicles, storage, and hobbies. Situated on a large corner lot, the home offers excellent curb appeal and extra outdoor space. A sliding glass door from the living room leads to a concrete patio where you can unwind while enjoying peaceful views of the open field behind the property—creating the perfect setting for morning coffee, evening sunsets, or entertaining family and friends. With quality finishes, an exceptional layout, and a desirable location, this beautiful new construction home is ready for you to move in and enjoy.

$2,259/mo

Est. mortgage payment based on a $339,500 home price.

All estimates are provided by Luxury Presence for informational purposes only. Actual amounts may vary.

Additional information

MLS® ID
2633472

Interior Features

Bedrooms
3
Bathrooms
2
Fireplace
Yes
Cooling
Yes
Heating
Yes
Basement
No

Exterior Features

Lot Size
0.36 Acres

Other Property Details

Garage
Yes
MLS provider logo

Listings courtesy of Heartland MLS as distributed by MLS GRID

All information deemed reliable but not guaranteed and should be independently verified. All properties are subject to prior sale, change or withdrawal. Neither listing broker(s) nor The Pfannenstiel Group shall be responsible for any typographical errors, misinformation, misprints and shall be held totally harmless. Properties displayed may be listed or sold by various participants in the MLS.

Based on information submitted to the MLS GRID as of 1:03 PM UTC on 10/11/2026. All data is obtained from various sources and may not have been verified by broker or MLS GRID. Supplied Open House Information is subject to change without notice. All information should be independently reviewed and verified for accuracy. Properties may or may not be listed by the office/agent presenting the information.

©2026 Heartland MLS. All rights reserved.

Powered by Luxury Presence
