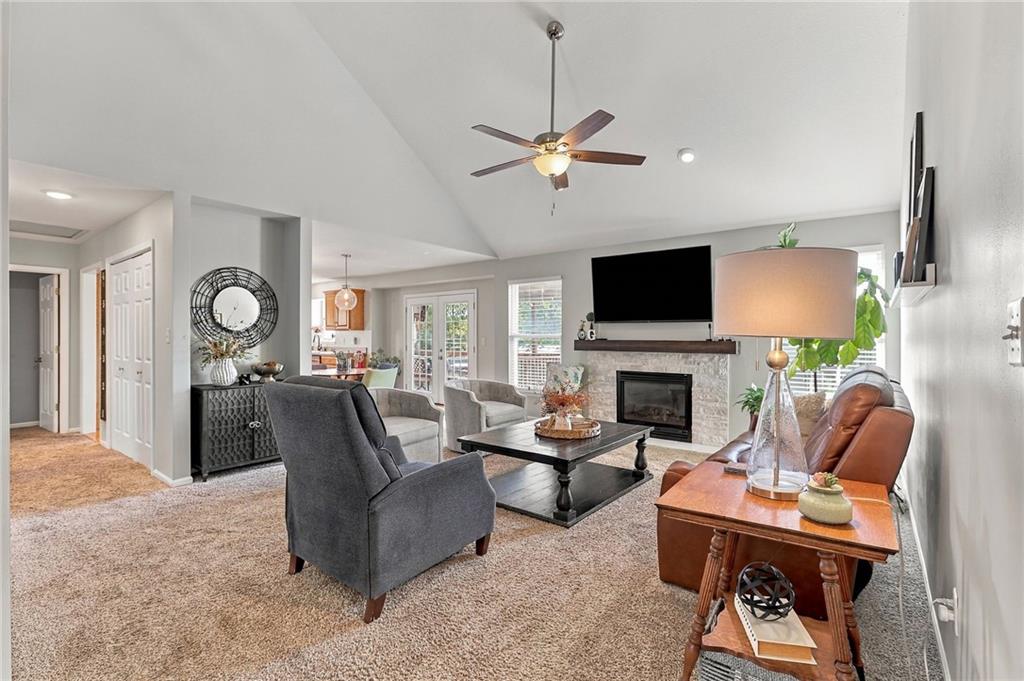
Property photo 1
Property photo 2
Property photo 3
Property photo 4
Property photo 5
4 Beds
3 Baths
2,326 sqft

$395,000

1804 SE Kenwood Drive, Blue Springs MO, 64014

Price per sqft$169.82
Built in1999
Property size2,326 sqft
Property typeResidential
Courtesy of Realty Executives, Lisa Larson Listing Contact:

Overview

Active

Listed Oct 10, 2026

Updated 12h ago

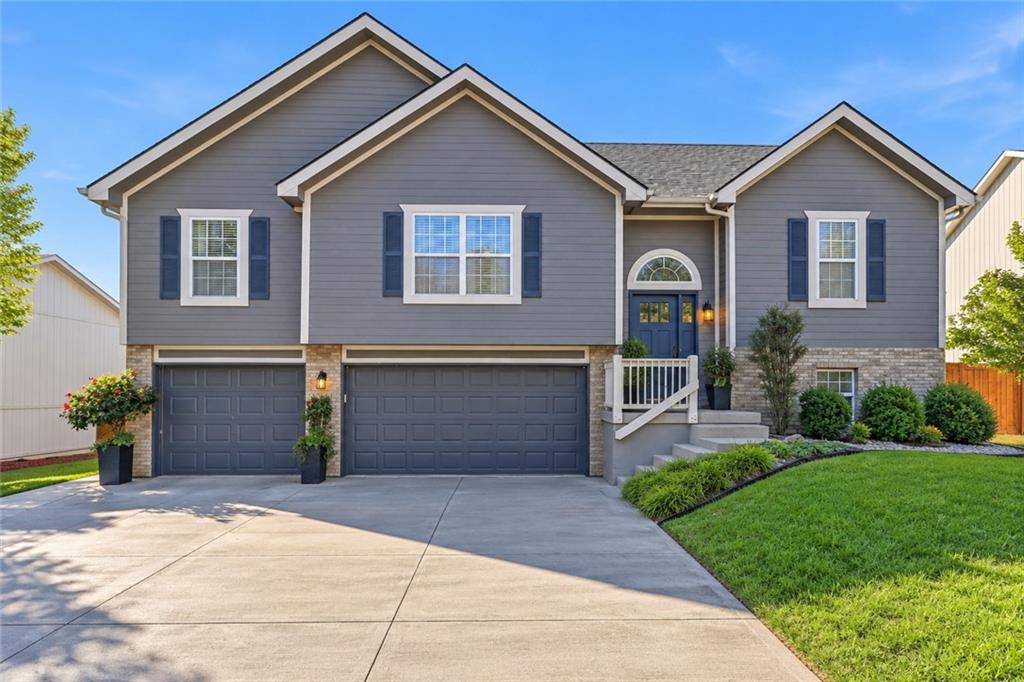
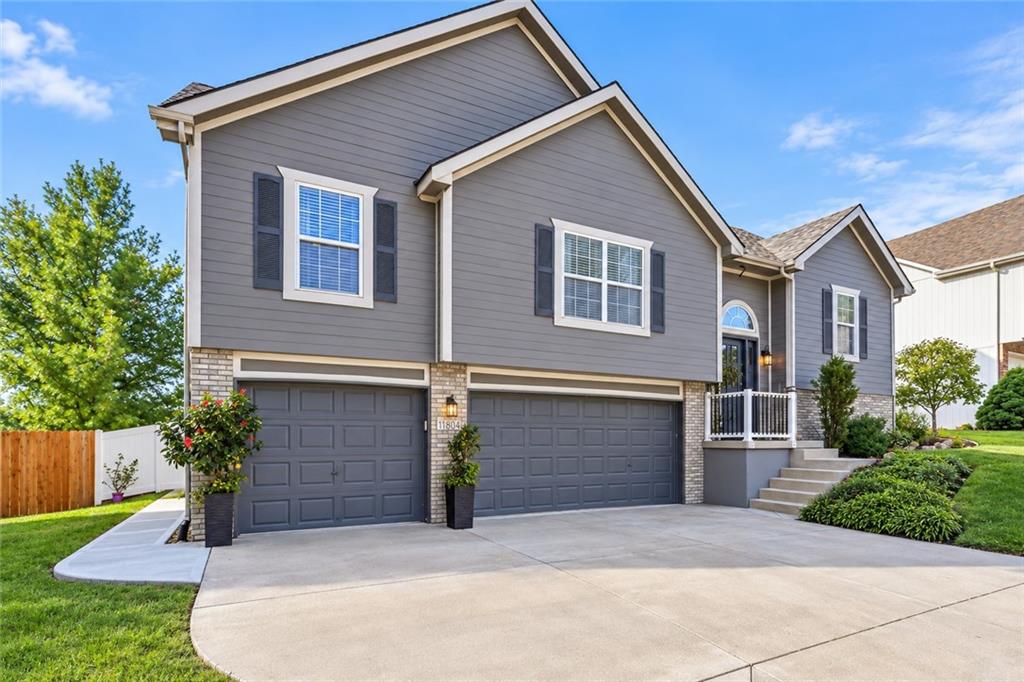
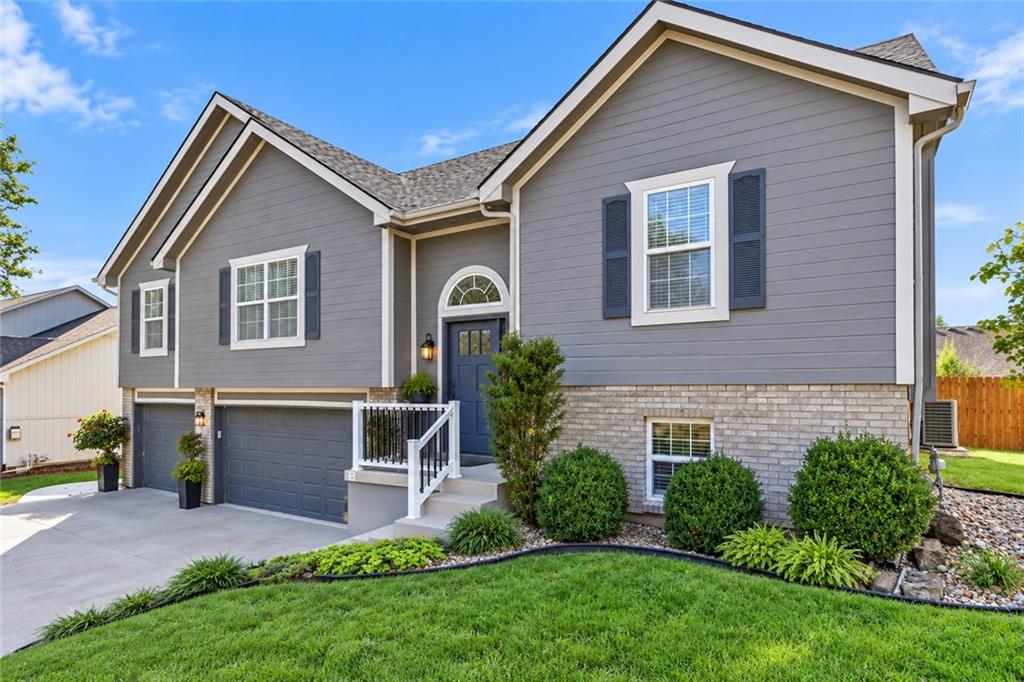
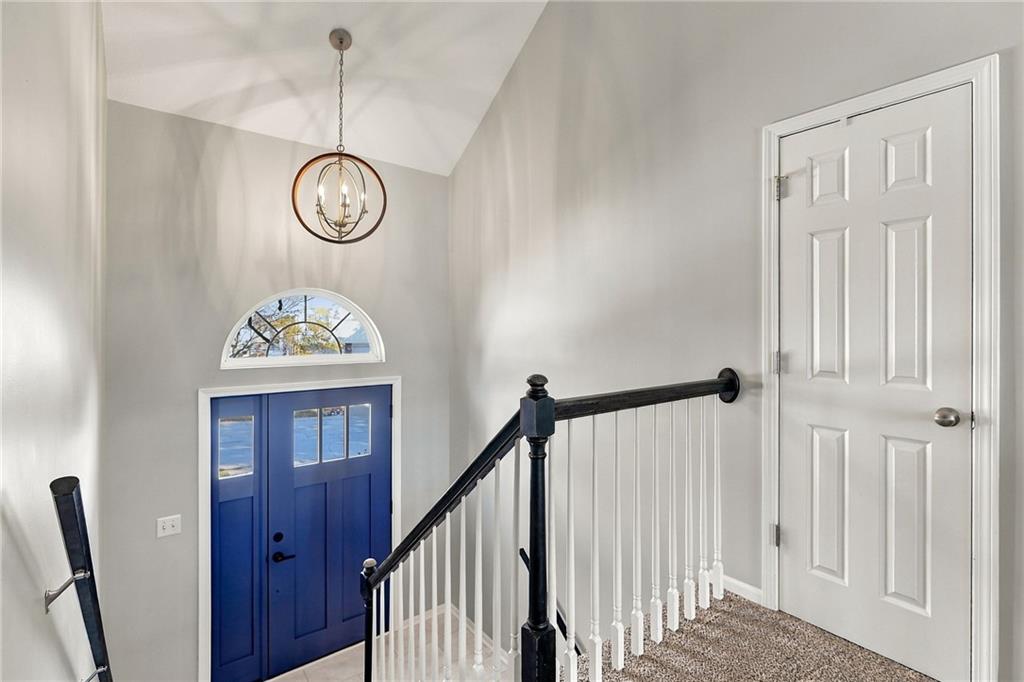
This beautiful 4-bedroom, 3-full-bath Split Entry home with a finished walkout lower level is ready to make your own! The backyard is truly an oasis, featuring a 21' round Stealth Pool with surrounding decking, beautiful landscaping, and plenty of space to relax or entertain! Step inside to the open living room with a cozy fireplace and kitchen area. Just off the kitchen, walk out to the 10'x18' covered deck overlooking the backyard oasis. Below, enjoy the spacious 12'x19' patio and an attached storage shed conveniently located beneath the deck. On the main level, you'll find the spacious primary suite with a beautifully remodeled bathroom featuring a soaking tub, separate shower, double vanity, and walk-in closet. Two additional spacious bedrooms, an updated full bathroom, and convenient hallway laundry complete the main level. The finished lower level offers a cozy family room, 4th bedroom, and updated full bathroom. Walk right out to the beautiful backyard and pool area! The oversized 29'x30' garage provides plenty of room for parking and additional storage! So many updates have already been completed! 2026: Primary bathroom remodel, finished 4th non-conforming bedroom, new pool pump motor, vinyl fencing installed on one side, and new hot water heater. 2025: New dishwasher and stove, hall bathroom remodel, updated fireplace surround, front entry tile, and replaced upper deck railing and stair pads. 2024: New front, back, and shed doors. 2023: New roof, pool liner, garage door opener, and lower-level bathroom remodel. 2022: Stealth Pool installed, pool decking added, and side sidewalk installed. Enjoy your own backyard retreat with plenty of updates already done!

$2,628/mo

Est. mortgage payment based on a $395,000 home price.

All estimates are provided by Luxury Presence for informational purposes only. Actual amounts may vary.

Additional information

MLS® ID
2646405

Interior Features

Bedrooms
4
Bathrooms
3
Fireplace
Yes
Cooling
Yes
Heating
Yes
Basement
Yes

Exterior Features

Lot Size
0.19 Acres

Other Property Details

Association Fee Frequency
Yearly
Garage
Yes
Pool
Yes
55+/Senior Community
No
MLS provider logo

Listings courtesy of Heartland MLS as distributed by MLS GRID

All information deemed reliable but not guaranteed and should be independently verified. All properties are subject to prior sale, change or withdrawal. Neither listing broker(s) nor The Pfannenstiel Group shall be responsible for any typographical errors, misinformation, misprints and shall be held totally harmless. Properties displayed may be listed or sold by various participants in the MLS.

Based on information submitted to the MLS GRID as of 2:40 PM UTC on 10/11/2026. All data is obtained from various sources and may not have been verified by broker or MLS GRID. Supplied Open House Information is subject to change without notice. All information should be independently reviewed and verified for accuracy. Properties may or may not be listed by the office/agent presenting the information.

©2026 Heartland MLS. All rights reserved.

Powered by Luxury Presence
