Property photo 1
Property photo 2
Property photo 3
Property photo 4
Property photo 5
5 Beds
6 Baths
4,096 sqft

$1,500,000

7103 W 185th Terrace, Overland Park KS, 66085

Price per sqft$366.21
Property size4,096 sqft
Property typeResidential
Courtesy of Weichert, Realtors Welch & Co., Debbie Fleet Listing Contact:

Overview

Active

Listed Mar 12, 2026

Updated Aug 8

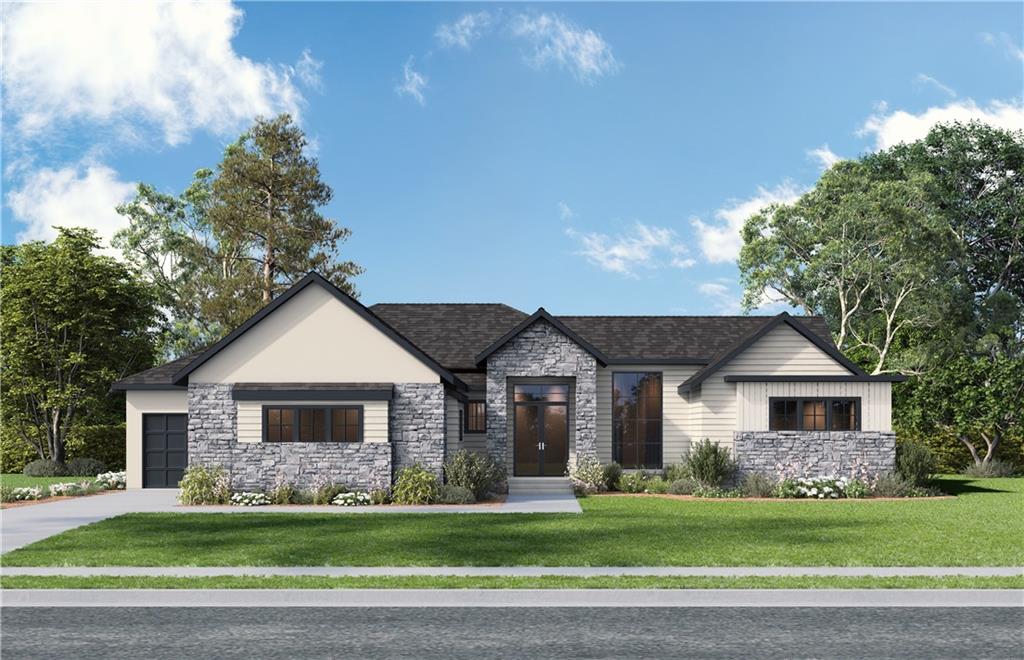
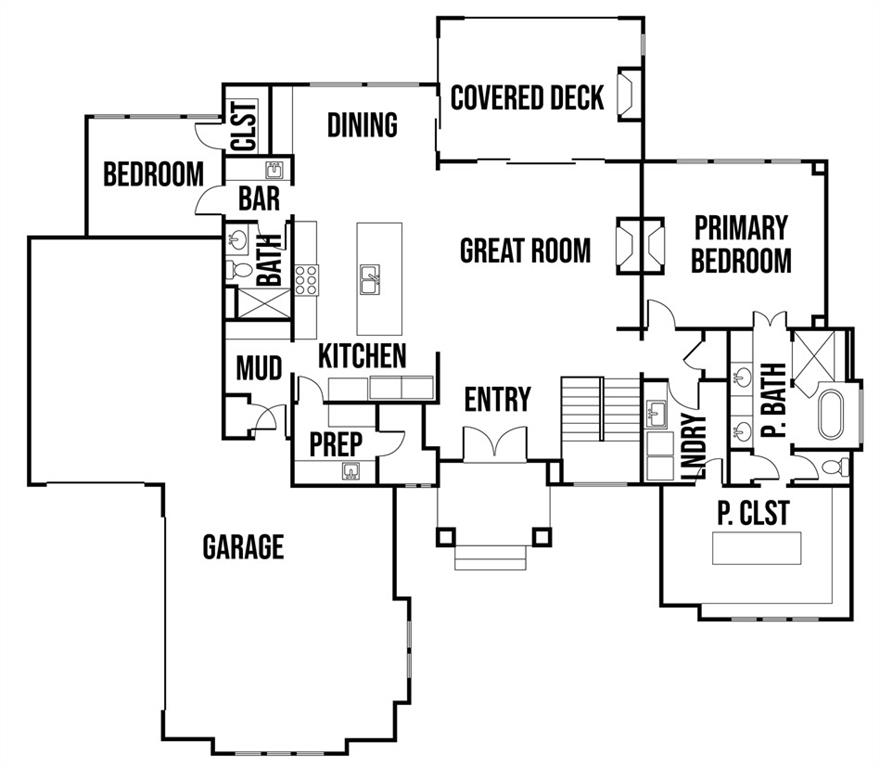
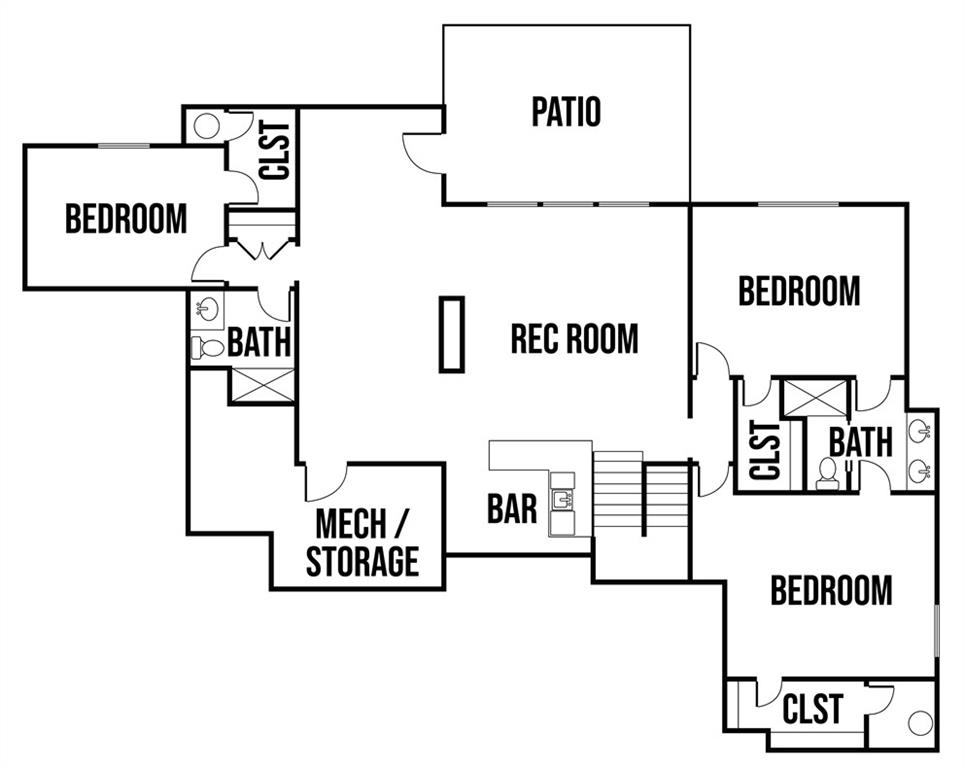
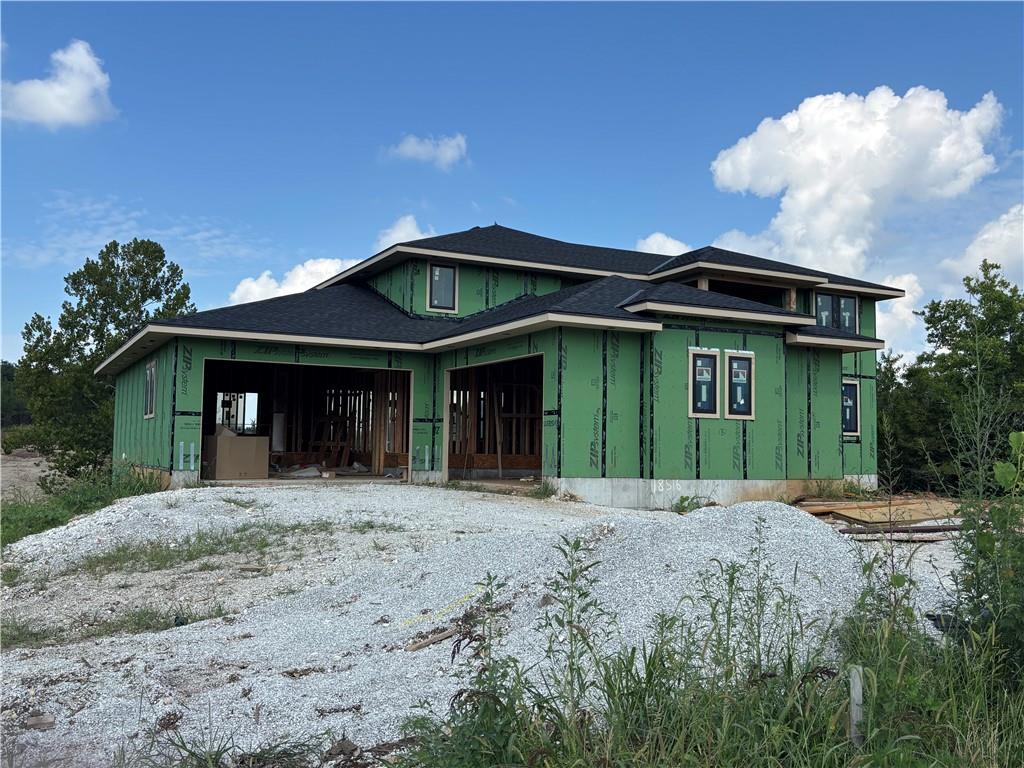
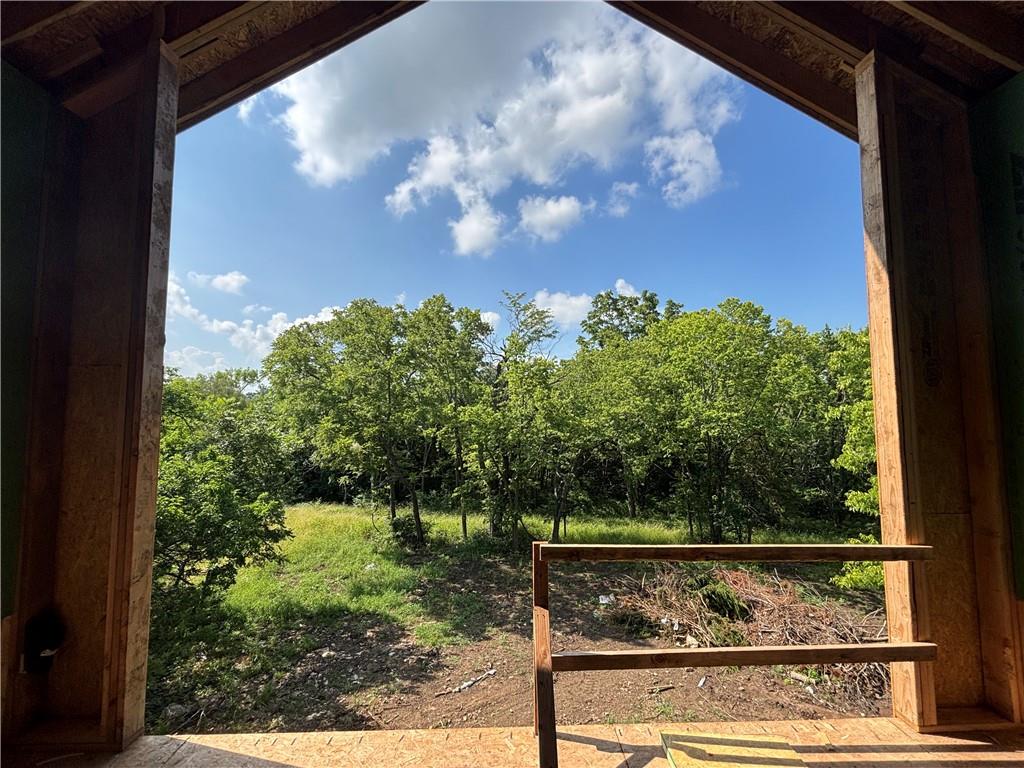
The Silverstone II by JW Thomas - Lot 17 in Walnut Reserve, the newest luxury community in Overland Park! Construction is beginning soon, with an estimated completion in 2027. This beautiful reverse 1.5-story home backs to extensive green space on a walk-out lot. Step inside to a spacious, light-filled home featuring designer finishes throughout. The gourmet kitchen is complete with a 10' island, built-in SS appliances, a prep kitchen, pantry, produce drawers, an oversized refrigerator, and a bar. Custom cabinetry provides both beauty and functionality throughout the space. The open-concept living area showcases stunning vaulted ceilings with beams and flows effortlessly to a covered back deck with a fireplace overlooking the backyard. The primary suite offers a private retreat with an expansive walk-in closet featuring built-in island and convenient pull-down racks. The spa-inspired primary bath includes a soaking tub that opens to the bedroom space with its own fireplace. The finished lower level is designed for both comfort and entertainment, featuring a built-in bar and e-fireplace. Step outside to the covered patio where you can unwind while overlooking the serene greenspace. 3 additional bedrooms and 2 full bathrooms with the option to convert one to a media room or home gym if you choose. Extra-spacious 3-car garage. The perfect blend of craftsmanship and serenity in the Blue Valley School District, with easy highway access. Don’t miss the opportunity to make it yours!

$9,980/mo

Est. mortgage payment based on a $1,500,000 home price.

All estimates are provided by Luxury Presence for informational purposes only. Actual amounts may vary.

Additional information

MLS® ID
2606784

Interior Features

Bedrooms
5
Bathrooms
6
Fireplace
Yes
Cooling
Yes
Heating
Yes
Basement
Yes

Exterior Features

Lot Size
0.54 Acres

Other Property Details

Association Fee Frequency
Yearly
Garage
Yes
MLS provider logo

Listings courtesy of Heartland MLS as distributed by MLS GRID

All information deemed reliable but not guaranteed and should be independently verified. All properties are subject to prior sale, change or withdrawal. Neither listing broker(s) nor The Pfannenstiel Group shall be responsible for any typographical errors, misinformation, misprints and shall be held totally harmless. Properties displayed may be listed or sold by various participants in the MLS.

Based on information submitted to the MLS GRID as of 7:57 PM UTC on 10/11/2026. All data is obtained from various sources and may not have been verified by broker or MLS GRID. Supplied Open House Information is subject to change without notice. All information should be independently reviewed and verified for accuracy. Properties may or may not be listed by the office/agent presenting the information.

©2026 Heartland MLS. All rights reserved.

Powered by Luxury Presence
