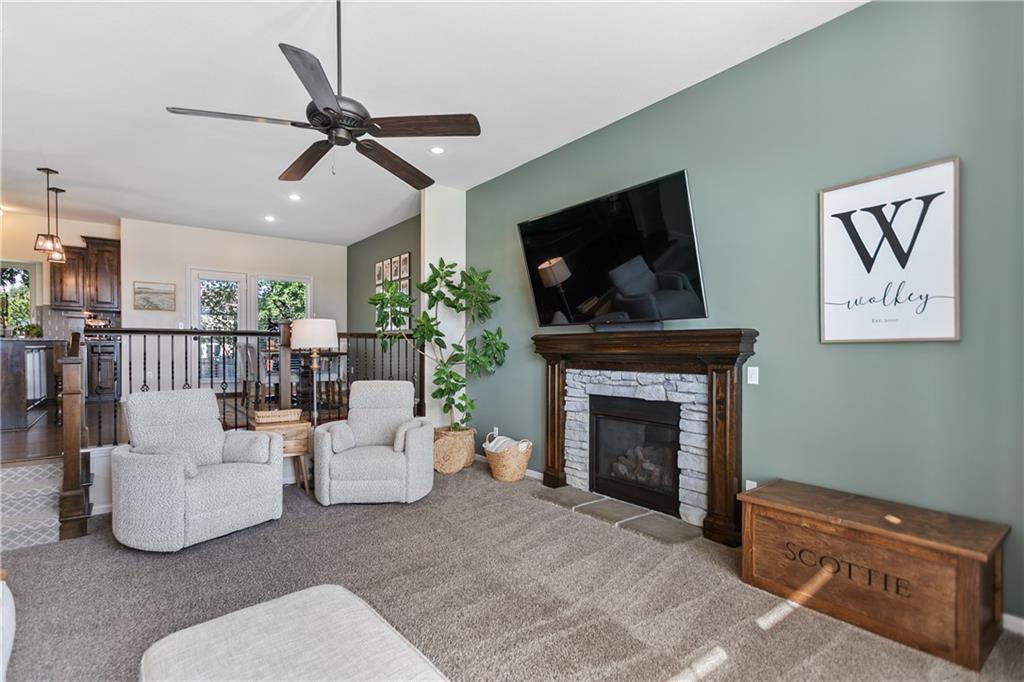
Property photo 1
Property photo 2
Property photo 3
Property photo 4
Property photo 5
4 Beds
3 Baths
2,427 sqft

$464,900

10706 N Tracy Avenue, Kansas City MO, 64155

Price per sqft$191.55
Built in2016
Property size2,427 sqft
Property typeResidential
Courtesy of Brookside Real Estate Co., Nicole Lonergan Listing Contact:

Overview

Active

Listed Sep 16, 2026

Updated 3 days ago

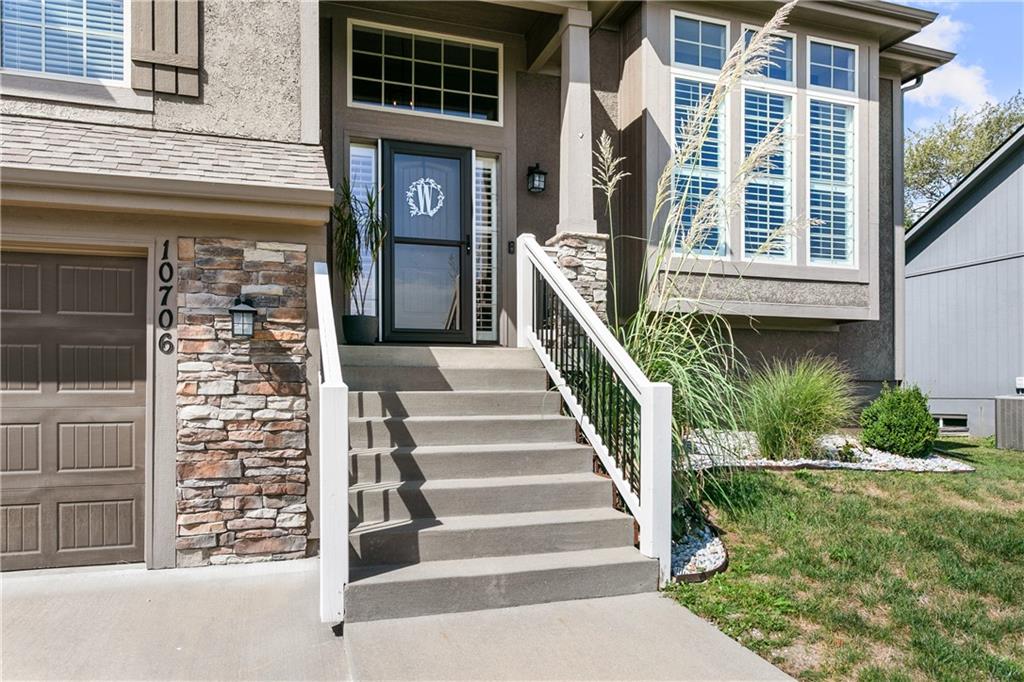
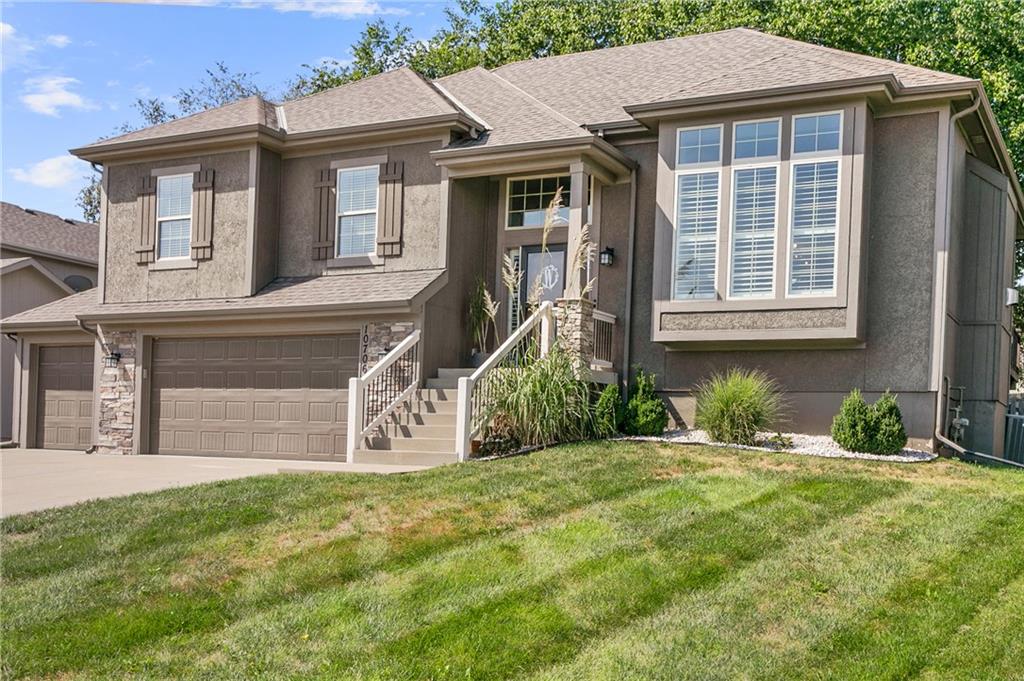
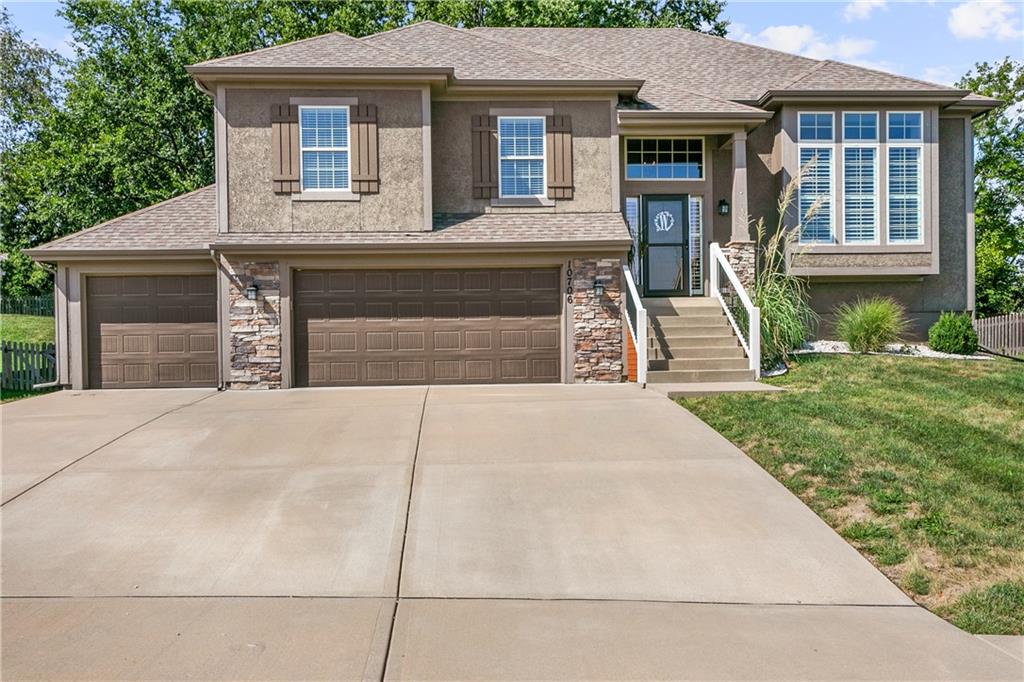
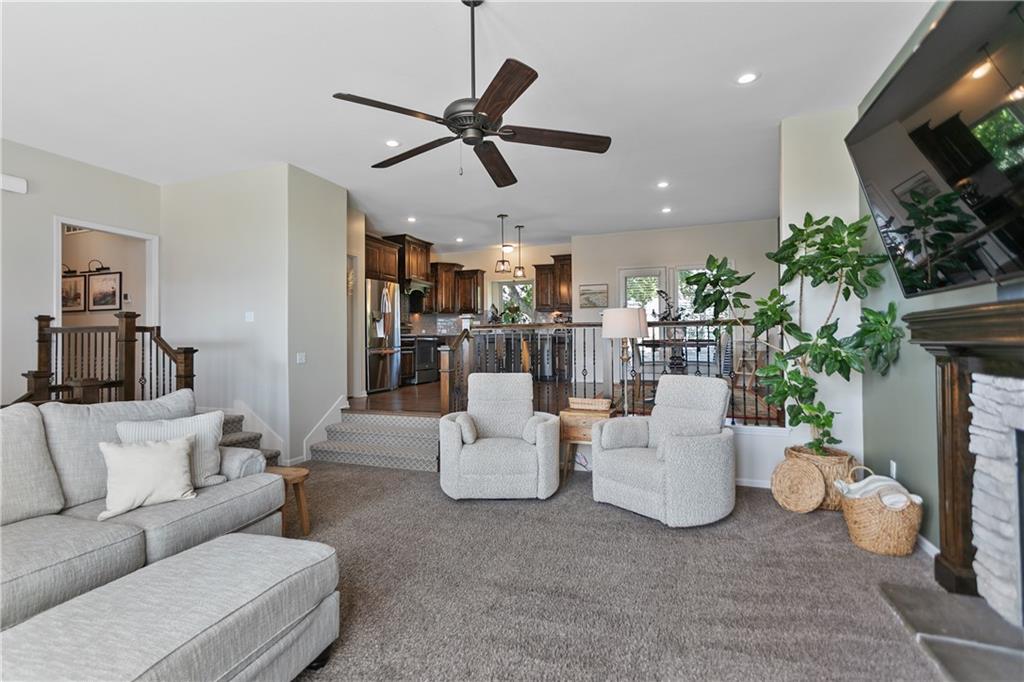
Opportunity Knocks! Get 4 bedrooms, 3 bathrooms, 3- Car Garage, Finished Lower Level, Kitchen with island AND a WALK IN PANTRY for ONLY $464,900.As if that wasn't amazing the seller is offering up to $5000 in seller paid assistance that may be used toward a rate buydown or allowable closing costs. Designed for both everyday life and entertaining, the open floor plan gives you the connection you want while still offering defined spaces for living and gathering. The spacious kitchen sits at the heart of the home, featuring a large center island and a rare walk-in pantry with room for everything. There's plenty of room to spread out- the finished lower level offers another comfortable place as well as the deck AND patio for gathering to watch the game, host guests or simply relax, while the sub-basement provides fantastic storage and even more possibilities for additional living space. Fresh interior paint, newly stained deck and new carpeting in high-traffic areas give the home an updated, move-in-ready feel. This is a home that has been loved and cared for—and it shows. With generous living spaces, abundant storage and a wonderful Staley Meadows setting, 10706 N Tracy is ready for its next chapter.

$3,093/mo

Est. mortgage payment based on a $464,900 home price.

All estimates are provided by Luxury Presence for informational purposes only. Actual amounts may vary.

Additional information

MLS® ID
2641970

Interior Features

Bedrooms
4
Bathrooms
3
Fireplace
Yes
Cooling
Yes
Heating
Yes
Basement
Yes

Exterior Features

Lot Size
0.21 Acres

Other Property Details

Garage
Yes
55+/Senior Community
No
MLS provider logo

Listings courtesy of Heartland MLS as distributed by MLS GRID

All information deemed reliable but not guaranteed and should be independently verified. All properties are subject to prior sale, change or withdrawal. Neither listing broker(s) nor The Pfannenstiel Group shall be responsible for any typographical errors, misinformation, misprints and shall be held totally harmless. Properties displayed may be listed or sold by various participants in the MLS.

Based on information submitted to the MLS GRID as of 7:29 PM UTC on 10/11/2026. All data is obtained from various sources and may not have been verified by broker or MLS GRID. Supplied Open House Information is subject to change without notice. All information should be independently reviewed and verified for accuracy. Properties may or may not be listed by the office/agent presenting the information.

©2026 Heartland MLS. All rights reserved.

Powered by Luxury Presence
